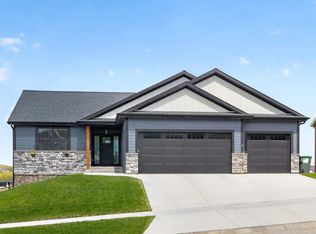
Welcome home to this spacious and beautifully updated 5-bedroom, 3-bathroom property situated on a large oversized corner lot with a fenced backyard. Offering an ideal blend of comfort, functionality, and style, this home features fresh paint throughout, updated flooring on both the upper and lower levels, and a new kitchen backsplash that adds a modern touch. The thoughtfully designed layout includes 3
bedrooms on one level, convenient main-floor laundry, and a practical mudroom for everyday living. Large windows throughout the home fill the space with an abundance of natural light, creating a bright and welcoming atmosphere. Step outside to enjoy the freshly stained deck overlooking the spacious yard, perfect for relaxing or entertaining. Car enthusiasts and hobbyists will appreciate the impressive 4-car garage featuring custom 9-foot garage doors, hot and cold water, and a floor drain for added convenience. With generous living space, numerous updates, and exceptional garage amenities, this home is ready for its next owners to move in and enjoy!
Active
Price cut: $15K (7/30)
$604,900
727 Towne Dr NE, Byron, MN 55920
5beds
2,864sqft
Single Family
Built in 2020
0.39 Acres Lot
$-- Zestimate®
$211/sqft
$-- HOA
What's special
- 83 days
- 284
- 8
Zillow last checked:
Listing updated:
Listed by:
Heidi Skogerbo 507-251-8654,
RE/MAX Advantage Plus
Source: NorthstarMLS as distributed by MLS GRID,MLS#: 7095310
Facts & features
Interior
Bedrooms & bathrooms
- Bedrooms: 5
- Bathrooms: 3
- Full bathrooms: 2
- 3/4 bathrooms: 1
Bedroom
- Level: Main
- Area: 168 Square Feet
- Dimensions: 12x14
Bedroom 2
- Level: Main
- Area: 120 Square Feet
- Dimensions: 10x12
Bedroom 3
- Level: Lower
- Area: 132 Square Feet
- Dimensions: 11x12
Bedroom 4
- Level: Lower
- Area: 143 Square Feet
- Dimensions: 11x13
Bedroom 5
- Level: Lower
- Area: 156 Square Feet
- Dimensions: 12x13
Dining room
- Level: Main
- Area: 135 Square Feet
- Dimensions: 9x15
Family room
- Level: Lower
- Area: 390 Square Feet
- Dimensions: 15x26
Kitchen
- Level: Main
- Area: 132 Square Feet
- Dimensions: 11x12
Laundry
- Level: Main
- Area: 56 Square Feet
- Dimensions: 7x8
Living room
- Level: Main
- Area: 210 Square Feet
- Dimensions: 14x15
Mud room
- Level: Main
- Area: 49 Square Feet
- Dimensions: 7x7
Utility room
- Level: Lower
- Area: 60 Square Feet
- Dimensions: 6x10
Walk in closet
- Level: Lower
- Area: 32 Square Feet
- Dimensions: 4x8
Heating
- Forced Air
Cooling
- Central Air
Appliances
- Included: Dishwasher, Disposal, Dryer, Electric Water Heater, Microwave, Range, Refrigerator, Stainless Steel Appliance(s), Washer
- Laundry: Main Level
Features
- Basement: Block,Finished,Full,Storage Space,Sump Pump
- Has fireplace: No
Interior area
- Total structure area: 2,864
- Total interior livable area: 2,864 sqft
- Finished area above ground: 1,404
- Finished area below ground: 1,460
Video & virtual tour
Property
Parking
- Total spaces: 4
- Parking features: Attached, Concrete, Floor Drain, Heated Garage
- Attached garage spaces: 4
Accessibility
- Accessibility features: None
Features
- Levels: Two
- Stories: 2
- Patio & porch: Deck, Patio
- Fencing: Chain Link
Lot
- Size: 0.39 Acres
- Dimensions: 152 x 93 x 87 x 98 x 30 x 55
- Features: Corner Lot, Irregular Lot, Tree Coverage - Light
Details
- Foundation area: 1408
- Parcel number: 753422083189
- Zoning description: Residential-Single Family
Construction
Type & style
- Home type: SingleFamily
- Property subtype: Single Family
Materials
- Roof: Age 8 Years or Less,Asphalt
Condition
- New construction: No
- Year built: 2020
Utilities & green energy
- Gas: Natural Gas
- Sewer: City Sewer/Connected
- Water: City Water/Connected
Community & HOA
Community
- Subdivision: The East Village
HOA
- Has HOA: No
Location
- Region: Byron
Financial & listing details
- Price per square foot: $211/sqft
- Tax assessed value: $482,000
- Annual tax amount: $7,945
- Date on market: 6/18/2026
- Road surface type: Paved
Estimated market value
Not available
Estimated sales range
Not available
Not available
Price history
| Date | Event | Price |
|---|---|---|
| 7/30/2026 | Price change | $604,900-2.4%$211/sqft |
Source:  NorthstarMLS as distributed by MLS GRID #7095310 Report a problem NorthstarMLS as distributed by MLS GRID #7095310 Report a problem | ||
| 6/18/2026 | Listed for sale | $619,900+45.6%$216/sqft |
Source: NorthstarMLS as distributed by MLS GRID #7095310 Report a problem | ||
| 3/12/2021 | Sold | $425,900$149/sqft |
Source: NorthstarMLS as distributed by MLS GRID #5666822 Report a problem | ||
| 9/30/2020 | Pending sale | $425,900+575.5%$149/sqft |
Source: NorthstarMLS as distributed by MLS GRID #5666822 Report a problem | ||
| 8/24/2020 | Sold | $63,050$22/sqft |
Source: NorthstarMLS as distributed by MLS GRID #5032190 Report a problem | ||
Public tax history
| Year | Property taxes | Tax assessment |
|---|---|---|
| 2025 | $7,308 +1.3% | $478,800 +6% |
| 2024 | $7,212 | $451,500 -1.1% |
| 2023 | -- | $456,300 +3.3% |
| 2022 | $3,940 +464.5% | $441,800 +105.7% |
| 2021 | $698 +58.6% | $214,800 +548.9% |
| 2020 | $440 +65.4% | $33,100 +169.1% |
| 2019 | $266 +266.3% | $12,300 +179.5% |
| 2017 | $73 | $4,400 |
Find assessor info on the county website
Monthly payment
Est. payment
Payment breakdown
Explore the cost of this home by adjusting the details. Changes won't be saved.Climate risks
Neighborhood: 55920


Similar homes
- $629,9004 bd4 ba3k sqft855 Towne Dr NE, Byron, MN 55920For Sale

 MLS ID #7133846, Josh Huglen, Real Broker, LLC.. NorthstarMLS as distributed by MLS GRID
 - $609,9004 bd3 ba2.5k sqft1737 Brandt Dr NE, Byron, MN 55920For Sale
 MLS ID #7067334, Kyle Swanson, eXp Realty. NorthstarMLS as distributed by MLS GRID
 - $699,9004 bd3 ba3.1k sqft43 13th St NE, Byron, MN 55920For Sale
 MLS ID #7135203, Robin Gwaltney, Re/Max Results. NorthstarMLS as distributed by MLS GRID
 - $739,9004 bd4 ba3.2k sqft927 Southwell Enclave NE, Byron, MN 55920For Sale
 MLS ID #7042549, Denel Ihde-Sparks, Re/Max Results. NorthstarMLS as distributed by MLS GRID
 - $435,0004 bd3 ba2.7k sqft819-3 1/2 Ave NW, Byron, MN 55920For SaleMLS ID #7097657, Denel Ihde-Sparks, Re/Max Results. NorthstarMLS as distributed by MLS GRID
- $479,8504 bd3 ba2.2k sqft1877 Robinson Ln NE, Byron, MN 55920New ConstructionMLS ID #6777111, Tyrone Stenzel, Fieldstone Real Estate Specialists. NorthstarMLS as distributed by MLS GRID
- $509,9004 bd3 ba2.6k sqft3407 Lakeridge Pl NW, Rochester, MN 55901For SaleMLS ID #7126898, Nichole Fleming, Engel & Volkers - Rochester. NorthstarMLS as distributed by MLS GRID
- $399,9003 bd2 ba1.5k sqft1792 Brandt Dr NE, Byron, MN 55920New ConstructionMLS ID #7136362, Price Realty, eXp Realty. NorthstarMLS as distributed by MLS GRID
- $624,9005 bd4 ba3.4k sqft515 21st Pl NE, Kasson, MN 55944For SaleMLS ID #7104323, Matt Gillard, RE/MAX Venture. NorthstarMLS as distributed by MLS GRID
- $594,9005 bd3 ba3.2k sqft3413 Stonehedge Dr NE, Rochester, MN 55906For SaleMLS ID #7107224, Kristina Wheeler, RE/MAX Advantage Plus. NorthstarMLS as distributed by MLS GRID
- $619,9005 bd3 ba2.9k sqft886 Portsmith Dr NW, Rochester, MN 55901For SaleMLS ID #7121913, Chad Carpenter, Elcor Realty of Rochester Inc.. NorthstarMLS as distributed by MLS GRID
- $599,9004 bd3 ba2.7k sqft2745 Tee Time Rd SE, Rochester, MN 55904For SaleMLS ID #7115186, Kris and Arlyn Nelson, Edina Realty, Inc.. NorthstarMLS as distributed by MLS GRID
- $469,9003 bd3 ba2.8k sqft692 Shardlow Pl NE, Byron, MN 55920For SaleMLS ID #7091768, Robin Gwaltney, Re/Max Results. NorthstarMLS as distributed by MLS GRID
- $659,9005 bd3 ba2.9k sqft1602 21st Ave NE, Kasson, MN 55944New ConstructionMLS ID #7129787, Arlene Schuman, Re/Max Results. NorthstarMLS as distributed by MLS GRID
- $575,0005 bd4 ba3.2k sqft3440 18th Ave SW, Rochester, MN 55902For SaleMLS ID #7072654, Samantha Pyfferoen, Dwell Realty Group LLC. NorthstarMLS as distributed by MLS GRID
- $638,1555 bd3 ba2.6k sqft4939 Noble Ln NW, Rochester, MN 55901New ConstructionNorthstarMLS as distributed by MLS GRID
- $625,0005 bd3 ba2.7k sqft1657 Century Ridge Ln NE, Rochester, MN 55906For SaleMLS ID #7123477, Sandra Reid, Re/Max Results. NorthstarMLS as distributed by MLS GRID
- $874,9005 bd4 ba3.2k sqft6352 Paint Rd NW, Byron, MN 55920New ConstructionMLS ID #7033245, Ben Kall, Re/Max Results. NorthstarMLS as distributed by MLS GRID
- $699,9005 bd4 ba3.3k sqft511 21st Pl NE, Kasson, MN 55944For SaleMLS ID #7100205, Heidi Novak, Re/Max Results. NorthstarMLS as distributed by MLS GRID
- $549,9904 bd3 ba2.7k sqft3680 Worrall Ct NW, Rochester, MN 55901New ConstructionNorthstarMLS as distributed by MLS GRID
