Move-in ready 5-bedroom, 3-bathroom rambler located in a highly sought-after neighborhood! This spacious home offers a functional open layout with generous living spaces, making it ideal for entertaining, working from home, or accommodating a growing household.
The main level features a bright living area, spacious kitchen, and three comfortable bedrooms, while the finished walkout basement provides additional living space, two bedrooms, a full bathroom, and endless possibilities for a family room, game room, home office, or guest suite.
Enjoy peace of mind with numerous recent updates, including a new roof (2023), new lower-level flooring (2023), new carpet (2022), a new stove (2025), and an EV charger installed in 2025—perfect for convenient at-home electric vehicle charging. The in-ground sprinkler system makes lawn maintenance easy, helping keep the yard looking its best throughout the season.
Situated in a desirable neighborhood near parks, schools, walking trails, shopping, dining, and everyday amenities, this home combines space, comfort, modern conveniences, and an unbeatable location.
Pending
Price cut: $10K (8/25)
$594,900
3413 Stonehedge Dr NE, Rochester, MN 55906
5beds
3,250sqft
Single Family
Built in 2012
0.3 Acres Lot
$587,500 Zestimate®
$183/sqft
$-- HOA
What's special
- 84 days
- 292
- 7
Zillow last checked:
Listing updated:
Listed by:
Kristina Wheeler 612-505-2860,
RE/MAX Advantage Plus
Source: NorthstarMLS as distributed by MLS GRID,MLS#: 7107224
Facts & features
Interior
Bedrooms & bathrooms
- Bedrooms: 5
- Bathrooms: 3
- Full bathrooms: 3
Bedroom
- Level: Main
- Area: 227.4 Square Feet
- Dimensions: 14'9x15'5
Bedroom 2
- Level: Main
- Area: 196.78 Square Feet
- Dimensions: 14'8x13'5
Bedroom 3
- Level: Main
- Area: 305.69 Square Feet
- Dimensions: 16'9x18'3
Bedroom 4
- Level: Lower
- Area: 200.35 Square Feet
- Dimensions: 14'9x13'7
Bedroom 5
- Level: Lower
- Area: 294.2 Square Feet
- Dimensions: 19'1x15'5
Dining room
- Level: Main
- Area: 201.71 Square Feet
- Dimensions: 17'2x11'9
Family room
- Level: Lower
- Area: 759.5 Square Feet
- Dimensions: 23'3x32'8
Kitchen
- Level: Main
- Area: 270.89 Square Feet
- Dimensions: 15'4x17'8
Laundry
- Level: Main
- Area: 61.88 Square Feet
- Dimensions: 9'2x6'9
Living room
- Level: Main
- Area: 133 Square Feet
- Dimensions: 19x7
Heating
- Forced Air
Cooling
- Central Air
Appliances
- Included: Dishwasher, Disposal, Dryer, Microwave, Range, Refrigerator, Washer, Water Softener Owned
- Laundry: Main Level
Features
- Basement: Egress Window(s),Finished,Walk-Out Access
- Number of fireplaces: 1
- Fireplace features: Gas
Interior area
- Total structure area: 3,292
- Total interior livable area: 3,250 sqft
- Finished area above ground: 1,646
- Finished area below ground: 1,604
Property
Parking
- Total spaces: 3
- Parking features: Attached, Concrete
- Attached garage spaces: 3
Accessibility
- Accessibility features: None
Features
- Levels: One
- Stories: 1
- Patio & porch: Patio
Lot
- Size: 0.3 Acres
- Dimensions: 90 x 145
Details
- Foundation area: 1646
- Parcel number: 731913074492
- Zoning description: Residential-Single Family
Construction
Type & style
- Home type: SingleFamily
- Property subtype: Single Family
Materials
- Roof: Age 8 Years or Less,Asphalt
Condition
- New construction: No
- Year built: 2012
Utilities & green energy
- Gas: Electric
- Sewer: City Sewer/Connected
- Water: City Water/Connected
Community & HOA
Community
- Subdivision: Stonehedge Estates 4th
HOA
- Has HOA: No
Location
- Region: Rochester
Financial & listing details
- Price per square foot: $183/sqft
- Tax assessed value: $517,200
- Annual tax amount: $7,200
- Date on market: 7/10/2026
- Cumulative days on market: 77 days
Estimated market value
$587,500
$558,000 - $617,000
$2,893/mo
Price history
| Date | Event | Price |
|---|---|---|
| 9/11/2026 | Pending sale | $594,900$183/sqft |
Source:  NorthstarMLS as distributed by MLS GRID #7107224 Report a problem NorthstarMLS as distributed by MLS GRID #7107224 Report a problem | ||
| 8/25/2026 | Price change | $594,900-1.7%$183/sqft |
Source: NorthstarMLS as distributed by MLS GRID #7107224 Report a problem | ||
| 7/25/2026 | Price change | $604,900-1.6%$186/sqft |
Source: NorthstarMLS as distributed by MLS GRID #7107224 Report a problem | ||
| 7/16/2026 | Listed for sale | $614,900+11.8%$189/sqft |
Source: NorthstarMLS as distributed by MLS GRID #7107224 Report a problem | ||
| 9/22/2022 | Sold | $549,900$169/sqft |
Source: NorthstarMLS as distributed by MLS GRID #6235735 Report a problem | ||
| 8/29/2022 | Pending sale | $549,900$169/sqft |
Source: NorthstarMLS as distributed by MLS GRID #6235735 Report a problem | ||
| 7/16/2022 | Listed for sale | $549,900+74.6%$169/sqft |
Source: NorthstarMLS as distributed by MLS GRID #6235735 Report a problem | ||
| 10/29/2012 | Sold | $315,000+641.2%$97/sqft |
Source: Public Record Report a problem | ||
| 6/22/2012 | Sold | $42,500$13/sqft |
Source:  Lake Superior Area Realtors as distributed by MLS GRID #1744491 Report a problem Lake Superior Area Realtors as distributed by MLS GRID #1744491 Report a problem | ||
Public tax history
| Year | Property taxes | Tax assessment |
|---|---|---|
| 2025 | $6,954 +16.8% | $517,200 +4% |
| 2024 | $5,956 | $497,400 +5.2% |
| 2023 | -- | $472,900 +2% |
| 2022 | $5,490 +4.7% | $463,700 +16.2% |
| 2021 | $5,242 +0.8% | $398,900 +4.9% |
| 2020 | $5,200 +5.3% | $380,200 +10.3% |
| 2019 | $4,938 | $344,700 +0.7% |
| 2017 | $4,938 +4.1% | $342,200 +5.6% |
| 2016 | $4,742 | $323,900 +15.6% |
| 2015 | $4,742 +12.9% | $280,100 |
| 2014 | $4,202 +9.8% | $280,100 +1072% |
| 2012 | $3,826 | $23,900 -48.9% |
| 2011 | -- | $46,800 +41.8% |
| 2010 | $518 +87.7% | $33,000 +87.5% |
| 2008 | $276 | $17,600 |
Find assessor info on the county website
Monthly payment
Est. payment
Payment breakdown
Explore the cost of this home by adjusting the details. Changes won't be saved.Climate risks
Neighborhood: 55906
Nearby schools
Schools provided by the listing agent
- Elementary: Jefferson
- Middle: Kellogg
- High: Century
Source: NorthstarMLS as distributed by MLS GRID. This data may not be complete. We recommend contacting the local school district to confirm school assignments for this home.
- $650,0004 bd3 ba2.7k sqft3449 Stonehedge Dr NE, Rochester, MN 55906New Construction
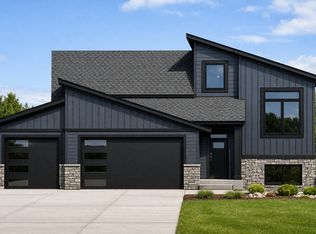
- $581,4005 bd3 ba2.4k sqft3401 Stonehedge Dr NE, Rochester, MN 55906Off Market
- $639,9004 bd3 ba2.3k sqft3435 Stonehedge Dr NE, Rochester, MN 55906New Construction
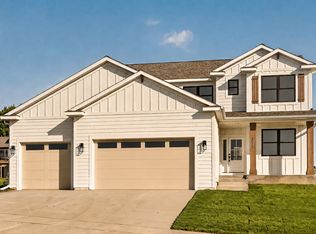
- $647,5004 bd3 ba3.2k sqft3498 Copper Point Ln NE, Rochester, MN 55906Off Market
Similar homes
- $590,0005 bd4 ba3.6k sqft2144 Jade Ln NE, Rochester, MN 55906For Sale

 MLS ID #7097654, Jason Carey, Re/Max Results. NorthstarMLS as distributed by MLS GRID
 - $589,9005 bd5 ba3.4k sqft2967 Darcy Dr NE, Rochester, MN 55906For Sale
 MLS ID #7100929, Dustin Kanz, Re/Max Results. NorthstarMLS as distributed by MLS GRID
 - $575,0004 bd3 ba2.5k sqft2238 Glady Ln NE, Rochester, MN 55906For Sale
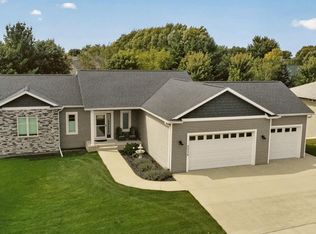 MLS ID #7132568, Allison Danckwart, Edina Realty, Inc.. NorthstarMLS as distributed by MLS GRID
 - $575,0004 bd3 ba3k sqft1419 Glendale Hills Dr NE, Rochester, MN 55906For Sale
 MLS ID #7142834, Adam Swenson, Coldwell Banker Realty. NorthstarMLS as distributed by MLS GRID
 - $589,9004 bd4 ba3.9k sqft2937 Oakview Dr NE, Rochester, MN 55906For SaleMLS ID #7075328, Robin Gwaltney, Re/Max Results. NorthstarMLS as distributed by MLS GRID
- $589,9004 bd3 ba2.8k sqft1675 Hadley Creek Dr NE, Rochester, MN 55906For SaleMLS ID #7118175, Pete Dokken, Real Broker, LLC.. NorthstarMLS as distributed by MLS GRID
- $650,0004 bd4 ba2.8k sqft4686 Cassidy Ridge Dr NE, Rochester, MN 55906For SaleMLS ID #7134542, Tiffany Carey, Re/Max Results. NorthstarMLS as distributed by MLS GRID
- $599,9005 bd3 ba3.2k sqft1639 Hadley Creek Dr NE, Rochester, MN 55906For SaleMLS ID #7030633, Jake Huglen, Coldwell Banker Realty. NorthstarMLS as distributed by MLS GRID
- $699,9005 bd3 ba3.7k sqft4283 Stone Point Dr NE, Rochester, MN 55906For SaleMLS ID #7005644, Lee Fleming, Edina Realty, Inc.. NorthstarMLS as distributed by MLS GRID
- $519,9004 bd3 ba2.3k sqft4201 Dodge Ln NE, Rochester, MN 55906For SaleMLS ID #7078756, Matt Miller, Re/Max Results. NorthstarMLS as distributed by MLS GRID
- $599,9995 bd3 ba2.9k sqft886 Portsmith Dr NW, Rochester, MN 55901For SaleMLS ID #7121913, Chad Carpenter, Elcor Realty of Rochester Inc.. NorthstarMLS as distributed by MLS GRID
- $639,9004 bd3 ba2.3k sqft3435 Stonehedge Dr NE, Rochester, MN 55906New ConstructionMLS ID #7086729, Donald Hoerle, Castlewood Homes & Real Estate. NorthstarMLS as distributed by MLS GRID
- $581,0084 bd3 ba2.4k sqft297 Majestic Rd Nw, Rochester, MN 55901For SaleMLS ID #7143247, Christi Cook, Re/Max Results. NorthstarMLS as distributed by MLS GRID
- $529,5004 bd3 ba3.5k sqft1825 Alexander Rd NE, Rochester, MN 55906For SaleMLS ID #7104027, Kristina Wheeler, RE/MAX Advantage Plus. NorthstarMLS as distributed by MLS GRID
- $764,9005 bd3 ba3.2k sqft3463 Stonehedge Dr NE, Rochester, MN 55906New ConstructionMLS ID #7069468, Ryan Queensland, Land Resource Mgmt & Rlty Inc.. NorthstarMLS as distributed by MLS GRID
- $549,0005 bd4 ba3.2k sqft1008 Golfers Ct SE, Rochester, MN 55904For SaleMLS ID #7140718, Gabe Perez, Coldwell Banker Realty - Lakes. NorthstarMLS as distributed by MLS GRID
- $799,9004 bd3 ba3.4k sqft1936 Kerry Dr NE, Rochester, MN 55906For SaleMLS ID #7107123, Chris Drury, Edina Realty, Inc.. NorthstarMLS as distributed by MLS GRID
- $874,9005 bd4 ba3.6k sqft1993 Kerry Dr NE, Rochester, MN 55906For SaleMLS ID #7105048, Hanan Absah, Coldwell Banker Realty. NorthstarMLS as distributed by MLS GRID
- $549,9004 bd4 ba3k sqft6240 25th Ave NW, Rochester, MN 55901For SaleMLS ID #7117994, Gary Schueller, Re/Max Results. NorthstarMLS as distributed by MLS GRID
- $430,0004 bd3 ba2.9k sqft2322 Coral Ct NE, Rochester, MN 55906For SaleMLS ID #7104480, Chris Fierst, Edina Realty, Inc.. NorthstarMLS as distributed by MLS GRID
