Discover the space, comfort, and quality of this beautifully finished home in Cassidy Farms. Offering 5 bedrooms, 4 bathrooms, and 3,504 finished square feet, this home provides an exceptional amount of living space with a layout designed for both everyday life and entertaining.
The main level centers around an inviting open-concept living area with a striking gas fireplace featuring custom built-ins and a shiplap surround. The spacious kitchen offers an abundance of maple cabinetry, stainless steel appliances, a gas cooktop, generous counter space, and an oversized pantry. A dedicated office provides a quiet and functional workspace just off the main living areas.
Four bedrooms are located upstairs, including a spacious owner's suite with a large walk-in closet and beautifully finished private bathroom. Second-floor laundry adds convenience and keeps everyday essentials close to the bedrooms.
The finished lower level expands the home's versatility with a fifth bedroom, full bathroom, and large recreation room. Whether used for guests, movie nights, hobbies, fitness, or additional family space, this level offers plenty of room to make the home your own.
Quality details continue throughout, including Andersen windows, solid core interior doors, painted maple trim, maple cabinetry, rigid duct HVAC, and lawn irrigation. The 739-square-foot oversized garage provides plenty of space for vehicles, storage, and recreational equipment.
Tucked among mature trees in desirable Cassidy Farms, this property combines privacy, generous living space, and the quality finishes that make it a standout home.
Active
$714,900
3756 Stonehedge Dr NE, Rochester, MN 55906
5beds
3,504sqft
Single Family
Built in 2026
0.26 Acres Lot
$714,400 Zestimate®
$204/sqft
$-- HOA
What's special
- 10 days
- 352
- 29
Zillow last checked:
Listing updated:
Listed by:
Donald Hoerle 507-208-1119,
Castlewood Homes & Real Estate,
Brian Hoerle 507-696-2962
Source: NorthstarMLS as distributed by MLS GRID,MLS#: 7144497
Facts & features
Interior
Bedrooms & bathrooms
- Bedrooms: 5
- Bathrooms: 4
- Full bathrooms: 3
- 1/2 bathrooms: 1
Heating
- Forced Air
Cooling
- Central Air
Features
- Basement: Daylight,Finished,Sump Basket,Sump Pump
- Number of fireplaces: 2
- Fireplace features: Gas
Interior area
- Total structure area: 3,644
- Total interior livable area: 3,504 sqft
- Finished area above ground: 2,464
- Finished area below ground: 1,040
Property
Parking
- Total spaces: 3
- Parking features: Attached
- Attached garage spaces: 3
Accessibility
- Accessibility features: None
Features
- Levels: Two
- Stories: 2
Lot
- Size: 0.26 Acres
- Dimensions: 90 x 125
Details
- Foundation area: 1180
- Parcel number: 731912089946
- Zoning description: Residential-Single Family
Construction
Type & style
- Home type: SingleFamily
- Property subtype: Single Family
Condition
- New construction: Yes
- Year built: 2026
Details
- Builder name: CASTLEWOOD HOMES INC
Utilities & green energy
- Gas: Natural Gas
- Sewer: City Sewer/Connected
- Water: City Water/Connected
Community & HOA
Community
- Subdivision: Cassidy Farms 1st
HOA
- Has HOA: No
Location
- Region: Rochester
Financial & listing details
- Price per square foot: $204/sqft
- Annual tax amount: $164
- Date on market: 9/16/2026
- Date available: 09/25/2026
Estimated market value
$714,400
$679,000 - $750,000
$3,122/mo
Price history
| Date | Event | Price |
|---|---|---|
| 9/18/2026 | Listed for sale | $714,900$204/sqft |
Source:  NorthstarMLS as distributed by MLS GRID #7144497 Report a problem NorthstarMLS as distributed by MLS GRID #7144497 Report a problem | ||
Public tax history
Tax history is unavailable.
Monthly payment
Est. payment
Payment breakdown
Explore the cost of this home by adjusting the details. Changes won't be saved.Climate risks
Neighborhood: 55906
Nearby schools
Schools provided by the listing agent
- Elementary: Jefferson
- Middle: Kellogg
- High: Century
Source: NorthstarMLS as distributed by MLS GRID. This data may not be complete. We recommend contacting the local school district to confirm school assignments for this home.
- $759,9005 bd4 ba3.9k sqft3730 Stonehedge Dr NE, Rochester, MN 55906New Construction

- $650,0004 bd3 ba2.7k sqft3449 Stonehedge Dr NE, Rochester, MN 55906New Construction
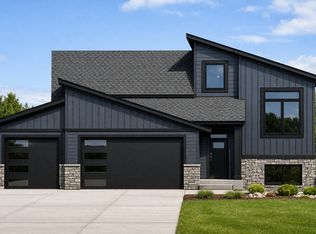
- $625,0004 bd3 ba3.1k sqft3404 Stonehedge Dr NE, Rochester, MN 55906Off Market
- $594,9005 bd3 ba3.2k sqft3413 Stonehedge Dr NE, Rochester, MN 55906Pending

Similar homes
- $759,9005 bd4 ba3.9k sqft3730 Stonehedge Dr NE, Rochester, MN 55906New Construction
 MLS ID #7135503, Donald Hoerle, Castlewood Homes & Real Estate. NorthstarMLS as distributed by MLS GRID
 - $699,9005 bd3 ba3.7k sqft4283 Stone Point Dr NE, Rochester, MN 55906For Sale
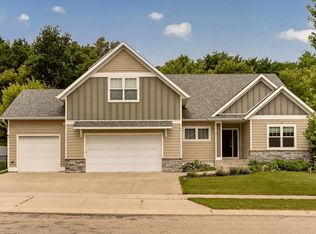 MLS ID #7005644, Lee Fleming, Edina Realty, Inc.. NorthstarMLS as distributed by MLS GRID
 - $585,0005 bd4 ba3.6k sqft2980 Darcy Dr NE, Rochester, MN 55906For Sale
 MLS ID #7144048, Josh Huglen, Real Broker, LLC.. NorthstarMLS as distributed by MLS GRID
 - $575,0004 bd3 ba2.5k sqft2238 Glady Ln NE, Rochester, MN 55906For Sale
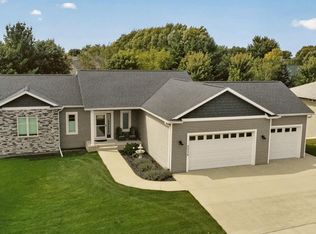 MLS ID #7132568, Allison Danckwart, Edina Realty, Inc.. NorthstarMLS as distributed by MLS GRID
 - $650,0004 bd3 ba2.7k sqft3449 Stonehedge Dr NE, Rochester, MN 55906New ConstructionMLS ID #7061924, Kyle Hickey, Re/Max Results. NorthstarMLS as distributed by MLS GRID
- $649,9005 bd4 ba3.8k sqft3411 Tralee Ln NE, Rochester, MN 55906For SaleMLS ID #7123350, Nikolina Lecic, Exclusive Buyers Real Estate LLC. NorthstarMLS as distributed by MLS GRID
- $699,9003 bd2 ba2k sqft2009 Oscar Dr NE, Rochester, MN 55906For SaleMLS ID #7104226, Albert G Hepp, BuySelf, Inc. NorthstarMLS as distributed by MLS GRID
- $799,9004 bd3 ba3.4k sqft1936 Kerry Dr NE, Rochester, MN 55906For SaleMLS ID #7107123, Chris Drury, Edina Realty, Inc.. NorthstarMLS as distributed by MLS GRID
- $639,9004 bd3 ba2.3k sqft3435 Stonehedge Dr NE, Rochester, MN 55906New ConstructionMLS ID #7086729, Donald Hoerle, Castlewood Homes & Real Estate. NorthstarMLS as distributed by MLS GRID
- $790,0004 bd3 ba2.4k sqft3678 Stonehedge Dr NE, Rochester, MN 55906For SaleMLS ID #7074551, Kyle Hickey, Re/Max Results. NorthstarMLS as distributed by MLS GRID
- $625,0005 bd3 ba2.7k sqft1657 Century Ridge Ln NE, Rochester, MN 55906For SaleMLS ID #7123477, Sandra Reid, Re/Max Results. NorthstarMLS as distributed by MLS GRID
- $751,2256 bd4 ba3.8k sqft1257 Hadley Hills Dr NE, Rochester, MN 55906New ConstructionMLS ID #7107475, Lennar Minnesota, Lennar Sales Corp. NorthstarMLS as distributed by MLS GRID
- $749,9003 bd3 ba1.9k sqft4228 Cassidy Ridge Dr NE, Rochester, MN 55906For SaleMLS ID #7106393, Dennis Davey, Re/Max Results. NorthstarMLS as distributed by MLS GRID
- $715,0005 bd4 ba3.4k sqft2915 Lake Vista Dr NW, Rochester, MN 55901For SaleMLS ID #7128106, Moe Mossa, Savvy Avenue, LLC. NorthstarMLS as distributed by MLS GRID
- $799,9954 bd3 ba3.3k sqft2990 Stone Park Dr NE, Rochester, MN 55906For SaleMLS ID #7036189, Brandon Kester, Loam Commercial Real Estate. NorthstarMLS as distributed by MLS GRID
- $879,9005 bd4 ba3.6k sqft3153 Century Ridge Rd NE, Rochester, MN 55906New ConstructionMLS ID #7125724, Donald Hoerle, Castlewood Homes & Real Estate. NorthstarMLS as distributed by MLS GRID
- $599,9005 bd3 ba3.2k sqft1639 Hadley Creek Dr NE, Rochester, MN 55906For SaleMLS ID #7030633, Jake Huglen, Coldwell Banker Realty. NorthstarMLS as distributed by MLS GRID
- $519,0004 bd3 ba2.1k sqft3927 Stone Point Dr NE, Rochester, MN 55906For SaleMLS ID #7093507, Sandra Reid, Re/Max Results. NorthstarMLS as distributed by MLS GRID
- $519,9004 bd3 ba2.3k sqft4201 Dodge Ln NE, Rochester, MN 55906For SaleMLS ID #7078756, Matt Miller, Re/Max Results. NorthstarMLS as distributed by MLS GRID
- $648,0005 bd4 ba3.8k sqft7000 Halifax Ln NW, Rochester, MN 55901For SaleMLS ID #7055799, Kyle Knaup, Integrity Realty. NorthstarMLS as distributed by MLS GRID
