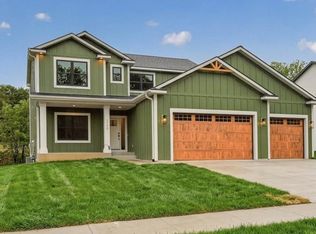
Welcome to this beautiful completely finished, custom-built new construction 5-bedroom, 3-bath rambler offering the perfect blend of luxury, comfort, and functionality! A zero-step entry welcomes you into an inviting main level featuring an open-concept kitchen, dining, and living area designed for both everyday living and entertaining. The gourmet kitchen boasts stunning quartz countertops, stainless steel appliances, a spacious pantry, and plenty of room to gather. The expansive living room features custom built-ins and a cozy gas fireplace, while the adjoining dining area opens to a covered, screened-in, maintenance-free deck - perfect for enjoying the outdoors in comfort. The main level also offers a spacious primary suite complete with a walk-in closet and beautifully appointed custom 3/4 bath, an additional bedroom, full bathroom, and a convenient main-floor laundry. As you transition to the lower level enjoy easy access to the backyard and patio through the walkout. The lower level expands your living and entertaining space with a large family room featuring another fireplace and kitchenette/wet bar area, three additional bedrooms, and a 3/4 bathroom.
The 3-stall insulated and heated garage, complete with hot and cold-water hookups is impressive. Situated on a spacious lot with an in-ground sprinkler system, this exceptional home delivers the convenience of true one-level living with all the additional space and amenities today's buyers desire. Quality craftsmanship, thoughtful design, and an outstanding location make this home a must-see!
Active
$775,000
3421 Stonehedge Dr NE, Rochester, MN 55906
5beds
3,260sqft
Single Family
Built in 2026
0.31 Acres Lot
$-- Zestimate®
$238/sqft
$-- HOA
What's special
In-ground sprinkler systemSpacious primary suiteCozy gas fireplaceCovered screened-in maintenance-free deckInviting main levelZero-step entryAdjoining dining area
- 5 days
- 303
- 12
Zillow last checked:
Listing updated:
Listed by:
Ryan Queensland 507-273-3000,
Land Resource Mgmt & Rlty Inc.
Source: NorthstarMLS as distributed by MLS GRID,MLS#: 7171595
Facts & features
Interior
Bedrooms & bathrooms
- Bedrooms: 5
- Bathrooms: 3
- Full bathrooms: 1
- 3/4 bathrooms: 2
Bedroom
- Level: Main
Bedroom 2
- Level: Main
Bedroom 3
- Level: Basement
Bedroom 4
- Level: Basement
Bedroom 5
- Level: Basement
Primary bathroom
- Level: Main
Bathroom
- Level: Main
Bathroom
- Level: Basement
Dining room
- Level: Main
Family room
- Level: Basement
Kitchen
- Level: Main
Laundry
- Level: Main
Living room
- Level: Main
Utility room
- Level: Basement
Heating
- Forced Air, Fireplace(s)
Cooling
- Central Air
Appliances
- Included: Air-To-Air Exchanger, Dishwasher, Disposal, Exhaust Fan, Microwave, Range, Refrigerator, Stainless Steel Appliance(s), Water Softener Owned
- Laundry: Laundry Room, Main Level
Features
- Basement: Egress Window(s),Finished,Full,Storage Space,Sump Basket,Sump Pump
- Number of fireplaces: 2
- Fireplace features: Family Room, Gas, Living Room
Interior area
- Total structure area: 3,420
- Total interior livable area: 3,260 sqft
- Finished area above ground: 1,710
- Finished area below ground: 1,550
Property
Parking
- Total spaces: 3
- Parking features: Attached, Concrete, Floor Drain, Garage Door Opener, Heated Garage, Insulated Garage
- Attached garage spaces: 3
- Has uncovered spaces: Yes
Accessibility
- Accessibility features: None
Features
- Levels: One
- Stories: 1
- Patio & porch: Composite Decking, Covered, Deck, Patio, Screened
- Pool features: None
- Fencing: None
Lot
- Size: 0.31 Acres
Details
- Foundation area: 1710
- Parcel number: 731913089907
- Zoning description: Residential-Single Family
Construction
Type & style
- Home type: SingleFamily
- Property subtype: Single Family
Materials
- Roof: Age 8 Years or Less,Asphalt
Condition
- New construction: Yes
- Year built: 2026
Details
- Builder name: KEVIN BERGE BUILDERS LLC
Utilities & green energy
- Electric: Circuit Breakers
- Gas: Natural Gas
- Sewer: City Sewer/Connected
- Water: City Water/Connected
Community & HOA
Community
- Subdivision: Cassidy Farms 1st
HOA
- Has HOA: No
Location
- Region: Rochester
Financial & listing details
- Price per square foot: $238/sqft
- Annual tax amount: $164
- Date on market: 11/11/2026
- Cumulative days on market: 6 days
Estimated market value
Not available
Estimated sales range
Not available
Not available
Price history
| Date | Event | Price |
|---|---|---|
| 11/11/2026 | Listed for sale | $775,000$238/sqft |
Source:  NorthstarMLS as distributed by MLS GRID #7171595 Report a problem | ||
Public tax history
Tax history is unavailable.
Monthly payment
Est. payment
Payment breakdown
Explore the cost of this home by adjusting the details. Changes won't be saved.Climate risks
Neighborhood: 55906
Nearby schools
Schools provided by the listing agent
- Elementary: Jefferson
- Middle: Kellogg
- High: Century
Source: NorthstarMLS as distributed by MLS GRID. This data may not be complete. We recommend contacting the local school district to confirm school assignments for this home.
- $627,9005 bd4 ba3.6k sqft3389 Stonehedge Dr NE, Rochester, MN 55906Off Market
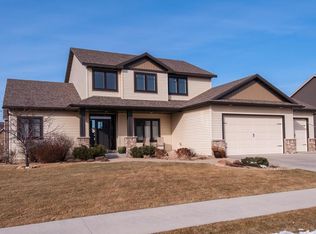
- $553,8005 bd3 ba2.4k sqft3401 Stonehedge Dr NE, Rochester, MN 55906Off Market
- $650,0004 bd3 ba2.7k sqft3449 Stonehedge Dr NE, Rochester, MN 55906New Construction
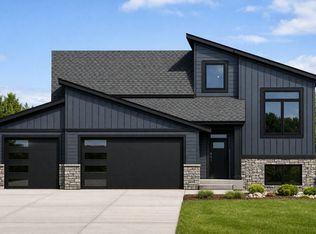
- $425,4002 bd2 ba1.8k sqft3377 Stonehedge Dr NE, Rochester, MN 55906Off Market
Similar homes
- $764,9005 bd3 ba3.2k sqft3463 Stonehedge Dr NE, Rochester, MN 55906New Construction
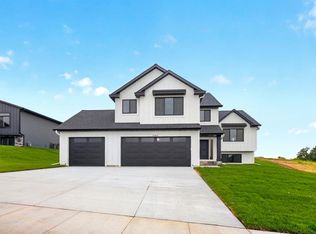
 MLS ID #7069468, Ryan Queensland, Land Resource Mgmt & Rlty Inc.. NorthstarMLS as distributed by MLS GRID
- $759,9005 bd4 ba3.9k sqft3730 Stonehedge Dr NE, Rochester, MN 55906New Construction
 MLS ID #7135503, Donald Hoerle, Castlewood Homes & Real Estate. NorthstarMLS as distributed by MLS GRID
- $--4 bd3 ba2.4k sqft2637 Sand Trap Rd SE, Rochester, MN 55904Auction
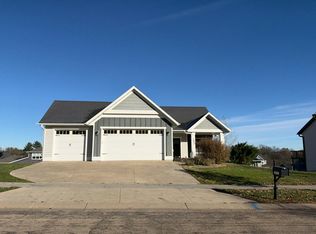 Auction.com 2
- $714,9005 bd4 ba3.5k sqft3756 Stonehedge Dr NE, Rochester, MN 55906New Construction
 MLS ID #7144497, Donald Hoerle, Castlewood Homes & Real Estate. NorthstarMLS as distributed by MLS GRID
- $799,9004 bd3 ba3.4k sqft1936 Kerry Dr NE, Rochester, MN 55906For SaleMLS ID #7107123, Chris Drury, Edina Realty Rochester. NorthstarMLS as distributed by MLS GRID
- $690,0006 bd4 ba4k sqft3107 Darcy Dr NE, Rochester, MN 55906For SaleMLS ID #7140890, Ron Wightman, Wightman-Brock Real Estate Advisors. NorthstarMLS as distributed by MLS GRID
- $790,0004 bd3 ba2.4k sqft3678 Stonehedge Dr NE, Rochester, MN 55906For SaleMLS ID #7074551, Kyle Hickey, Re/Max Results. NorthstarMLS as distributed by MLS GRID
- $574,9285 bd4 ba3.2k sqft2511 Oslo Ct NE, Rochester, MN 55906For SaleMLS ID #7170081, Gregory Wildfeuer, Keller Williams Premier Realty. NorthstarMLS as distributed by MLS GRID
- $719,9004 bd3 ba2.5k sqft2219 Glady Ln NE, Rochester, MN 55906New ConstructionMLS ID #7159040, Judy Ryan, eXp Realty. NorthstarMLS as distributed by MLS GRID
- $899,9004 bd3 ba3.5k sqft4053 Stone Point Dr NE, Rochester, MN 55906For SaleMLS ID #7149604, Andrew T Atwood, Century 21 Atwood Rochester. NorthstarMLS as distributed by MLS GRID
- $874,9005 bd4 ba3.6k sqft1993 Kerry Dr NE, Rochester, MN 55906For SaleMLS ID #7105048, Hanan Absah, Coldwell Banker Realty. NorthstarMLS as distributed by MLS GRID
- $799,9954 bd3 ba3.3k sqft2990 Stone Park Dr NE, Rochester, MN 55906For SaleMLS ID #7036189, Brandon Kester, Loam Commercial Real Estate. NorthstarMLS as distributed by MLS GRID
- $734,9004 bd4 ba3k sqft3640 Lakeview Ct NE, Rochester, MN 55906For SaleMLS ID #7123630, Ben Kall, Re/Max Results. NorthstarMLS as distributed by MLS GRID
- $580,0005 bd4 ba3.6k sqft2144 Jade Ln NE, Rochester, MN 55906For SaleMLS ID #7097654, Jason Carey, Re/Max Results. NorthstarMLS as distributed by MLS GRID
- $650,0004 bd3 ba2.7k sqft3449 Stonehedge Dr NE, Rochester, MN 55906New ConstructionMLS ID #7061924, Kyle Hickey, Re/Max Results. NorthstarMLS as distributed by MLS GRID
- $829,0004 bd3 ba3.3k sqft3906 Silver Creek Rd NE, Rochester, MN 55906For SaleMLS ID #7092969, Moe Mossa, Savvy Avenue, LLC. NorthstarMLS as distributed by MLS GRID
- $624,9005 bd3 ba3.7k sqft4283 Stone Point Dr NE, Rochester, MN 55906For SaleMLS ID #7005644, Lee Fleming, Edina Realty Rochester. NorthstarMLS as distributed by MLS GRID
- $749,9003 bd3 ba1.9k sqft4228 Cassidy Ridge Dr NE, Rochester, MN 55906For SaleMLS ID #7106393, Dennis Davey, Re/Max Results. NorthstarMLS as distributed by MLS GRID
- $579,9005 bd5 ba3.4k sqft2967 Darcy Dr NE, Rochester, MN 55906For SaleMLS ID #7100929, Dustin Kanz, Re/Max Results. NorthstarMLS as distributed by MLS GRID
- $625,0004 bd4 ba2.8k sqft4686 Cassidy Ridge Dr NE, Rochester, MN 55906For SaleMLS ID #7134542, Tiffany Carey, Re/Max Results. NorthstarMLS as distributed by MLS GRID
