Beautiful new construction on over 1.5 acres in a highly sought-after new development, built by an award-winning builder known for quality craftsmanship and thoughtful design. The home features 5 bedrooms, 3 bathrooms, and a spacious, open layout with vaulted ceilings, elegant lighting, and durable LVP flooring. The private primary suite is tucked above the garage and offers a luxurious ensuite with dual vanity and tiled walk-in shower. The beautifully appointed kitchen showcases custom cabinetry, gold hardware, granite countertops, and tiled backsplash. Main-floor laundry adds convenience, while abundant storage and a spacious 3-car attached garage provide plenty of room for vehicles and recreational equipment. A timeless white exterior with black accents, custom garage doors, and professional landscaping completes the impressive curb appeal. Move-in ready with the peace of mind of new construction warranties.
Active
$659,900
1602 21st Ave NE, Kasson, MN 55944
5beds
2,955sqft
Single Family
Built in 2026
1.62 Acres Lot
$658,500 Zestimate®
$223/sqft
$-- HOA
What's special
Spacious open layoutCustom garage doorsAbundant storageImpressive curb appealVaulted ceilingsElegant lightingGold hardware
- 21 days
- 327
- 8
Zillow last checked:
Listing updated:
Listed by:
Arlene Schuman 507-398-5062,
Re/Max Results
Source: NorthstarMLS as distributed by MLS GRID,MLS#: 7129787
Facts & features
Interior
Bedrooms & bathrooms
- Bedrooms: 5
- Bathrooms: 3
- Full bathrooms: 3
Bedroom
- Level: Upper
- Area: 196 Square Feet
- Dimensions: 14x14
Bedroom 2
- Level: Main
- Area: 144 Square Feet
- Dimensions: 12x12
Bedroom 3
- Level: Main
- Area: 196 Square Feet
- Dimensions: 14x14
Bedroom 4
- Level: Lower
- Area: 144 Square Feet
- Dimensions: 12x12
Bedroom 5
- Level: Lower
- Area: 132 Square Feet
- Dimensions: 11x12
Dining room
- Level: Main
- Area: 156 Square Feet
- Dimensions: 12x13
Family room
- Level: Lower
- Area: 625 Square Feet
- Dimensions: 25x25
Kitchen
- Level: Main
- Area: 195 Square Feet
- Dimensions: 13x15
Laundry
- Level: Main
- Area: 48 Square Feet
- Dimensions: 6x8
Living room
- Level: Main
- Area: 238 Square Feet
- Dimensions: 17x14
Heating
- Forced Air
Cooling
- Central Air
Appliances
- Included: Air-To-Air Exchanger, Dishwasher, Disposal, Dryer, Gas Water Heater, Microwave, Range, Refrigerator, Stainless Steel Appliance(s), Washer, Water Softener Owned
- Laundry: Electric Dryer Hookup, Laundry Room, Main Level, Sink, Washer Hookup
Features
- Basement: Daylight,Drainage System,Finished,Full,Sump Basket
- Has fireplace: No
Interior area
- Total structure area: 3,092
- Total interior livable area: 2,955 sqft
- Finished area above ground: 1,827
- Finished area below ground: 1,128
Property
Parking
- Total spaces: 3
- Parking features: Attached, Concrete, Floor Drain, Garage Door Opener, Insulated Garage
- Attached garage spaces: 3
- Has uncovered spaces: Yes
- Details: Garage Dimensions (34x25), Garage Door Height (7), Garage Door Width (16)
Accessibility
- Accessibility features: None
Features
- Levels: Three Level Split
Lot
- Size: 1.62 Acres
- Features: Irregular Lot
Details
- Foundation area: 1265
- Parcel number: 243752002
- Zoning description: Residential-Single Family
Construction
Type & style
- Home type: SingleFamily
- Property subtype: Single Family
Materials
- Frame
- Roof: Age 8 Years or Less,Asphalt
Condition
- New construction: Yes
- Year built: 2026
Details
- Builder name: BIGELOW HOMES LLC
Utilities & green energy
- Electric: Circuit Breakers, 150 Amp Service
- Gas: Natural Gas
- Sewer: City Sewer/Connected
- Water: City Water/Connected
Community & HOA
Community
- Subdivision: Komet Acres
HOA
- Has HOA: No
Location
- Region: Kasson
Financial & listing details
- Price per square foot: $223/sqft
- Tax assessed value: $106,500
- Annual tax amount: $5,358
- Date on market: 8/19/2026
- Cumulative days on market: 90 days
- Road surface type: Paved
Estimated market value
$658,500
$626,000 - $691,000
$3,591/mo
Price history
| Date | Event | Price |
|---|---|---|
| 8/19/2026 | Listed for sale | $659,900-0.8%$223/sqft |
Source:  NorthstarMLS as distributed by MLS GRID #7129787 Report a problem NorthstarMLS as distributed by MLS GRID #7129787 Report a problem | ||
| 8/19/2026 | Listing removed | $664,900$225/sqft |
Source: NorthstarMLS as distributed by MLS GRID #7023010 Report a problem | ||
| 2/18/2026 | Listed for sale | $664,900-4.3%$225/sqft |
Source: NorthstarMLS as distributed by MLS GRID #7023010 Report a problem | ||
| 2/18/2026 | Listing removed | $695,000$235/sqft |
Source: NorthstarMLS as distributed by MLS GRID #6803931 Report a problem | ||
| 2/14/2026 | Listed for sale | $695,000$235/sqft |
Source: NorthstarMLS as distributed by MLS GRID #6803931 Report a problem | ||
| 10/14/2025 | Pending sale | $695,000$235/sqft |
Source: NorthstarMLS as distributed by MLS GRID #6803931 Report a problem | ||
Public tax history
| Year | Property taxes | Tax assessment |
|---|---|---|
| 2025 | $620 +49% | $106,500 +6.5% |
| 2024 | $416 +210.4% | $100,000 |
| 2023 | $134 | $100,000 |
Find assessor info on the county website
Monthly payment
Est. payment
Payment breakdown
Explore the cost of this home by adjusting the details. Changes won't be saved.Climate risks
Neighborhood: 55944
Similar homes
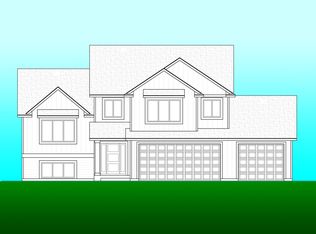
- $699,9005 bd4 ba3.3k sqft511 21st Pl NE, Kasson, MN 55944For Sale

 MLS ID #7100205, Heidi Novak, Re/Max Results. NorthstarMLS as distributed by MLS GRID
 - $624,9005 bd4 ba3.4k sqft515 21st Pl NE, Kasson, MN 55944For Sale
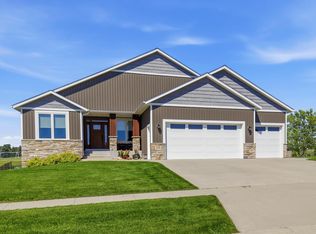 MLS ID #7104323, Matt Gillard, RE/MAX Venture. NorthstarMLS as distributed by MLS GRID
 - $689,9004 bd3 ba3.1k sqft505 21st Pl NE, Kasson, MN 55944For Sale
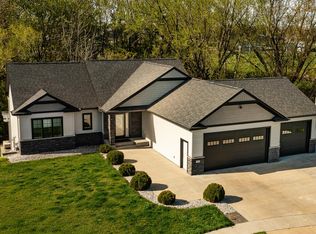 MLS ID #7063994, Tracy Petersohn, Tracy Sells LLC. NorthstarMLS as distributed by MLS GRID
 - $629,9004 bd4 ba3k sqft855 Towne Dr NE, Byron, MN 55920For Sale
 MLS ID #7133846, Josh Huglen, Real Broker, LLC.. NorthstarMLS as distributed by MLS GRID
 - $699,9004 bd3 ba3.1k sqft43 13th St NE, Byron, MN 55920For SaleMLS ID #7135203, Robin Gwaltney, Re/Max Results. NorthstarMLS as distributed by MLS GRID
- $525,0003 bd2 ba1.7k sqft1507 14th Ave NE, Kasson, MN 55944New ConstructionMLS ID #7115234, Kristofor Johnson, Counselor Realty of Rochester. NorthstarMLS as distributed by MLS GRID
- $592,0002 bd2 ba1.6k sqft2202 6th Ave NE, Kasson, MN 55944For SaleMLS ID #7094616, Tim Meirick, Edina Realty, Inc.. NorthstarMLS as distributed by MLS GRID
- $604,9005 bd3 ba2.8k sqft727 Towne Dr NE, Byron, MN 55920For SaleMLS ID #7095310, Heidi Skogerbo, RE/MAX Advantage Plus. NorthstarMLS as distributed by MLS GRID
- $425,0005 bd3 ba2.4k sqft1102 14th Ave NW, Kasson, MN 55944For SaleMLS ID #7122143, Robin Gwaltney, Re/Max Results. NorthstarMLS as distributed by MLS GRID
- $739,9004 bd4 ba3.2k sqft927 Southwell Enclave NE, Byron, MN 55920For SaleMLS ID #7042549, Denel Ihde-Sparks, Re/Max Results. NorthstarMLS as distributed by MLS GRID
- $650,0005 bd4 ba3.4k sqft3665 Worrall Ct NW, Rochester, MN 55901New ConstructionNorthstarMLS as distributed by MLS GRID
- $609,9004 bd3 ba2.5k sqft1737 Brandt Dr NE, Byron, MN 55920For SaleMLS ID #7067334, Kyle Swanson, eXp Realty. NorthstarMLS as distributed by MLS GRID
- $659,5004 bd4 ba3.1k sqft6364 Sunset Hill Pl NW, Rochester, MN 55901For SaleMLS ID #7031929, Jerry Enright, Property Brokers of Minnesota. NorthstarMLS as distributed by MLS GRID
- $575,0005 bd4 ba3.2k sqft3440 18th Ave SW, Rochester, MN 55902For SaleMLS ID #7072654, Samantha Pyfferoen, Dwell Realty Group LLC. NorthstarMLS as distributed by MLS GRID
- $625,0005 bd3 ba2.7k sqft1657 Century Ridge Ln NE, Rochester, MN 55906For SaleMLS ID #7123477, Sandra Reid, Re/Max Results. NorthstarMLS as distributed by MLS GRID
- $359,0004 bd2 ba1.8k sqft1005 4th Pl NW, Kasson, MN 55944For SaleMLS ID #7128837, Heidi Skogerbo, RE/MAX Advantage Plus. NorthstarMLS as distributed by MLS GRID
- $638,1555 bd3 ba2.6k sqft4939 Noble Ln NW, Rochester, MN 55901New ConstructionNorthstarMLS as distributed by MLS GRID
- $699,9005 bd3 ba3.7k sqft4283 Stone Point Dr NE, Rochester, MN 55906For SaleMLS ID #7005644, Lee Fleming, Edina Realty, Inc.. NorthstarMLS as distributed by MLS GRID
- $725,0005 bd4 ba3.5k sqft1892 Shannon Oaks Blvd NE, Rochester, MN 55906For SaleMLS ID #7114308, Donna Johanns, Edina Realty, Inc.. NorthstarMLS as distributed by MLS GRID
- $614,9905 bd4 ba3k sqft3673 Worrall Ct NW, Rochester, MN 55901New ConstructionMLS ID #7112008, Johnny Tran, D.R. Horton, Inc.. NorthstarMLS as distributed by MLS GRID
