WELCOME HOME, where every day feels like a vacation in this exceptional outdoor retreat! Situated on nearly an acre in a quiet cul-de-sac, this stunning walkout rambler offers outdoor living at its finest. Entertain with ease on the screened-in, covered porch, relax on the maintenance-free deck, or unwind beneath the covered, lower-level brick-paved patio with a charming porch swing. Gather with family and friends around the expansive fire pit patio, all surrounded by beautifully landscaped grounds that provide privacy, space, and a peaceful setting.
Inside, this like-new, meticulously maintained home offers 5 bedrooms, 4 bathrooms, and a heated 3-stall garage. Designed for the ease of main-floor living, you will find 2 bedrooms, 2 bathrooms, and a convenient main-floor laundry room. Rich hardwood floors, custom built-ins, and an open, inviting floor plan create a warm and elegant atmosphere.
The impressive kitchen is truly the heart of the home, featuring a large center island, expansive countertop space, and abundant cabinetry, making it perfect for everyday living and entertaining alike.
The walkout lower level extends the home’s exceptional living space with a spacious family room featuring a wet bar, ideal for hosting guests or game-day gatherings. Three additional bedrooms and two bathrooms provide comfortable accommodations for family or visitors, while a generous workshop/storage room offers endless possibilities for hobbies, projects, or extra storage.
From the inviting covered front porch to the thoughtfully designed indoor and outdoor living spaces, every inch of this home reflects quality craftsmanship and a sense of pride of ownership. Offering the perfect blend of luxury, comfort, and functionality, this immaculate property is truly move-in ready and a rare opportunity to own one of the area’s most impressive homes.
Pending
$699,900
511 21st Pl NE, Kasson, MN 55944
5beds
3,372sqft
Single Family
Built in 2016
0.74 Acres Lot
$690,000 Zestimate®
$208/sqft
$-- HOA
What's special
- 91 days
- 62
- 1
Zillow last checked:
Listing updated:
Listed by:
Heidi Novak 507-358-0821,
Re/Max Results
Source: NorthstarMLS as distributed by MLS GRID,MLS#: 7100205
Facts & features
Interior
Bedrooms & bathrooms
- Bedrooms: 5
- Bathrooms: 4
- 3/4 bathrooms: 4
Bedroom
- Level: Main
- Area: 224 Square Feet
- Dimensions: 16X14
Bedroom 2
- Level: Lower
- Area: 234 Square Feet
- Dimensions: 18X13
Bedroom 3
- Level: Lower
- Area: 144 Square Feet
- Dimensions: 12X12
Bedroom 4
- Level: Lower
- Area: 143 Square Feet
- Dimensions: 13X11
Deck
- Level: Main
- Area: 304 Square Feet
- Dimensions: 19X16
Dining room
- Level: Main
- Area: 156 Square Feet
- Dimensions: 13X12
Family room
- Level: Lower
- Area: 756 Square Feet
- Dimensions: 28X27
Foyer
- Level: Main
- Area: 220 Square Feet
- Dimensions: 20X11
Kitchen
- Level: Main
- Area: 130 Square Feet
- Dimensions: 13X10
Laundry
- Level: Main
- Area: 48 Square Feet
- Dimensions: 8X6
Living room
- Level: Main
- Area: 272 Square Feet
- Dimensions: 17X16
Office
- Level: Main
- Area: 156 Square Feet
- Dimensions: 13X12
Patio
- Level: Lower
- Area: 2450 Square Feet
- Dimensions: 50X49
Screened porch
- Level: Main
- Area: 165 Square Feet
- Dimensions: 15X11
Heating
- Forced Air
Cooling
- Central Air
Appliances
- Included: Air-To-Air Exchanger, Dishwasher, Disposal, Dryer, Exhaust Fan, Microwave, Range, Refrigerator, Stainless Steel Appliance(s), Washer, Water Softener Owned
- Laundry: Lower Level, Laundry Room, Main Level
Features
- Basement: Block,Finished,Full,Walk-Out Access
- Number of fireplaces: 1
- Fireplace features: Gas, Living Room, Stone
Interior area
- Total structure area: 3,435
- Total interior livable area: 3,372 sqft
- Finished area above ground: 1,775
- Finished area below ground: 1,597
Video & virtual tour
Property
Parking
- Total spaces: 3
- Parking features: Attached, Concrete, Garage Door Opener, Heated Garage, Insulated Garage, Storage
- Attached garage spaces: 3
- Has uncovered spaces: Yes
Accessibility
- Accessibility features: None
Features
- Levels: One
- Stories: 1
- Patio & porch: Composite Decking, Deck, Front Porch, Patio, Rear Porch, Screened
Lot
- Size: 0.74 Acres
- Features: Tree Coverage - Light
Details
- Foundation area: 1660
- Parcel number: 243661005
- Zoning description: Residential-Single Family
Construction
Type & style
- Home type: SingleFamily
- Property subtype: Single Family
Materials
- Block, Frame
- Roof: Age 8 Years or Less
Condition
- New construction: No
- Year built: 2016
Utilities & green energy
- Electric: Circuit Breakers, Power Company: Xcel Energy
- Gas: Natural Gas
- Sewer: City Sewer/Connected
- Water: City Water/Connected
Community & HOA
Community
- Subdivision: Kasson Meadows 6th Sub
HOA
- Has HOA: No
Location
- Region: Kasson
Financial & listing details
- Price per square foot: $208/sqft
- Tax assessed value: $558,100
- Annual tax amount: $7,798
- Date on market: 7/21/2026
- Cumulative days on market: 89 days
- Road surface type: Paved
Estimated market value
$690,000
$656,000 - $725,000
$3,317/mo
Price history
| Date | Event | Price |
|---|---|---|
| 9/23/2026 | Pending sale | $699,900$208/sqft |
Source:  NorthstarMLS as distributed by MLS GRID #7100205 Report a problem NorthstarMLS as distributed by MLS GRID #7100205 Report a problem | ||
| 7/24/2026 | Listed for sale | $699,900+55.5%$208/sqft |
Source: NorthstarMLS as distributed by MLS GRID #7100205 Report a problem | ||
| 11/8/2019 | Sold | $450,000+542.9%$133/sqft |
Source: Public Record Report a problem | ||
| 8/10/2016 | Sold | $70,000$21/sqft |
Source: Public Record Report a problem | ||
Public tax history
| Year | Property taxes | Tax assessment |
|---|---|---|
| 2025 | $7,588 +2.5% | $558,100 +2.2% |
| 2024 | $7,406 +0.8% | $546,000 +3.8% |
| 2023 | $7,344 -4.3% | $526,000 +4.1% |
| 2022 | $7,672 +13.2% | $505,200 +10.5% |
| 2021 | $6,778 +3.5% | $457,400 +13.9% |
| 2020 | $6,550 -1.1% | $401,700 |
| 2019 | $6,624 +20.9% | -- |
| 2018 | $5,478 +386.5% | $372,000 +24.4% |
| 2017 | $1,126 -0.7% | $299,000 |
| 2016 | $1,134 +1132.6% | -- |
| 2015 | $92 | -- |
Find assessor info on the county website
Monthly payment
Est. payment
Payment breakdown
Explore the cost of this home by adjusting the details. Changes won't be saved.Climate risks
Neighborhood: 55944
Similar homes
- $689,9004 bd3 ba3.1k sqft505 21st Pl NE, Kasson, MN 55944For Sale
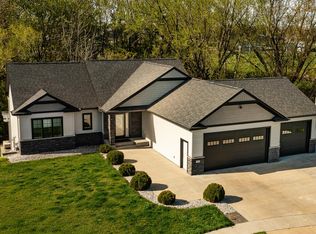
 MLS ID #7063994, Tracy Petersohn, Tracy Sells LLC. NorthstarMLS as distributed by MLS GRID
 - $624,9005 bd4 ba3.4k sqft515 21st Pl NE, Kasson, MN 55944For Sale
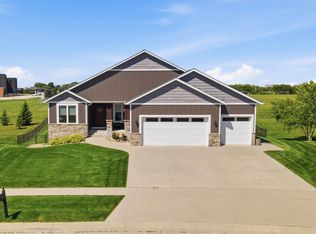 MLS ID #7104323, Matt Gillard, RE/MAX Venture. NorthstarMLS as distributed by MLS GRID
 - $659,9005 bd3 ba2.9k sqft1602 21st Ave NE, Kasson, MN 55944New Construction
 MLS ID #7129787, Arlene Schuman, Re/Max Results. NorthstarMLS as distributed by MLS GRID
 - $699,9004 bd3 ba3.1k sqft43 13th St NE, Byron, MN 55920For Sale
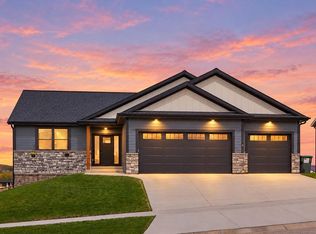 MLS ID #7135203, Robin Gwaltney, Re/Max Results. NorthstarMLS as distributed by MLS GRID
 - $584,9004 bd4 ba2.6k sqft61658 257th Ave, Mantorville, MN 55955For SaleMLS ID #7127100, Travis Brevig, Re/Max Results. NorthstarMLS as distributed by MLS GRID
- $419,0005 bd3 ba2.4k sqft1102 14th Ave NW, Kasson, MN 55944For SaleMLS ID #7122143, Robin Gwaltney, Re/Max Results. NorthstarMLS as distributed by MLS GRID
- $525,0003 bd2 ba1.7k sqft1507 14th Ave NE, Kasson, MN 55944New ConstructionMLS ID #7115234, Kristofor Johnson, Counselor Realty of Rochester. NorthstarMLS as distributed by MLS GRID
- $649,9005 bd4 ba3.5k sqft917 5th Ave NW, Byron, MN 55920For SaleMLS ID #7084853, Tracie Fogelson, Property Brokers of Minnesota. NorthstarMLS as distributed by MLS GRID
- $587,0005 bd4 ba3.5k sqft706 9th Ave NW, Byron, MN 55920For SaleMLS ID #7128755, Alex Negro, Counselor Realty of Rochester. NorthstarMLS as distributed by MLS GRID
- $699,9004 bd4 ba3.5k sqft2418 5th St SW, Rochester, MN 55902For SaleMLS ID #7097573, Donna Johanns, Edina Realty Rochester. NorthstarMLS as distributed by MLS GRID
- $629,9004 bd4 ba3k sqft855 Towne Dr NE, Byron, MN 55920For SaleMLS ID #7133846, Josh Huglen, Real Broker, LLC.. NorthstarMLS as distributed by MLS GRID
- $699,9005 bd4 ba3.7k sqft1721 Echo Ridge St SW, Rochester, MN 55902For SaleMLS ID #7070793, Michael Grob, Re/Max Results. NorthstarMLS as distributed by MLS GRID
- $675,0005 bd3 ba3.7k sqft4283 Stone Point Dr NE, Rochester, MN 55906For SaleMLS ID #7005644, Lee Fleming, Edina Realty Rochester. NorthstarMLS as distributed by MLS GRID
- $734,9004 bd4 ba3k sqft3640 Lakeview Ct NE, Rochester, MN 55906For SaleMLS ID #7123630, Ben Kall, Re/Max Results. NorthstarMLS as distributed by MLS GRID
- $639,9005 bd4 ba4.3k sqft13787 630th St, Claremont, MN 55924For SaleMLS ID #7134227, Tracy Petersohn, Tracy Sells LLC. NorthstarMLS as distributed by MLS GRID
- $725,0005 bd3 ba3.4k sqft4904 Noble Ln NW, Rochester, MN 55901New ConstructionMLS ID #7076677, Alex Brainard, Harbor Realty & Management Gro. NorthstarMLS as distributed by MLS GRID
- $894,9005 bd4 ba4.2k sqft959 Southwell Enclave NE, Byron, MN 55920For SaleMLS ID #7112766, Trina Solano, Edina Realty Rochester. NorthstarMLS as distributed by MLS GRID
- $659,9004 bd3 ba4.6k sqft425 Lally Ct, Zumbrota, MN 55992For SaleMLS ID #7124742, Ben Olsen, Integrity Realty. NorthstarMLS as distributed by MLS GRID
- $759,9003 bd4 ba3.6k sqft8585 Halloran Ln NW, Rochester, MN 55901For SaleMLS ID #7153925, Donna Johanns, Edina Realty Rochester. NorthstarMLS as distributed by MLS GRID
- $609,9004 bd3 ba2.5k sqft1737 Brandt Dr NE, Byron, MN 55920For SaleMLS ID #7067334, Kyle Swanson, eXp Realty. NorthstarMLS as distributed by MLS GRID
