Nestled on a quiet cul-de-sac, this stunning two-story home offers the perfect combination of comfort. space, and functionality on a beautifully landscaped 2.14-acre lot. Featuring 3 bedrooms and 4 bathrooms, this property is designed for both everyday living and entertaining. The living room boasts a dramatic vaulted ceiling and beautiful hardwood floors that extend through the living room, kitchen, and dining area. The kitchen features granite countertops and ample space for preparing meals and gathering with family and friends. The main floor primary suite provides convenience and privacy, complete with a large walk-in closet. Upstairs, you'll find two additional bedrooms and a versatile loft area overlooking the living room below. Enjoy year-round relaxation in the sunroom with a hot tub. Designed to maximize natural sunlight, the sunroom also provides passive solar heating during the winter months, helping improve energy efficiency. Six brand-new windows further enhance the home's comfort and appeal. The finished walkout lower-level includes a spacious family room, a half bath that is roughed in for a future shower, and a large storage area offering plenty of room for seasonal items and equipment. Outdoor amenities include composite decking, a patio, a large garden, and beautiful, mature trees that create a peaceful setting. The property also offers abundant parking space, including plenty of room for your RV. For hobbyists, mechanics, or those needing extra storage, the home features an attached two-car garage, a detached three-car garage heated workshop. Solar panels help offset electricity costs and add to the property's energy-efficient features.
Pending
$759,900
8585 Halloran Ln NW, Rochester, MN 55901
3beds
3,676sqft
Single Family
Built in 2000
2.14 Acres Lot
$-- Zestimate®
$207/sqft
$-- HOA
What's special
- 35 days
- 593
- 29
Zillow last checked:
Listing updated:
Listed by:
Donna Johanns 507-208-1895,
Edina Realty Rochester
Source: NorthstarMLS as distributed by MLS GRID,MLS#: 7153925
Facts & features
Interior
Bedrooms & bathrooms
- Bedrooms: 3
- Bathrooms: 4
- Full bathrooms: 1
- 3/4 bathrooms: 1
- 1/2 bathrooms: 2
Bedroom
- Level: Main
Bedroom 2
- Level: Upper
Bedroom 3
- Level: Upper
Primary bathroom
- Level: Main
Bathroom
- Level: Main
Bathroom
- Level: Upper
Bathroom
- Level: Lower
Dining room
- Level: Main
Family room
- Level: Lower
Kitchen
- Level: Main
Laundry
- Level: Lower
Living room
- Level: Main
Loft
- Level: Upper
Sun room
- Level: Main
Heating
- Forced Air, In-Floor Heating
Cooling
- Central Air
Appliances
- Included: Dishwasher, Dryer, Microwave, Range, Refrigerator, Stainless Steel Appliance(s), Washer
- Laundry: In Basement, Lower Level
Features
- Basement: Finished,Full,Walk-Out Access
- Has fireplace: No
Interior area
- Total structure area: 3,886
- Total interior livable area: 3,676 sqft
- Finished area above ground: 2,376
- Finished area below ground: 1,300
Property
Parking
- Total spaces: 5
- Parking features: Attached, Detached Garage, Garage Door Opener, Multiple Garages, RV Access/Parking
- Attached garage spaces: 5
- Has uncovered spaces: Yes
Accessibility
- Accessibility features: None
Features
- Levels: Two
- Stories: 2
- Patio & porch: Deck, Patio, Rear Porch
- Pool features: None
- Fencing: None
Lot
- Size: 2.14 Acres
- Features: Tree Coverage - Medium
Details
- Additional structures: Garage(s)
- Foundation area: 1510
- Parcel number: 842633059589
- Zoning description: Residential-Single Family
Construction
Type & style
- Home type: SingleFamily
- Property subtype: Single Family
Materials
- Block
Condition
- New construction: No
- Year built: 2000
Utilities & green energy
- Electric: Circuit Breakers
- Gas: Electric, Solar
- Sewer: Septic System Compliant - Yes
- Water: Well
Community & HOA
Community
- Subdivision: River Ridge 3rd Sub
HOA
- Has HOA: No
Location
- Region: Rochester
Financial & listing details
- Price per square foot: $207/sqft
- Tax assessed value: $596,600
- Annual tax amount: $6,271
- Date on market: 10/2/2026
- Cumulative days on market: 32 days
Estimated market value
Not available
Estimated sales range
Not available
Not available
Price history
| Date | Event | Price |
|---|---|---|
| 10/26/2026 | Pending sale | $759,900$207/sqft |
Source:  NorthstarMLS as distributed by MLS GRID #7153925 Report a problem | ||
| 10/6/2026 | Listed for sale | $759,900$207/sqft |
Source: NorthstarMLS as distributed by MLS GRID #7153925 Report a problem | ||
Public tax history
| Year | Property taxes | Tax assessment |
|---|---|---|
| 2025 | $6,248 +11.8% | $596,600 +2.2% |
| 2024 | $5,588 | $583,900 -0.2% |
| 2023 | -- | $585,000 +5.8% |
| 2022 | $5,156 +2.8% | $553,100 +15.3% |
| 2021 | $5,016 +0.2% | $479,900 +4.1% |
| 2020 | $5,004 +6.2% | $460,900 +7.2% |
| 2019 | $4,710 | $429,900 +3.3% |
| 2017 | $4,710 +2% | $416,100 +1.4% |
| 2016 | $4,618 | $410,200 +16.1% |
| 2015 | $4,618 +11.4% | $353,400 -0.3% |
| 2014 | $4,144 +15.1% | $354,600 +3.2% |
| 2012 | $3,600 | $343,700 -2% |
| 2011 | -- | $350,700 -6.6% |
| 2010 | $3,776 -4.5% | $375,500 -3.1% |
| 2008 | $3,952 | $387,600 |
Find assessor info on the county website
Monthly payment
Est. payment
Payment breakdown
Explore the cost of this home by adjusting the details. Changes won't be saved.Climate risks
Neighborhood: 55901
Nearby schools
Schools provided by the listing agent
- Elementary: Overland
- Middle: Dakota
- High: Century
Source: NorthstarMLS as distributed by MLS GRID. This data may not be complete. We recommend contacting the local school district to confirm school assignments for this home.
- $699,2005 bd3 ba3.6k sqft8600 Halloran Ln NW, Rochester, MN 55901Off Market
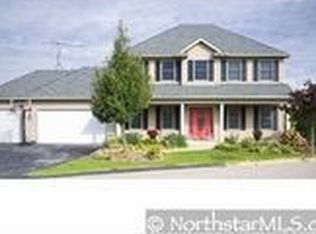
- $1,019,9005 bd4 ba3.7k sqft8641 Halloran Ln NW, Rochester, MN 55901Off Market
- $730,8005 bd3 ba3.5k sqft8668 Halloran Ln NW, Rochester, MN 55901Off Market
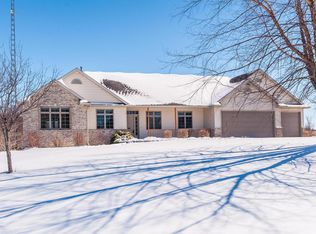
- $229,000-- bd-- ba-- sqft1005 Frederichs Farm Pl NW, Rochester, MN 55901Sold
Similar homes
- $785,0005 bd4 ba4k sqft1057 Ridge Crest Ln NW, Rochester, MN 55901For Sale

 MLS ID #7113700, Tim Huglen, Real Broker, LLC.. NorthstarMLS as distributed by MLS GRID
- $900,0006 bd5 ba4.4k sqft6921 Bluff Ln NW, Rochester, MN 55901For Sale
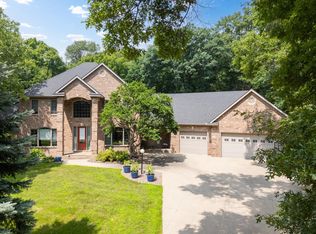 MLS ID #7126558, Jaime Rivera, Dwell Realty Group LLC. NorthstarMLS as distributed by MLS GRID
- $560,0004 bd2 ba2.8k sqft2191 68th St NW, Rochester, MN 55901For Sale
 MLS ID #7130357, Allison L Vaith, Edina Realty Rochester. NorthstarMLS as distributed by MLS GRID
- $555,1084 bd3 ba2.4k sqft297 Majestic Rd Nw, Rochester, MN 55901For Sale
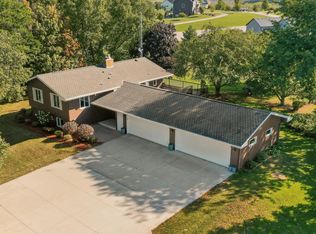 MLS ID #7143247, Christi Cook, Re/Max Results. NorthstarMLS as distributed by MLS GRID
- $760,0004 bd2 ba2.1k sqft407 County Road 13 SW, Pine Island, MN 55963For SaleMLS ID #7169028, Mary Kuehn, Edina Realty Rochester. NorthstarMLS as distributed by MLS GRID
- $829,0004 bd3 ba3.3k sqft3906 Silver Creek Rd NE, Rochester, MN 55906For SaleMLS ID #7092969, Moe Mossa, Savvy Avenue, LLC. NorthstarMLS as distributed by MLS GRID
- $699,9004 bd4 ba3.5k sqft2418 5th St SW, Rochester, MN 55902For SaleMLS ID #7097573, Donna Johanns, Edina Realty Rochester. NorthstarMLS as distributed by MLS GRID
- $734,9004 bd4 ba3k sqft3640 Lakeview Ct NE, Rochester, MN 55906For SaleMLS ID #7123630, Ben Kall, Re/Max Results. NorthstarMLS as distributed by MLS GRID
- $694,5005 bd4 ba3.4k sqft3680 Arlington Ln SE, Rochester, MN 55904For SaleMLS ID #7156535, Shawn Buryska, Coldwell Banker Realty. NorthstarMLS as distributed by MLS GRID
- $800,0005 bd4 ba3.9k sqft3015 Valleywood Dr SW, Rochester, MN 55902For SaleMLS ID #7136226, Phillip Thomas, Re/Max Results. NorthstarMLS as distributed by MLS GRID
- $724,9004 bd3 ba2.9k sqft2000 Schmidt Ct SE, Rochester, MN 55904For SaleMLS ID #7083320, Rick Witt, Homes Plus Realty. NorthstarMLS as distributed by MLS GRID
- $799,0004 bd3 ba2.9k sqft5473 County Road 5 NW, Byron, MN 55920For SaleMLS ID #7138950, Raquel Gossman, Coldwell Banker Realty. NorthstarMLS as distributed by MLS GRID
- $850,0005 bd4 ba2.8k sqft1810 Mayowood Rd SW, Rochester, MN 55902For SaleMLS ID #7149585, Jadee Hegland, Dwell Realty Group LLC. NorthstarMLS as distributed by MLS GRID
- $692,0006 bd3 ba3.9k sqft2211 Lenwood Dr SW, Rochester, MN 55902For SaleMLS ID #7113518, Sandra Reid, Re/Max Results. NorthstarMLS as distributed by MLS GRID
- $835,0004 bd4 ba3.4k sqft25797 611th St, Mantorville, MN 55955For SaleMLS ID #7132504, Kara Gyarmaty, Edina Realty Rochester. NorthstarMLS as distributed by MLS GRID
- $850,0005 bd3 ba3.8k sqft5720 Glencroft Ln SW, Rochester, MN 55902For SaleMLS ID #7128651, Tracy Feran, Pemberton RE. NorthstarMLS as distributed by MLS GRID
- $685,0003 bd2 ba2k sqft306 65th Ave SE, Rochester, MN 55904For SaleMLS ID #7163903, Trudi Westberg, Keller Williams Premier Realty. NorthstarMLS as distributed by MLS GRID
- $799,9004 bd3 ba3.4k sqft1936 Kerry Dr NE, Rochester, MN 55906For SaleMLS ID #7107123, Chris Drury, Edina Realty Rochester. NorthstarMLS as distributed by MLS GRID
- $499,9004 bd3 ba2.7k sqft6813 Woodbine Ct SE, Rochester, MN 55904For SaleMLS ID #7168348, Heidi Novak, Re/Max Results. NorthstarMLS as distributed by MLS GRID
- $875,0004 bd3 ba3.1k sqft2221 Hillside Ln SW, Rochester, MN 55902For SaleMLS ID #7151536, Wendy Byers-Danen, Edina Realty Rochester. NorthstarMLS as distributed by MLS GRID
