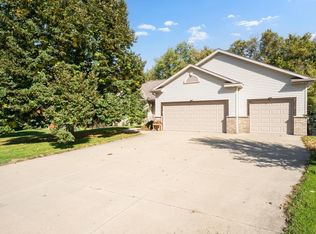
Welcome to this beautifully maintained zero-entry home offering the ease of one-level living, quality finishes throughout, and scenic views. With 3 bedrooms, 3 full bathrooms, and an abundance of finished living space, this home combines comfort, functionality, and thoughtful design. The main level features an open and inviting floor plan filled with natural light. The kitchen is equipped with stainless steel appliances, including a gas stove, under cabinet lighting and rich pecan cabinetry. Luxury vinyl plank flooring, custom blinds, and custom draperies enhance the home's warm and cohesive feel, while the corner fireplace adds comfort and charm. The spacious primary suite offers a peaceful retreat with a private ensuite bath featuring a tiled walk-in shower and tub, dual sink vanity, and generous storage. An additional bedroom, full bathroom, and convenient main floor laundry complete the main level. The finished lower level provides exceptional additional living space centered around a cozy gas fireplace, making it the perfect gathering place for relaxing, entertaining, movie nights, or game days. An additional bedroom and a third full bathroom offer flexibility for guests, hobbies, or home office needs. Outdoor living is equally inviting with a charming front porch and a spacious deck overlooking open countryside views and green space beyond. Additionally, there is convenient extra parking located directly across from and adjacent to the home for guests and overflow parking. Enjoy the convenience of low maintenance living with a professionally managed association that takes care of lawn care, snow removal, and more. Whether enjoying your morning coffee, entertaining, or taking in the peaceful surroundings, this outdoor setting is sure to impress.
Active
Price cut: $10K (10/10)
$449,900
692 Shardlow Pl NE, Byron, MN 55920
3beds
2,840sqft
(TH) Side x Side
Built in 2022
2,613 Square Feet Lot
$-- Zestimate®
$158/sqft
$327/mo HOA
What's special
Corner fireplaceScenic viewsQuality finishes throughoutSpacious primary suiteGenerous storageCharming front porchOne-level living
- 120 days
- 279
- 9
Zillow last checked:
Listing updated:
Listed by:
Robin Gwaltney 507-259-4926,
Re/Max Results
Source: NorthstarMLS as distributed by MLS GRID,MLS#: 7091768
Facts & features
Interior
Bedrooms & bathrooms
- Bedrooms: 3
- Bathrooms: 3
- Full bathrooms: 3
Bedroom
- Level: Main
Bedroom 2
- Level: Main
Bedroom 3
- Level: Lower
Primary bathroom
- Level: Main
Bathroom
- Level: Lower
Dining room
- Level: Main
Family room
- Level: Lower
Kitchen
- Level: Main
Laundry
- Level: Main
Living room
- Level: Main
Heating
- Forced Air
Cooling
- Central Air
Appliances
- Included: Dishwasher, Dryer, Microwave, Range, Refrigerator, Washer
- Laundry: Laundry Room, Main Level, Sink
Features
- Basement: Block,Daylight,Drain Tiled,Finished,Full,Sump Pump
- Number of fireplaces: 2
- Fireplace features: Gas, Insert
Interior area
- Total structure area: 2,840
- Total interior livable area: 2,840 sqft
- Finished area above ground: 1,420
- Finished area below ground: 1,420
Property
Parking
- Total spaces: 2
- Parking features: Attached, Concrete
- Attached garage spaces: 2
- Details: Garage Dimensions (20x22)
Accessibility
- Accessibility features: None
Features
- Levels: One
- Stories: 1
- Patio & porch: Deck, Front Porch
Lot
- Size: 2,613 Square Feet
- Features: Irregular Lot
Details
- Foundation area: 1067
- Parcel number: 752831072105
- Zoning description: Residential-Single Family
Construction
Type & style
- Home type: Townhouse
- Property subtype: (TH) Side x Side
- Attached to another structure: Yes
Materials
- Block
- Roof: Asphalt
Condition
- New construction: No
- Year built: 2022
Utilities & green energy
- Gas: Natural Gas
- Sewer: City Sewer/Connected
- Water: City Water/Connected
Community & HOA
Community
- Subdivision: Shardlow 2nd Add
HOA
- Has HOA: Yes
- Services included: Maintenance Structure, Lawn Care, Sanitation, Snow Removal
- HOA fee: $327 monthly
- HOA name: infinity
- HOA phone: 507-405-3317
Location
- Region: Byron
Financial & listing details
- Price per square foot: $158/sqft
- Tax assessed value: $416,800
- Annual tax amount: $4,424
- Date on market: 6/13/2026
- Road surface type: Paved
Estimated market value
Not available
Estimated sales range
Not available
Not available
Price history
| Date | Event | Price |
|---|---|---|
| 10/10/2026 | Price change | $449,900-2.2%$158/sqft |
Source:  NorthstarMLS as distributed by MLS GRID #7091768 Report a problem NorthstarMLS as distributed by MLS GRID #7091768 Report a problem | ||
| 9/21/2026 | Price change | $459,900-2.1%$162/sqft |
Source: NorthstarMLS as distributed by MLS GRID #7091768 Report a problem | ||
| 6/13/2026 | Listed for sale | $469,900+17.4%$165/sqft |
Source: NorthstarMLS as distributed by MLS GRID #7091768 Report a problem | ||
| 4/18/2022 | Sold | $400,357+3.6%$141/sqft |
Source: NorthstarMLS as distributed by MLS GRID #6161625 Report a problem | ||
| 3/8/2022 | Pending sale | $386,500$136/sqft |
Source: NorthstarMLS as distributed by MLS GRID #6161625 Report a problem | ||
Public tax history
| Year | Property taxes | Tax assessment |
|---|---|---|
| 2025 | $6,546 -0.2% | $407,700 +0.9% |
| 2024 | $6,560 | $404,100 -2.6% |
| 2023 | -- | $415,000 +208.3% |
| 2022 | -- | $134,600 +797.3% |
| 2021 | $318 -2.5% | $15,000 |
| 2020 | $326 | $15,000 |
| 2019 | $326 | $15,000 +114.3% |
| 2017 | $326 +114.5% | $7,000 |
| 2016 | $152 | $7,000 |
| 2015 | $152 -2.6% | $7,000 |
| 2014 | $156 +9.9% | $7,000 |
| 2012 | $142 | $7,000 -44% |
| 2011 | -- | $12,500 -51.7% |
| 2010 | $480 +44.6% | $25,900 +47.2% |
| 2008 | $332 | $17,600 |
Find assessor info on the county website
Monthly payment
Est. payment
Payment breakdown
Explore the cost of this home by adjusting the details. Changes won't be saved.Climate risks
Neighborhood: 55920
Similar homes
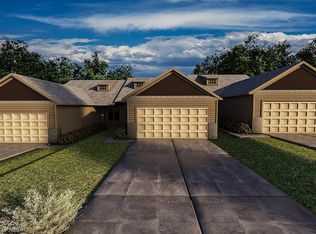
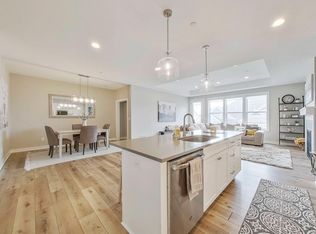
- $439,9003 bd3 ba2.6k sqft1485 Belvior Ct NE, Byron, MN 55920For Sale
 MLS ID #7135945, Domaille Real Estate, eXp Realty. NorthstarMLS as distributed by MLS GRID
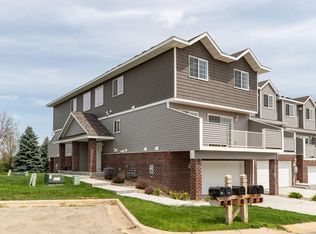
 - $485,0004 bd3 ba2.3k sqft1008 4th Ave NE, Byron, MN 55920For Sale
 MLS ID #7154624, Josh Huglen, Real Broker, LLC.. NorthstarMLS as distributed by MLS GRID
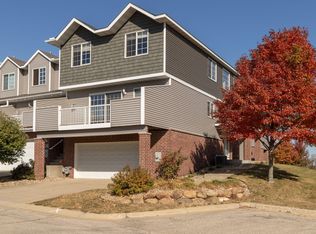
 - $359,0003 bd3 ba1.7k sqft705 Shardlow Pl NE, Byron, MN 55920For Sale
 MLS ID #7131599, Kati Dean, Pursuit Real Estate Group. NorthstarMLS as distributed by MLS GRID
 - $409,9003 bd3 ba1.9k sqft700 Shardlow Pl NE, Byron, MN 55920New Construction
 MLS ID #6571168, Dean Mack, Edina Realty Rochester. NorthstarMLS as distributed by MLS GRID
 - $269,9002 bd3 ba1.7k sqft671 Shardlow Pl NE, Byron, MN 55920For SaleMLS ID #7136025, Stephanie Meyer, Real Broker, LLC.. NorthstarMLS as distributed by MLS GRID
- $279,9003 bd2 ba1.5k sqft722 3rd St NE, Byron, MN 55920For SaleMLS ID #7110918, Chris Mallery, Edina Realty, Inc.. NorthstarMLS as distributed by MLS GRID
- $629,9004 bd4 ba3k sqft855 Towne Dr NE, Byron, MN 55920For SaleMLS ID #7133846, Josh Huglen, Real Broker, LLC.. NorthstarMLS as distributed by MLS GRID
- $609,9004 bd3 ba2.5k sqft1737 Brandt Dr NE, Byron, MN 55920For SaleMLS ID #7067334, Kyle Swanson, eXp Realty. NorthstarMLS as distributed by MLS GRID
- $399,9003 bd2 ba1.5k sqft1792 Brandt Dr NE, Byron, MN 55920New ConstructionMLS ID #7136362, Price Realty, eXp Realty. NorthstarMLS as distributed by MLS GRID
- $555,0004 bd3 ba2.5k sqft1830 Brandt Dr NE, Byron, MN 55920New ConstructionMLS ID #7133754, Denel Ihde-Sparks, Re/Max Results. NorthstarMLS as distributed by MLS GRID
- $299,0002 bd2 ba1.4k sqft512 3rd Ave NW, Byron, MN 55920For SaleMLS ID #7133822, Ron Wightman, Wightman-Brock Real Estate Advisors. NorthstarMLS as distributed by MLS GRID
- $649,9005 bd4 ba3.5k sqft917 5th Ave NW, Byron, MN 55920For SaleMLS ID #7084853, Tracie Fogelson, Property Brokers of Minnesota. NorthstarMLS as distributed by MLS GRID
- $475,0004 bd3 ba2.4k sqft305 Salem Point Dr SW, Rochester, MN 55902For SaleMLS ID #7136409, Sara Vix, Keller Williams Premier Realty. NorthstarMLS as distributed by MLS GRID
- $419,0005 bd3 ba2.4k sqft1102 14th Ave NW, Kasson, MN 55944For SaleMLS ID #7122143, Robin Gwaltney, Re/Max Results. NorthstarMLS as distributed by MLS GRID
- $430,0004 bd3 ba2.9k sqft2322 Coral Ct NE, Rochester, MN 55906For SaleMLS ID #7104480, Chris Fierst, Edina Realty Rochester. NorthstarMLS as distributed by MLS GRID
- $474,9004 bd3 ba2.5k sqft4300 Genevieve Pl NW, Rochester, MN 55901For SaleMLS ID #7118898, Jonas Dean, Pursuit Real Estate Group. NorthstarMLS as distributed by MLS GRID
- $620,0004 bd3 ba3k sqft468 Panorama Cir NW, Rochester, MN 55901For SaleMLS ID #7153357, Sarah Hamzagic, Re/Max Results. NorthstarMLS as distributed by MLS GRID
- $399,9004 bd2 ba1.9k sqft4640 Ruby Ln NW, Rochester, MN 55901For SaleMLS ID #7153915, Carrie Brand, Keller Williams Premier Realty. NorthstarMLS as distributed by MLS GRID
- $338,4003 bd3 ba2.3k sqft2970 Kenosha Dr NW, Rochester, MN 55901For SaleMLS ID #7112434, Vicki Nelson, Elcor Realty of Rochester Inc.. NorthstarMLS as distributed by MLS GRID
- $439,9005 bd2 ba2.4k sqft336 Interior Dr NE, Pine Island, MN 55963For SaleMLS ID #7131805, Robin Gwaltney, Re/Max Results. NorthstarMLS as distributed by MLS GRID
