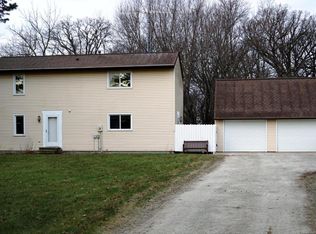
Steeped in local lore and lovingly preserved, this four-bedroom, two-bath farmhouse carries a story worth telling. Once known as the "White House" for the family who first called it home, this legendary Ramthun-built residence blends timeless character with an impressive list of modern improvements.
The updates run deep. The exterior was stripped to the studs and rebuilt with high-efficiency insulation, fresh sheathing, house wrap, and vinyl siding, while the roof on both home and garage is roughly seven years young. Comfort was a priority throughout, thanks to newer air conditioning and furnace units, added ductwork, and a smart zoned climate system. An upgraded electrical system with two breaker panels, newer gutters, drain tile, fresh concrete, and a brand-new septic system round out the peace of mind.
History lives in the details here. Woodwork and a striking light fixture in the family room addition were salvaged from the property's original barn, and locally sourced wood shapes the trim throughout. The insulated barn, complete with an attached chicken coop, offers gas heat, a steel roof, and a new east door.
Set on ten scenic acres, with five tillable, wooded stretches invite abundant wildlife, making this a haven for hunters and nature lovers alike. Best of all, the privacy of acreage pairs beautifully with quick access to Rochester's conveniences.
Where craftsmanship, heritage, and thoughtful upgrades meet, opportunity awaits. Schedule your private showing today.
Coming soon 08/29
$739,000
59493 272nd Ave, Mantorville, MN 55955
4beds
2,588sqft
Single Family
Built in 1910
10 Acres Lot
$510,100 Zestimate®
$286/sqft
$-- HOA
What's special
- 6 hours |
- 145 |
- 5 |
Zillow last checked:
Listing updated:
Listed by:
Abbie Thiemann 651-380-7281,
Coldwell Banker River Valley,
Source: NorthstarMLS as distributed by MLS GRID,MLS#: 7130279
Facts & features
Interior
Bedrooms & bathrooms
- Bedrooms: 4
- Bathrooms: 2
- Full bathrooms: 1
- 1/2 bathrooms: 1
Bedroom
- Level: Upper
Bedroom 2
- Level: Upper
Bedroom 3
- Level: Upper
Dining room
- Level: Main
Family room
- Level: Main
Flex room
- Level: Main
Kitchen
- Level: Main
Living room
- Level: Main
Loft
- Level: Third
Sun room
- Level: Main
Heating
- Forced Air
Cooling
- Central Air
Appliances
- Included: Dishwasher, Dryer, Gas Water Heater, Range, Refrigerator, Wall Oven, Water Softener Owned
- Laundry: Lower Level
Features
- Basement: Drain Tiled,Full,Sump Pump
- Number of fireplaces: 1
- Fireplace features: Gas, Living Room
Interior area
- Total structure area: 3,264
- Total interior livable area: 2,588 sqft
- Finished area above ground: 2,588
- Finished area below ground: 0
Property
Parking
- Total spaces: 2
- Parking features: Detached Garage
- Garage spaces: 2
Accessibility
- Accessibility features: None
Features
- Levels: Two
- Stories: 2
- Patio & porch: Deck, Patio
- Pool features: None
- Fencing: None
Lot
- Size: 10 Acres
- Dimensions: 675 x 671
- Features: Tillable, Tree Coverage - Heavy
Details
- Additional structures: Chicken Coop/Barn
- Foundation area: 676
- Parcel number: 130121500
- Zoning description: Residential-Single Family
- Wooded area: 108900
Construction
Type & style
- Home type: SingleFamily
- Property subtype: Single Family
Materials
- Concrete, Frame
- Roof: Age 8 Years or Less,Asphalt
Condition
- New construction: No
- Year built: 1910
Utilities & green energy
- Electric: Circuit Breakers
- Gas: Propane
- Sewer: Private Sewer, Septic System Compliant - Yes
- Water: Private, Well
Community & HOA
HOA
- Has HOA: No
Location
- Region: Mantorville
Financial & listing details
- Price per square foot: $286/sqft
- Tax assessed value: $455,700
- Annual tax amount: $3,744
- Date on market: 8/20/2026
Estimated market value
$510,100
$423,000 - $597,000
$1,916/mo
Price history
Price history is unavailable.
Public tax history
| Year | Property taxes | Tax assessment |
|---|---|---|
| 2025 | $3,716 -3.1% | $455,700 +5.6% |
| 2024 | $3,834 -2.3% | $431,400 +1.8% |
| 2023 | $3,924 +10.4% | $423,600 +3.1% |
| 2022 | $3,554 +4.7% | $411,000 +24.2% |
| 2021 | $3,396 +9.1% | $331,000 +5.4% |
| 2020 | $3,112 +3.8% | $314,100 |
| 2019 | $2,998 +46% | -- |
| 2018 | $2,054 +4.7% | $269,100 +42.3% |
| 2017 | $1,962 -6.3% | $189,100 +5% |
| 2016 | $2,094 +1% | $180,100 -3.5% |
| 2015 | $2,074 +1.8% | $186,600 |
| 2014 | $2,038 +33.9% | -- |
| 2013 | $1,522 -3.4% | -- |
| 2012 | $1,576 -2.5% | -- |
| 2011 | $1,616 +4.3% | -- |
| 2010 | $1,550 | -- |
Find assessor info on the county website
Monthly payment
Est. payment
Payment breakdown
Explore the cost of this home by adjusting the details. Changes won't be saved.Climate risks
Neighborhood: 55955
Nearby schools
GreatSchools rating
- 8/10Kasson-Mantorville Elementary SchoolGrades: PK-4Distance: 3.9 mi
- 7/10Kasson-Mantorville Middle SchoolGrades: 5-8Distance: 4 mi
- 9/10Kasson-Mantorville Senior High SchoolGrades: 9-12Distance: 3.9 mi
- $2,426,7002 bd2 ba1.5k sqft59314 272nd Ave, Mantorville, MN 55955Off Market
- $498,3003 bd2 ba1.7k sqft59719 272nd Ave, Mantorville, MN 55955Off Market
- $447,3003 bd2 ba1.3k sqft59775 272nd Ave, Mantorville, MN 55955Off Market
- $479,6002 bd1 ba1.3k sqft59806 272nd Ave, Mantorville, MN 55955Off Market
- $444,3003 bd3 ba1.1k sqft27352 600th St, Mantorville, MN 55955Off Market
- $615,8003 bd3 ba1.3k sqft27136 600th St, Mantorville, MN 55955Off Market
- $608,4002 bd1 ba1.8k sqft27580 600th St, Mantorville, MN 55955Off Market
- $580,3002 bd3 ba1.5k sqft27493 590th St, Mantorville, MN 55955Off Market
A local agent can set up tours, give advice and negotiate with sellers.
Similar homes
- $599,9004 bd4 ba2.6k sqft61658 257th Ave, Mantorville, MN 55955For Sale

 MLS ID #7127100, Travis Brevig, Re/Max Results. NorthstarMLS as distributed by MLS GRID
 - $789,9004 bd3 ba3.5k sqft700 8th St SW, Pine Island, MN 55963For Sale
 MLS ID #7130175, Charles Steele, Edina Realty, Inc.. NorthstarMLS as distributed by MLS GRID
 - $659,9005 bd3 ba2.9k sqft1602 21st Ave NE, Kasson, MN 55944New Construction
 MLS ID #7129787, Arlene Schuman, Re/Max Results. NorthstarMLS as distributed by MLS GRID
 - $479,9004 bd2 ba2.1k sqft22602 617th St, Mantorville, MN 55955For Sale
 MLS ID #7107932, Chris Mallery, Edina Realty, Inc.. NorthstarMLS as distributed by MLS GRID
 - $739,9004 bd4 ba3.2k sqft927 Southwell Enclave NE, Byron, MN 55920For SaleMLS ID #7042549, Denel Ihde-Sparks, Re/Max Results. NorthstarMLS as distributed by MLS GRID
- $899,9006 bd2 ba2.7k sqft1920 10th Ave NE, Byron, MN 55920For SaleMLS ID #7116767, Travis Brevig, Re/Max Results. NorthstarMLS as distributed by MLS GRID
- $699,9005 bd4 ba3.3k sqft511 21st Pl NE, Kasson, MN 55944For SaleMLS ID #7100205, Heidi Novak, Re/Max Results. NorthstarMLS as distributed by MLS GRID
- $689,9004 bd3 ba3.1k sqft505 21st Pl NE, Kasson, MN 55944For SaleMLS ID #7063994, Tracy Petersohn, Tracy Sells LLC. NorthstarMLS as distributed by MLS GRID
- $829,9004 bd3 ba3.1k sqft639 Donnington Pl, Byron, MN 55920For SaleMLS ID #7100143, Vicki Nelson, Elcor Realty of Rochester Inc.. NorthstarMLS as distributed by MLS GRID
- $809,9004 bd4 ba3.8k sqft1133 Maplebeck Enclave NE, Byron, MN 55920For SaleMLS ID #7094824, Trina Solano, Edina Realty, Inc.. NorthstarMLS as distributed by MLS GRID
- $676,8955 bd4 ba2.7k sqft4864 Noble Dr NW, Rochester, MN 55901New ConstructionNorthstarMLS as distributed by MLS GRID
- $--5 bd3 ba1.3k sqft5 Lillie Ln SE, Pine Island, MN 55963AuctionAuction.com 4
- $850,0003 bd4 ba3.6k sqft508 Clay St, Mantorville, MN 55955For SaleMLS ID #7080683, Jeffery J Draeger, Pemberton RE. NorthstarMLS as distributed by MLS GRID
- $420,0004 bd3 ba2k sqft5662 King Arthur Rd NW, Rochester, MN 55901For SaleMLS ID #7130646, Craig M Johnson, Dwell Realty Group LLC. NorthstarMLS as distributed by MLS GRID
- $575,0004 bd4 ba3.4k sqft507 9th St NW, Byron, MN 55920For SaleMLS ID #7116631, Kathy J. Johnson, Edina Realty, Inc.. NorthstarMLS as distributed by MLS GRID
- $649,9005 bd4 ba3.5k sqft917 5th Ave NW, Byron, MN 55920For SaleMLS ID #7084853, Tracie Fogelson, Property Brokers of Minnesota. NorthstarMLS as distributed by MLS GRID
- $624,9005 bd4 ba3.4k sqft515 21st Pl NE, Kasson, MN 55944For SaleMLS ID #7104323, Matt Gillard, RE/MAX Venture. NorthstarMLS as distributed by MLS GRID
- $649,9005 bd3 ba2.8k sqft867 Grand Ridge Dr NE, Byron, MN 55920For SaleMLS ID #7097943, Team Eric Robinson, Edina Realty, Inc.. NorthstarMLS as distributed by MLS GRID
- $379,9004 bd2 ba2k sqft501 10th St W, Mantorville, MN 55955For SaleMLS ID #7115786, Owen Petersohn, Tracy Sells LLC. NorthstarMLS as distributed by MLS GRID
- $649,9004 bd4 ba3k sqft855 Towne Dr NE, Byron, MN 55920For SaleMLS ID #7040407, Josh Huglen, Real Broker, LLC.. NorthstarMLS as distributed by MLS GRID
