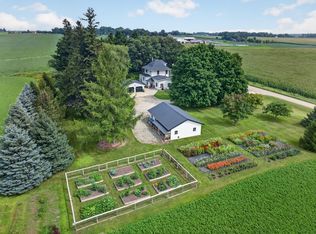
If elbow room is a goal, this slightly rural home has the answer. 3.94 acres that now accommodate horses, a large roomy home with loads of updates and energy efficient aspects. Beautiful mature trees with an exercise ring for horses. The primary bedroom is everyone's dream with large closets and a jetted tub and a walk-in tile shower. Beautiful custom kitchen cabinets that offer lots of counterspace, a walk-in pantry, stone tops etc. The steel building is partially heated and air conditioned with concrete flooring in the workshop area. 12 ft doors and 3 horse stalls. tons of flexibility available. private decks with extensive landscaping make country feeling estate a grand place to live.
Active
Price cut: $15K (9/11)
$774,900
700 8th St SW, Pine Island, MN 55963
4beds
3,567sqft
Single Family
Built in 1971
3.94 Acres Lot
$-- Zestimate®
$217/sqft
$-- HOA
What's special
Exercise ring for horsesAccommodate horsesWalk-in pantryLarge roomy homeJetted tubLots of counterspaceStone tops
- 50 days
- 353
- 11
Zillow last checked:
Listing updated:
Listed by:
Charles Steele 507-288-7665,
Edina Realty Rochester
Source: NorthstarMLS as distributed by MLS GRID,MLS#: 7130175
Facts & features
Interior
Bedrooms & bathrooms
- Bedrooms: 4
- Bathrooms: 3
- Full bathrooms: 2
- 3/4 bathrooms: 1
Bathroom
- Description: 3/4 Basement,Double Sink,His and Her Closets ,Private Primary,Main Floor Full Bath,Upper Level 3/4 Bath,Upper Level Full Bath,Jetted Tub,Walk-In Shower Stall
Dining room
- Description: Breakfast Bar,Breakfast Area,Eat In Kitchen,Informal Dining Room,Kitchen/Dining Room
Heating
- Forced Air, In-Floor Heating
Cooling
- Central Air
Appliances
- Included: Dishwasher, Disposal, Dryer, Humidifier, Microwave, Range, Refrigerator, Stainless Steel Appliance(s), Tankless Water Heater, Washer, Water Softener Owned
- Laundry: In Basement, Electric Dryer Hookup, Laundry Closet, Lower Level, Laundry Room, Washer Hookup
Features
- Basement: Block,Daylight,Egress Window(s),Finished,Tile Shower,Walk-Out Access
- Number of fireplaces: 2
- Fireplace features: Brick, Electric, Family Room, Masonry, Gas, Living Room, Wood Burning
Interior area
- Total structure area: 4,550
- Total interior livable area: 3,567 sqft
- Finished area above ground: 2,317
- Finished area below ground: 1,250
Property
Parking
- Total spaces: 2
- Parking features: Attached, Asphalt, Garage, Garage Door Opener, Heated Garage, Insulated Garage, Multiple Garages
- Attached garage spaces: 2
- Has uncovered spaces: Yes
Accessibility
- Accessibility features: None
Features
- Levels: Two
- Stories: 2
- Patio & porch: Deck
- Fencing: Wire
Lot
- Size: 3.94 Acres
- Features: Irregular Lot, Suitable for Horses, Tree Coverage - Medium
- Topography: Gently Rolling
Details
- Additional structures: Garage(s), Arena, Pole Building, Workshop, Stable(s), Storage Shed
- Foundation area: 2233
- Parcel number: 682000070
- Zoning description: Residential-Single Family
Construction
Type & style
- Home type: SingleFamily
- Property subtype: Single Family
Materials
- Frame
- Roof: Asphalt,Pitched
Condition
- New construction: No
- Year built: 1971
Utilities & green energy
- Electric: Circuit Breakers
- Gas: Propane
- Sewer: Septic System Compliant - Yes
- Water: Private
Community & HOA
Community
- Subdivision: Auditors
HOA
- Has HOA: No
Location
- Region: Pine Island
Financial & listing details
- Price per square foot: $217/sqft
- Tax assessed value: $574,500
- Annual tax amount: $9,106
- Date on market: 8/19/2026
Estimated market value
Not available
Estimated sales range
Not available
Not available
Price history
| Date | Event | Price |
|---|---|---|
| 9/11/2026 | Price change | $774,900-1.9%$217/sqft |
Source:  NorthstarMLS as distributed by MLS GRID #7130175 Report a problem NorthstarMLS as distributed by MLS GRID #7130175 Report a problem | ||
| 8/19/2026 | Listed for sale | $789,900+1874.7%$221/sqft |
Source: NorthstarMLS as distributed by MLS GRID #7130175 Report a problem | ||
| 11/3/2003 | Sold | $40,000$11/sqft |
Source: Public Record Report a problem | ||
Public tax history
| Year | Property taxes | Tax assessment |
|---|---|---|
| 2026 | $9,116 +0.1% | $574,500 +3.9% |
| 2025 | $9,106 +4.5% | $553,000 +0.1% |
| 2024 | $8,716 +1.1% | $552,700 +3.7% |
| 2023 | $8,620 +7.1% | $532,900 +4.5% |
| 2022 | $8,046 +9.4% | $510,100 +19% |
| 2021 | $7,352 +5.5% | $428,500 +3% |
| 2020 | $6,966 | $416,100 +6% |
| 2019 | $6,966 | $392,500 +2.5% |
| 2018 | $6,966 +16.3% | $382,800 +13.6% |
| 2017 | $5,988 +14.1% | $336,900 +7.8% |
| 2016 | $5,246 | $312,400 +3.1% |
| 2015 | $5,246 | $303,000 +7.8% |
| 2014 | $5,246 +26.3% | $281,200 +3% |
| 2013 | $4,154 -8.1% | $273,000 -1.2% |
| 2012 | $4,518 +1.2% | $276,300 -9.7% |
| 2011 | $4,464 +0.9% | $305,900 -2.1% |
| 2010 | $4,422 -6.6% | $312,400 -8.3% |
| 2009 | $4,732 -10.4% | $340,800 -0.7% |
| 2008 | $5,282 +13.4% | $343,200 |
| 2007 | $4,658 +11.8% | -- |
| 2006 | $4,168 +31.2% | -- |
| 2005 | $3,178 +23% | -- |
| 2004 | $2,584 +20.2% | -- |
| 2003 | $2,150 +9.1% | -- |
| 2002 | $1,970 -21.6% | -- |
| 2001 | $2,512 | -- |
Find assessor info on the county website
Monthly payment
Est. payment
Payment breakdown
Explore the cost of this home by adjusting the details. Changes won't be saved.Climate risks
Neighborhood: 55963

Similar homes
- $759,9003 bd4 ba3.6k sqft8585 Halloran Ln NW, Rochester, MN 55901For Sale

 MLS ID #7153925, Donna Johanns, Edina Realty Rochester. NorthstarMLS as distributed by MLS GRID
 - $739,0004 bd2 ba2.5k sqft59493 272nd Ave, Mantorville, MN 55955For Sale
 MLS ID #7130279, Abbie Thiemann, Coldwell Banker River Valley,. NorthstarMLS as distributed by MLS GRID
 - $424,9004 bd4 ba2.8k sqft931 Pine Ct NE, Pine Island, MN 55963For Sale
 MLS ID #7093078, Charles Steele, Edina Realty Rochester. NorthstarMLS as distributed by MLS GRID
 - $491,9003 bd3 ba3.4k sqft9 Island Heights Ct NE, Pine Island, MN 55963For Sale
 MLS ID #7059185, Charles Steele, Edina Realty Rochester. NorthstarMLS as distributed by MLS GRID
 - $699,9004 bd3 ba4.2k sqft40266 608th St, Zumbro Falls, MN 55991For SaleMLS ID #7133530, Geoffrey Griffin, G-Cubed Real Estate. NorthstarMLS as distributed by MLS GRID
- $810,0005 bd4 ba4k sqft1057 Ridge Crest Ln NW, Rochester, MN 55901For SaleMLS ID #7113700, Tim Huglen, Real Broker, LLC.. NorthstarMLS as distributed by MLS GRID
- $850,0004 bd4 ba3.4k sqft25797 611th St, Mantorville, MN 55955For SaleMLS ID #7132504, Kara Gyarmaty, Edina Realty Rochester. NorthstarMLS as distributed by MLS GRID
- $659,9004 bd3 ba4.6k sqft425 Lally Ct, Zumbrota, MN 55992For SaleMLS ID #7124742, Ben Olsen, Integrity Realty. NorthstarMLS as distributed by MLS GRID
- $579,9004 bd3 ba2.3k sqft2214 Douglas Trail Dr SE, Pine Island, MN 55963New ConstructionMLS ID #7137321, Donald Hoerle, Castlewood Homes & Real Estate. NorthstarMLS as distributed by MLS GRID
- $649,9004 bd3 ba2.9k sqft8601 County Road 3 NW, Oronoco, MN 55960For SaleMLS ID #7010826, Tammy Schwert, Re/Max Results. NorthstarMLS as distributed by MLS GRID
- $439,9005 bd2 ba2.4k sqft336 Interior Dr NE, Pine Island, MN 55963For SaleMLS ID #7131805, Robin Gwaltney, Re/Max Results. NorthstarMLS as distributed by MLS GRID
- $674,9004 bd3 ba1.9k sqft59261 County Road 7, Zumbro Falls, MN 55991For SaleMLS ID #7142520, Jeffrey Leland, Real Broker, LLC.. NorthstarMLS as distributed by MLS GRID
- $599,9004 bd4 ba2.6k sqft61658 257th Ave, Mantorville, MN 55955For SaleMLS ID #7127100, Travis Brevig, Re/Max Results. NorthstarMLS as distributed by MLS GRID
- $500,0004 bd2 ba3k sqft2018 Douglas Trail Dr, Pine Island, MN 55963For SaleMLS ID #7045836, Christopher Hus, Re/Max Results. NorthstarMLS as distributed by MLS GRID
- $625,0004 bd2 ba2.8k sqft15 2nd Ave SW, Oronoco, MN 55960For SaleMLS ID #7045488, Tami Greenslade, Property Brokers of Minnesota. NorthstarMLS as distributed by MLS GRID
- $750,0006 bd4 ba3.4k sqft1702 Ancaster Dr, Byron, MN 55920For SaleMLS ID #7130899, Daniel Kingsley, eXp Realty. NorthstarMLS as distributed by MLS GRID
- $560,0004 bd2 ba2.8k sqft2191 68th St NW, Rochester, MN 55901For SaleMLS ID #7130357, Allison L Vaith, Edina Realty Rochester. NorthstarMLS as distributed by MLS GRID
- $990,5003 bd3 ba2.6k sqft4459 130th St NW, Oronoco, MN 55956For SaleMLS ID #7137515, Emmy Harvey, Real Broker, LLC.. NorthstarMLS as distributed by MLS GRID
- $975,0004 bd4 ba2.8k sqft9016 County Road 3 NW, Oronoco, MN 55960For SaleMLS ID #7068337, Randy Hoffarth, Real Broker, LLC.. NorthstarMLS as distributed by MLS GRID
