Discover modern comfort in this stunning rambler with full basement Pine Island MN. Just steps from Pine Island Elementary & the Douglas State Trail. Designed for main-floor living, this home features an open-concept layout with vaulted ceilings, abundant natural light, & living room fireplace. The gourmet kitchen impresses with quartz countertops, a walk-in pantry, coffee bar, & ample cabinetry—perfect for entertaining. The spacious primary suite offers great space, along with a private bath featuring dual vanities, tiled walk-in shower, & walk-in closet. Two additional bedrooms, a full bath, & main-floor laundry complete the level. The finished lower level includes a full-width family room, office, bedroom, and future 3rd bathroom & large storage area. Enjoy outdoor living on the maintenance-free deck overlooking a fully fenced backyard and large outlot/green space behind the property. We also have you covered with lawn sprinkler to keep your yard green!
Active with contingency
Price cut: $30K (6/10)
$500,000
2018 Douglas Trail Dr, Pine Island, MN 55963
4beds
3,036sqft
:
Get pre-qualified$3,185/mo
Single Family
Built in 2022
7,405 Square Feet Lot
$495,100 Zestimate®
$165/sqft
$-- HOA
What's special
- 119 days |
- 351 |
- 15 |
Zillow last checked:
Listing updated:
Listed by:
Christopher Hus 507-398-9166,
Re/Max Results,
Matthew Lien 507-993-6651
Source: NorthstarMLS as distributed by MLS GRID,MLS#: 7045836
Facts & features
Interior
Bedrooms & bathrooms
- Bedrooms: 4
- Bathrooms: 2
- Full bathrooms: 1
- 3/4 bathrooms: 1
Bedroom
- Level: Main
- Area: 221 Square Feet
- Dimensions: 13 x 17
Bedroom 2
- Level: Main
- Area: 115.5 Square Feet
- Dimensions: 11 x 10.5
Bedroom 3
- Level: Main
- Area: 126 Square Feet
- Dimensions: 10.5 x 12
Bedroom 4
- Level: Lower
- Area: 168 Square Feet
- Dimensions: 12 x 14
Bathroom
- Level: Main
- Area: 77 Square Feet
- Dimensions: 7 x 11
Bathroom
- Level: Main
- Area: 55 Square Feet
- Dimensions: 5 x 11
Bathroom
- Level: Lower
- Area: 72 Square Feet
- Dimensions: 6 x 12
Dining room
- Level: Main
- Area: 143 Square Feet
- Dimensions: 11 x 13
Family room
- Level: Lower
- Area: 760 Square Feet
- Dimensions: 20 x 38
Kitchen
- Level: Main
- Area: 168 Square Feet
- Dimensions: 12 x 14
Laundry
- Level: Main
- Area: 56 Square Feet
- Dimensions: 7 x 8
Living room
- Level: Main
- Area: 204 Square Feet
- Dimensions: 12 x 17
Mud room
- Level: Main
- Area: 35 Square Feet
- Dimensions: 5 x 7
Office
- Level: Lower
- Area: 112 Square Feet
- Dimensions: 8 x 14
Utility room
- Level: Lower
- Area: 180 Square Feet
- Dimensions: 12 x 15
Heating
- Forced Air, Fireplace(s)
Cooling
- Central Air
Appliances
- Included: Air-To-Air Exchanger, Dishwasher, Disposal, Dryer, Microwave, Range, Refrigerator, Stainless Steel Appliance(s), Washer, Water Softener Owned
- Laundry: Laundry Room, Main Level
Features
- Basement: Daylight,Finished,Full,Sump Basket,Sump Pump
- Number of fireplaces: 1
- Fireplace features: Gas, Living Room
Interior area
- Total structure area: 3,416
- Total interior livable area: 3,036 sqft
- Finished area above ground: 1,708
- Finished area below ground: 1,328
Property
Parking
- Total spaces: 3
- Parking features: Attached, Concrete, Garage Door Opener
- Attached garage spaces: 3
- Has uncovered spaces: Yes
- Details: Garage Dimensions (32 x 20)
Accessibility
- Accessibility features: No Stairs External
Features
- Levels: One
- Stories: 1
- Patio & porch: Deck, Porch
- Fencing: Chain Link,Full
Lot
- Size: 7,405 Square Feet
- Dimensions: 60 x 120
Details
- Foundation area: 1708
- Parcel number: 850332086091
- Zoning description: Residential-Single Family
Construction
Type & style
- Home type: SingleFamily
- Property subtype: Single Family
Materials
- Frame
- Roof: Age 8 Years or Less,Architectural Shingle
Condition
- New construction: No
- Year built: 2022
Utilities & green energy
- Electric: Circuit Breakers
- Gas: Natural Gas
- Sewer: City Sewer/Connected
- Water: City Water/Connected
Community & HOA
Community
- Subdivision: Pine Prairie 1st
HOA
- Has HOA: No
Location
- Region: Pine Island
Financial & listing details
- Price per square foot: $165/sqft
- Annual tax amount: $7,980
- Date on market: 4/7/2026
Estimated market value
$495,100
$470,000 - $520,000
$2,955/mo
Price history
| Date | Event | Price |
|---|---|---|
| 6/10/2026 | Price change | $500,000-5.7%$165/sqft |
Source:  NorthstarMLS as distributed by MLS GRID #7045836 Report a problem NorthstarMLS as distributed by MLS GRID #7045836 Report a problem | ||
| 5/7/2026 | Price change | $530,000+1%$175/sqft |
Source: NorthstarMLS as distributed by MLS GRID #7045836 Report a problem | ||
| 4/9/2026 | Listed for sale | $525,000+12.9%$173/sqft |
Source: NorthstarMLS as distributed by MLS GRID #7045836 Report a problem | ||
| 8/11/2022 | Listing removed | -- |
Source: NorthstarMLS as distributed by MLS GRID #6183509 Report a problem | ||
| 4/23/2022 | Listed for sale | $464,900$153/sqft |
Source: NorthstarMLS as distributed by MLS GRID #6183509 Report a problem | ||
Public tax history
Tax history is unavailable.
Monthly payment
Est. payment
Payment breakdown
Explore the cost of this home by adjusting the details. Changes won't be saved.Climate risks
Neighborhood: 55963
Nearby schools
GreatSchools rating
- 7/10Pine Island Elementary SchoolGrades: PK-4Distance: 0.3 mi
- 6/10Pine Island Middle SchoolGrades: 5-8Distance: 1.8 mi
- 8/10Pine Island SecondaryGrades: 9-12Distance: 1.8 mi
- $486,6003 bd2 ba1.7k sqft2018 Douglas Trail Dr SE, Pine Island, MN 55963Off Market
- $414,9002 bd2 ba2.2k sqft2006 Douglas Trail Dr SE, Pine Island, MN 55963Sold

- $67,000-- bd-- ba-- sqft2014 Douglas Trail Dr SE, Pine Island, MN 55963Sold
- $455,9004 bd3 ba2.1k sqft2026 Douglas Trail Dr SE, Pine Island, MN 55963Sold

- $434,0004 bd3 ba2.2k sqft2022 Douglas Trail Dr SE, Pine Island, MN 55963Sold
- $370,0002 bd2 ba1.3k sqft2015 Douglas Trail Dr SE, Pine Island, MN 55963Sold
- $450,4004 bd3 ba1.3k sqft2102 Douglas Trail Dr SE, Pine Island, MN 55963Off Market
- $400,0002 bd2 ba1.6k sqft2019 Douglas Trail Dr, Pine Island, MN 55963Sold
A local agent can set up tours, give advice and negotiate with sellers.
Similar homes
- $499,9003 bd3 ba1.7k sqft2415 Elk Run Dr SE, Pine Island, MN 55963For Sale
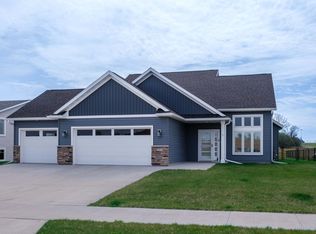
 MLS ID #7017551, Randy Brock, WightmanBrock Real Estate Advi. NorthstarMLS as distributed by MLS GRID
 - $539,9003 bd2 ba1.6k sqft2306 Elk Run Dr SE, Pine Island, MN 55963New Construction
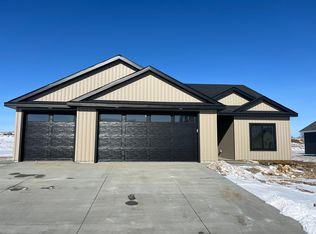 MLS ID #6823683, RyLee Marchant, Property Brokers of Minnesota. NorthstarMLS as distributed by MLS GRID
 - $499,9004 bd3 ba2.4k sqft1090 Cedar Ridge Ln SW, Oronoco, MN 55960For Sale
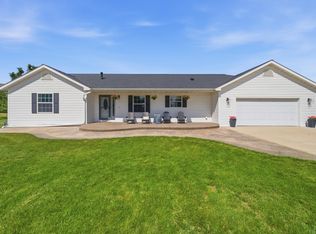 MLS ID #7093974, Tracie Fogelson, Property Brokers of Minnesota. NorthstarMLS as distributed by MLS GRID
 - $617,9004 bd3 ba3k sqft428 8th St SW, Pine Island, MN 55963For Sale
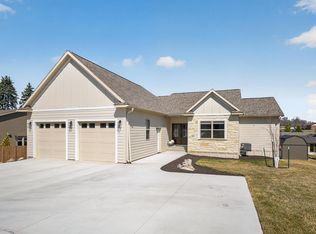 MLS ID #7067927, Travis Brevig, Re/Max Results. NorthstarMLS as distributed by MLS GRID
 - $485,0004 bd3 ba2.2k sqft1768 Brandt Dr NE, Byron, MN 55920For SaleMLS ID #7116601, Kathy J. Johnson, Edina Realty, Inc.. NorthstarMLS as distributed by MLS GRID
- $518,5004 bd3 ba3.5k sqft645 Lancaster Blvd, Zumbrota, MN 55992For SaleMLS ID #7062372, Ben Olsen, Integrity Realty. NorthstarMLS as distributed by MLS GRID
- $520,0004 bd3 ba2.5k sqft2667 Century Pine Ln NE, Rochester, MN 55906For SaleMLS ID #7116557, Lihong He, Edina Realty, Inc.. NorthstarMLS as distributed by MLS GRID
- $462,0005 bd3 ba2.8k sqft1565 Brandt Dr NE, Byron, MN 55920For SaleMLS ID #7073180, Abbie Thiemann, Coldwell Banker River Valley,. NorthstarMLS as distributed by MLS GRID
- $534,9004 bd3 ba2.1k sqft3927 Stone Point Dr NE, Rochester, MN 55906For SaleMLS ID #7093507, Sandra Reid, Re/Max Results. NorthstarMLS as distributed by MLS GRID
- $534,9004 bd3 ba2.3k sqft4201 Dodge Ln NE, Rochester, MN 55906For SaleMLS ID #7078756, Matt Miller, Re/Max Results. NorthstarMLS as distributed by MLS GRID
- $559,0005 bd3 ba2.8k sqft695 Marcus Pl NE, Byron, MN 55920For SaleMLS ID #7069001, Becky Zincke, Counselor Realty of Rochester. NorthstarMLS as distributed by MLS GRID
- $460,0004 bd4 ba2.6k sqft411 Waterview Ln NW, Rochester, MN 55901For SaleMLS ID #7106766, Sandra Reid, Re/Max Results. NorthstarMLS as distributed by MLS GRID
- $624,9005 bd4 ba3.4k sqft515 21st Pl NE, Kasson, MN 55944For SaleMLS ID #7104323, Matt Gillard, RE/MAX Venture. NorthstarMLS as distributed by MLS GRID
- $499,9995 bd4 ba3.4k sqft1008 Southern Woods Pl SW, Rochester, MN 55902For SaleMLS ID #7098069, Kelly Calvert, Edina Realty, Inc.. NorthstarMLS as distributed by MLS GRID
- $435,0004 bd3 ba2.7k sqft819-3 1/2 Ave NW, Byron, MN 55920For SaleMLS ID #7097657, Denel Ihde-Sparks, Re/Max Results. NorthstarMLS as distributed by MLS GRID
- $604,9005 bd3 ba2.8k sqft727 Towne Dr NE, Byron, MN 55920For SaleMLS ID #7095310, Heidi Skogerbo, RE/MAX Advantage Plus. NorthstarMLS as distributed by MLS GRID
- $450,0003 bd3 ba1.9k sqft5692 Cornucopia Ave NW, Rochester, MN 55901For SaleMLS ID #7107264, Marcia Gehrt, Real Broker, LLC.. NorthstarMLS as distributed by MLS GRID
- $589,9005 bd4 ba3.3k sqft2721 Boulder Ridge Dr NW, Rochester, MN 55901For SaleMLS ID #7109927, Jacob Waldman, Engel & Volkers - Rochester. NorthstarMLS as distributed by MLS GRID
- $599,9003 bd3 ba2.2k sqft42219 Highway 58 Blvd, Zumbrota, MN 55992For SaleMLS ID #7095317, Susan Williams, Elcor Realty of Rochester Inc.. NorthstarMLS as distributed by MLS GRID
- $619,9004 bd3 ba2.5k sqft1737 Brandt Dr NE, Byron, MN 55920For SaleMLS ID #7067334, Kyle Swanson, eXp Realty. NorthstarMLS as distributed by MLS GRID
