Better than new! This beautiful 4-bedroom, 3-bath home is located in the highly desirable East Village of Byron and offers all the benefits of new construction—plus the upgrades already completed for you. Skip the extra expense and hassle with window blinds already installed throughout the home and a spacious deck that's ready for relaxing, grilling, and entertaining. Step inside to an inviting foyer that opens to a bright, open-concept floor plan designed for comfortable everyday living. The stunning kitchen is the heart of the home, featuring a center island, pantry, generous eat-in area, and adjacent dining space, making it perfect for gatherings of any size. The private owner's suite provides a peaceful retreat with a walk-in closet and an ensuite bath. The finished lower level expands your living space with a cozy family room featuring a fireplace, two additional bedrooms, a full bath, and a convenient laundry room. Outside, you'll love the backyard with plenty of room to entertain, play, or simply unwind on the large deck. Every window is already outfitted with blinds, adding both style and privacy from day one. Ideally located near the bike path, schools, and grocery store, with an easy commute to Rochester, this home combines small-town charm with everyday convenience. Why wait to build when you can move right into a home that's truly better than new?
Active
$485,000
1768 Brandt Dr NE, Byron, MN 55920
4beds
2,200sqft
Single Family
Built in 2022
8,276 Square Feet Lot
$-- Zestimate®
$220/sqft
$-- HOA
What's special
Inviting foyerConvenient laundry room
- 16 days |
- 429 |
- 19 |
Zillow last checked:
Listing updated:
Listed by:
Kathy J. Johnson 507-271-4143,
Edina Realty, Inc.
Source: NorthstarMLS as distributed by MLS GRID,MLS#: 7116601
Facts & features
Interior
Bedrooms & bathrooms
- Bedrooms: 4
- Bathrooms: 3
- Full bathrooms: 2
- 3/4 bathrooms: 1
Bedroom
- Level: Upper
- Area: 169 Square Feet
- Dimensions: 13x13
Bedroom 2
- Level: Upper
- Area: 121 Square Feet
- Dimensions: 11x11
Bedroom 3
- Level: Lower
- Area: 120 Square Feet
- Dimensions: 12x10
Bedroom 4
- Level: Lower
- Area: 120 Square Feet
- Dimensions: 12x10
Dining room
- Level: Main
- Area: 130 Square Feet
- Dimensions: 13x10
Family room
- Level: Lower
- Area: 322 Square Feet
- Dimensions: 23x14
Foyer
- Level: Main
- Area: 72 Square Feet
- Dimensions: 9x8
Kitchen
- Level: Upper
- Area: 130 Square Feet
- Dimensions: 13x10
Laundry
- Level: Lower
- Area: 70 Square Feet
- Dimensions: 10x7
Living room
- Level: Upper
- Area: 156 Square Feet
- Dimensions: 13x12
Utility room
- Level: Lower
- Area: 70 Square Feet
- Dimensions: 10x7
Heating
- Forced Air
Cooling
- Central Air
Appliances
- Included: Air-To-Air Exchanger, Dishwasher, Disposal, Dryer, Humidifier, Gas Water Heater, Microwave, Range, Refrigerator, Stainless Steel Appliance(s), Washer, Water Softener Owned
- Laundry: Lower Level, Sink, Washer Hookup
Features
- Basement: Block,Daylight,Egress Window(s),Finished,Full
- Number of fireplaces: 1
- Fireplace features: Family Room, Gas
Interior area
- Total structure area: 2,234
- Total interior livable area: 2,200 sqft
- Finished area above ground: 1,117
- Finished area below ground: 1,083
Property
Parking
- Total spaces: 3
- Parking features: Attached, Concrete, Floor Drain, Garage Door Opener
- Attached garage spaces: 3
- Has uncovered spaces: Yes
- Details: Garage Dimensions (24x34)
Accessibility
- Accessibility features: None
Features
- Levels: Multi/Split
- Patio & porch: Deck
Lot
- Size: 8,276 Square Feet
- Dimensions: 70 x 120
Details
- Foundation area: 1117
- Parcel number: 753421086521
- Zoning description: Residential-Single Family
Construction
Type & style
- Home type: SingleFamily
- Property subtype: Single Family
Materials
- Block, Frame
- Roof: Age 8 Years or Less
Condition
- New construction: No
- Year built: 2022
Utilities & green energy
- Electric: 150 Amp Service, Power Company: Rochester Public Utilities
- Gas: Natural Gas
- Sewer: City Sewer/Connected
- Water: City Water/Connected
Community & HOA
Community
- Subdivision: The East Village 3rd Add
HOA
- Has HOA: No
Location
- Region: Byron
Financial & listing details
- Price per square foot: $220/sqft
- Tax assessed value: $429,700
- Annual tax amount: $7,012
- Date on market: 7/29/2026
Estimated market value
Not available
Estimated sales range
Not available
Not available
Price history
| Date | Event | Price |
|---|---|---|
| 7/29/2026 | Listed for sale | $485,000+10.2%$220/sqft |
Source:  NorthstarMLS as distributed by MLS GRID #7116601 Report a problem NorthstarMLS as distributed by MLS GRID #7116601 Report a problem | ||
| 4/4/2023 | Sold | $440,000$200/sqft |
Source: NorthstarMLS as distributed by MLS GRID #6218648 Report a problem | ||
| 3/3/2023 | Pending sale | $440,000$200/sqft |
Source: NorthstarMLS as distributed by MLS GRID #6218648 Report a problem | ||
| 6/16/2022 | Listed for sale | $440,000+457%$200/sqft |
Source: NorthstarMLS as distributed by MLS GRID #6218648 Report a problem | ||
| 1/10/2022 | Sold | $79,000$36/sqft |
Source: NorthstarMLS as distributed by MLS GRID #6133926 Report a problem | ||
| 12/8/2021 | Pending sale | $79,000$36/sqft |
Source: NorthstarMLS as distributed by MLS GRID #6133926 Report a problem | ||
Public tax history
| Year | Property taxes | Tax assessment |
|---|---|---|
| 2025 | $6,370 +0.3% | $421,800 +7.3% |
| 2024 | $6,352 | $393,100 -2.2% |
| 2023 | -- | $401,800 +2990.8% |
| 2022 | $45 | $13,000 |
Find assessor info on the county website
Monthly payment
Est. payment
Payment breakdown
Explore the cost of this home by adjusting the details. Changes won't be saved.Climate risks
Neighborhood: 55920
Nearby schools
GreatSchools rating
- 9/10Byron Elementary SchoolGrades: 3-5Distance: 1 mi
- 7/10Byron Middle SchoolGrades: 6-8Distance: 2.3 mi
- 8/10Byron Senior High SchoolGrades: 9-12Distance: 2.4 mi
- $470,0004 bd3 ba2.5k sqft1786 Brandt Dr NE, Byron, MN 55920Sold
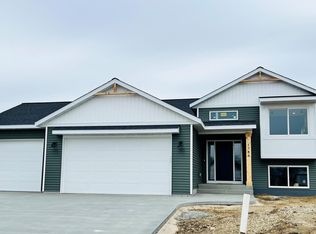
- $570,0005 bd3 ba3k sqft1774 Brandt Dr NE, Byron, MN 55920Sold

- $479,9005 bd3 ba2.5k sqft1752 Brandt Dr NE, Byron, MN 55920Sold
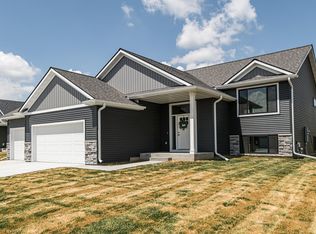
- $642,0005 bd3 ba3.3k sqft1767 Brandt Dr NE, Byron, MN 55920Sold

- $580,0005 bd3 ba2.9k sqft1764 Brandt Dr NE, Byron, MN 55920Sold
- $655,0004 bd3 ba2.2k sqft1773 Brandt Dr NE, Byron, MN 55920Sold
- $475,4004 bd3 ba2.2k sqft1760 Brandt Dr NE, Byron, MN 55920Off Market
- $775,0005 bd4 ba3.5k sqft1761 Brandt Dr NE, Byron, MN 55920Sold
A local agent can set up tours, give advice and negotiate with sellers.
Similar homes
- $454,0005 bd3 ba2.8k sqft1565 Brandt Dr NE, Byron, MN 55920For Sale
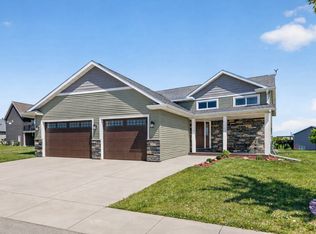
 MLS ID #7073180, Abbie Thiemann, Coldwell Banker River Valley,. NorthstarMLS as distributed by MLS GRID
 - $479,8504 bd3 ba2.2k sqft1877 Robinson Ln NE, Byron, MN 55920New Construction
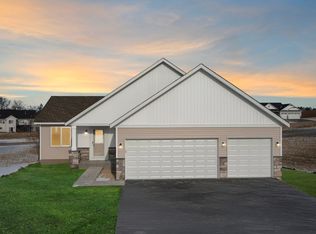 MLS ID #6777111, Tyrone Stenzel, Fieldstone Real Estate Specialists. NorthstarMLS as distributed by MLS GRID
 - $559,0005 bd3 ba2.8k sqft695 Marcus Pl NE, Byron, MN 55920For Sale
 MLS ID #7069001, Becky Zincke, Counselor Realty of Rochester. NorthstarMLS as distributed by MLS GRID
 - $619,9004 bd3 ba2.5k sqft1737 Brandt Dr NE, Byron, MN 55920For Sale
 MLS ID #7067334, Kyle Swanson, eXp Realty. NorthstarMLS as distributed by MLS GRID
 - $604,9005 bd3 ba2.8k sqft727 Towne Dr NE, Byron, MN 55920For SaleMLS ID #7095310, Heidi Skogerbo, RE/MAX Advantage Plus. NorthstarMLS as distributed by MLS GRID
- $649,9004 bd4 ba3k sqft855 Towne Dr NE, Byron, MN 55920For SaleMLS ID #7040407, Josh Huglen, Real Broker, LLC.. NorthstarMLS as distributed by MLS GRID
- $435,0004 bd3 ba2.7k sqft819-3 1/2 Ave NW, Byron, MN 55920For SaleMLS ID #7097657, Denel Ihde-Sparks, Re/Max Results. NorthstarMLS as distributed by MLS GRID
- $500,0002 bd2 ba1.3k sqft1830 Brandt Dr NE, Byron, MN 55920New ConstructionMLS ID #7023642, Denel Ihde-Sparks, Re/Max Results. NorthstarMLS as distributed by MLS GRID
- $469,9003 bd3 ba2.8k sqft692 Shardlow Pl NE, Byron, MN 55920For SaleMLS ID #7091768, Robin Gwaltney, Re/Max Results. NorthstarMLS as distributed by MLS GRID
- $479,9004 bd3 ba2.6k sqft6170 Stonebrooke Ln SW, Rochester, MN 55902For SaleMLS ID #7121001, Logan Tufte, Re/Max Results. NorthstarMLS as distributed by MLS GRID
- $684,9005 bd3 ba2.8k sqft867 Grand Ridge Dr NE, Byron, MN 55920For SaleMLS ID #7097943, Team Eric Robinson, Edina Realty, Inc.. NorthstarMLS as distributed by MLS GRID
- $419,9004 bd3 ba2.4k sqft4603 5th St NW, Rochester, MN 55901For SaleMLS ID #7117929, Denel Ihde-Sparks, Re/Max Results. NorthstarMLS as distributed by MLS GRID
- $520,0004 bd3 ba2.5k sqft2667 Century Pine Ln NE, Rochester, MN 55906For SaleMLS ID #7116557, Lihong He, Edina Realty, Inc.. NorthstarMLS as distributed by MLS GRID
- $339,9003 bd2 ba1.4k sqft309 1st St NW, Byron, MN 55920For SaleMLS ID #7080599, Debra Quimby, Re/Max Results. NorthstarMLS as distributed by MLS GRID
- $499,9004 bd3 ba2.4k sqft1090 Cedar Ridge Ln SW, Oronoco, MN 55960For SaleMLS ID #7093974, Tracie Fogelson, Property Brokers of Minnesota. NorthstarMLS as distributed by MLS GRID
- $464,9005 bd3 ba2.6k sqft2482 Crimson Ridge Cir NW, Rochester, MN 55901For SaleMLS ID #7087812, Tiffany Carey, Re/Max Results. NorthstarMLS as distributed by MLS GRID
- $419,9003 bd3 ba1.9k sqft700 Shardlow Pl NE, Byron, MN 55920New ConstructionMLS ID #6571168, Dean Mack, Edina Realty, Inc.. NorthstarMLS as distributed by MLS GRID
- $375,0004 bd3 ba2.2k sqft303 12th Ave NE, Kasson, MN 55944For SaleMLS ID #7118734, Abbie Thiemann, Coldwell Banker River Valley,. NorthstarMLS as distributed by MLS GRID
- $450,0003 bd3 ba1.9k sqft5692 Cornucopia Ave NW, Rochester, MN 55901For SaleMLS ID #7107264, Marcia Gehrt, Real Broker, LLC.. NorthstarMLS as distributed by MLS GRID
- from $526,9904 bd3 ba2.2k sqftVanderbilt Plan, Ponds of Highland Hills : Landmark Collection, Rochester, MN 55901New ConstructionLennar Homes
