Welcome to this stunning custom-built home that blends modern luxury with timeless design. This spacious 5-bedroom, 3-bath home features premium upgrades throughout, including luxury flooring, high-end lighting, top-tier stainless appliances, and a heated garage for added comfort during colder months.
The heart of the home is the gourmet kitchen, boasting a bold designer backsplash, stunning solid countertops, and an open layout that flows perfectly into the dining and living spaces — ideal for entertaining! The inviting living area offers plenty of natural light and a seamless transition, where you will be sure to enjoy the two beautiful fireplaces, which immediately warm the room and provide excellent ambiance.
The primary owner's suite is truly exceptional. It offers a serene retreat with ample space, an exceptional walk-in closet, and a luxurious spa-style bathroom featuring a large walk-in rain shower that feels like a private oasis.
With three finished levels, this home provides the flexibility and space today's buyers crave — whether for family living, hosting guests, or working from home.
Don't miss your chance to own this beautifully appointed home in a desirable neighborhood! This one is as good as brand new with fresh paint throughout and move-in ready. There is a new refrigerator at the house and included in the sale, updated photos coming soon!
Call today for a private tour!
Closed
$580,000
1764 Brandt Dr NE, Byron, MN 55920
5beds
2,992sqft
Single Family Residence
Built in 2022
0.28 Acres Lot
$591,900 Zestimate®
$194/sqft
$3,170 Estimated rent
Home value
$591,900
$545,000 - $645,000
$3,170/mo
Zestimate® history
Owner options
List your home for rent
$3,170/mo
Rent Zestimate®
Find your next renter with Zillow Rental Manager. Plus, with online applications, you can quickly screen prospective tenants – for free.
$3,170/mo
Rent Zestimate®
Refinance and save
$3,665/mo
Est. payment
Refinancing to a lower rate could help reduce your monthly payments and save thousands over the life of the loan.
$3,665/mo
Est. payment
Explore your selling options
Work with a Zillow partner agent
Leverage their expertise and Zillow's premium Showcase listings to get your home seen by more buyers.
Get startedList with your own agent
Get your home in front of millions of buyers by listing it on Zillow.
Learn how to do itSell it yourself
Take full control of how buyers see your home on Zillow by listing For Sale by Owner (FSBO).
List your homeWhat's special
Luxury flooringBold designer backsplashLuxurious spa-style bathroomOpen layoutNatural lightBeautiful fireplacesHeated garage
Zillow last checked:
Listing updated:
Listed by:
Heidi Novak 507-358-0821,
Re/Max Results
Bought with:
Michael Quinones
Real Broker, LLC.
Source: NorthstarMLS as distributed by MLS GRID,MLS#: 6769654
Facts & features
Interior
Bedrooms & bathrooms
- Bedrooms: 5
- Bathrooms: 3
- Full bathrooms: 2
- 3/4 bathrooms: 1
Bedroom
- Level: Upper
- Area: 330 Square Feet
- Dimensions: 22X15
Bedroom 2
- Level: Main
- Area: 156 Square Feet
- Dimensions: 13X12
Bedroom 3
- Level: Main
- Area: 182 Square Feet
- Dimensions: 14X13
Bedroom 4
- Level: Lower
- Area: 108 Square Feet
- Dimensions: 12X9
Bedroom 5
- Level: Lower
- Area: 121 Square Feet
- Dimensions: 11X11
Dining room
- Level: Main
- Area: 154 Square Feet
- Dimensions: 14X11
Family room
- Level: Lower
- Area: 600 Square Feet
- Dimensions: 25X24
Kitchen
- Level: Main
- Area: 154 Square Feet
- Dimensions: 14X11
Laundry
- Level: Main
- Area: 48 Square Feet
- Dimensions: 8X6
Living room
- Level: Main
- Area: 196 Square Feet
- Dimensions: 14X14
Heating
- Forced Air, Fireplace(s)
Cooling
- Central Air
Appliances
- Included: Air-To-Air Exchanger, Dishwasher, Disposal, Dryer, Exhaust Fan, Freezer, Gas Water Heater, Microwave, Range, Washer, Water Softener Owned
- Laundry: In Basement
Features
- Basement: Block,Daylight,Finished,Full
- Number of fireplaces: 2
- Fireplace features: Brick, Family Room, Gas, Living Room, Stone
Interior area
- Total structure area: 2,992
- Total interior livable area: 2,992 sqft
- Finished area above ground: 1,802
- Finished area below ground: 1,190
Property
Parking
- Total spaces: 3
- Parking features: Attached
- Attached garage spaces: 3
- Details: Garage Dimensions (24x34)
Accessibility
- Accessibility features: None
Features
- Levels: Three Level Split
- Fencing: None
Lot
- Size: 0.28 Acres
- Dimensions: 74 x 148 x 119 x 120
- Features: Irregular Lot
Details
- Foundation area: 1250
- Parcel number: 753421086520
- Zoning description: Residential-Single Family
Construction
Type & style
- Home type: SingleFamily
- Property subtype: Single Family Residence
Materials
- Block
- Roof: Age 8 Years or Less
Condition
- New construction: No
- Year built: 2022
Utilities & green energy
- Electric: Circuit Breakers
- Gas: Natural Gas
- Sewer: City Sewer/Connected
- Water: City Water/Connected
Community & HOA
Community
- Subdivision: The East Village 3rd Add
HOA
- Has HOA: No
Location
- Region: Byron
Financial & listing details
- Price per square foot: $194/sqft
- Tax assessed value: $522,800
- Annual tax amount: $7,898
- Date on market: 8/8/2025
- Cumulative days on market: 148 days
Price history
| Date | Event | Price |
|---|---|---|
| 10/30/2025 | Sold | $580,000+0.9%$194/sqft |
Source:  NorthstarMLS as distributed by MLS GRID #6769654 Report a problem NorthstarMLS as distributed by MLS GRID #6769654 Report a problem | ||
| 10/3/2025 | Pending sale | $575,000$192/sqft |
Source: NorthstarMLS as distributed by MLS GRID #6769654 Report a problem | ||
| 8/8/2025 | Price change | $575,000-4.2%$192/sqft |
Source: NorthstarMLS as distributed by MLS GRID #6769654 Report a problem | ||
| 5/23/2025 | Price change | $599,900-1.6%$201/sqft |
Source: NorthstarMLS as distributed by MLS GRID #6698342 Report a problem | ||
| 5/8/2025 | Listed for sale | $609,900+11.9%$204/sqft |
Source: NorthstarMLS as distributed by MLS GRID #6698342 Report a problem | ||
| 9/30/2022 | Sold | $545,000+12.4%$182/sqft |
Source: NorthstarMLS as distributed by MLS GRID #6230725 Report a problem | ||
| 8/4/2022 | Pending sale | $485,000$162/sqft |
Source: NorthstarMLS as distributed by MLS GRID #6230725 Report a problem | ||
| 7/6/2022 | Listed for sale | $485,000+491.5%$162/sqft |
Source: NorthstarMLS as distributed by MLS GRID #6230725 Report a problem | ||
| 1/10/2022 | Sold | $82,000$27/sqft |
Source: Public Record Report a problem | ||
| 12/8/2021 | Pending sale | $82,000$27/sqft |
Source: NorthstarMLS as distributed by MLS GRID #6133924 Report a problem | ||
Public tax history
| Year | Property taxes | Tax assessment |
|---|---|---|
| 2025 | $7,898 +1.8% | $522,800 +7.1% |
| 2024 | $7,762 | $488,300 -0.6% |
| 2023 | -- | $491,100 +3677.7% |
| 2022 | $45 | $13,000 |
Find assessor info on the county website
Neighborhood: 55920
Nearby homes
- $475,4004 bd3 ba2.2k sqft1760 Brandt Dr NE, Byron, MN 55920Off Market
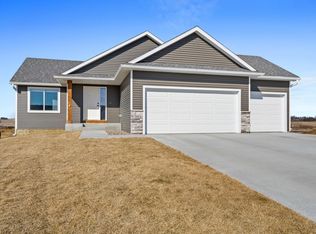
- $649,9004 bd4 ba3k sqft855 Towne Dr NE, Byron, MN 55920For Sale
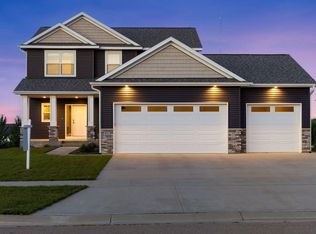
- $647,5000.3 Acres578 Haar Ln NE, Byron, MN 55920Off Market
- $485,0004 bd3 ba2.2k sqft1768 Brandt Dr NE, Byron, MN 55920For Sale

- $539,20010,018 Square Feet861 Towne Dr NE, Byron, MN 55920Off Market
- $526,9009,147 Square Feet851 Towne Dr NE, Byron, MN 55920Off Market
- $470,0004 bd3 ba2.5k sqft1786 Brandt Dr NE, Byron, MN 55920Sold
- $570,0005 bd3 ba3k sqft1774 Brandt Dr NE, Byron, MN 55920Sold
Nearby schools
GreatSchools rating
- 9/10Byron Elementary SchoolGrades: 3-5Distance: 1 mi
- 7/10Byron Middle SchoolGrades: 6-8Distance: 2.3 mi
- 8/10Byron Senior High SchoolGrades: 9-12Distance: 2.4 mi
Get a cash offer in 3 minutes
Find out how much your home could sell for in as little as 3 minutes with a no-obligation cash offer.
Estimated market value
$591,900
Get a cash offer in 3 minutes
Find out how much your home could sell for in as little as 3 minutes with a no-obligation cash offer.
Estimated market value
$591,900
- Minnesota
- Olmsted County
- Byron
- 55920
- 1764 Brandt Dr NE
Nearby cities
Nearby zip codes
Other Byron Topics
