Tucked into a friendly Kasson neighborhood, this four-bedroom, three-bathroom home delivers modern comfort with room to grow across 2,228 square feet.
A wave of thoughtful updates in 2022 gives this residence real peace of mind, including a new roof, fresh siding, updated kitchen appliances, and a new washer and dryer. Cozy carpet was also replaced that same year, and brand-new luxury vinyl planking now flows across the main level, striking a balance between durable style and easy upkeep.
The primary bedroom serves as a private escape, complete with a generous walk-in closet and its own dedicated bath. Three additional bedrooms provide flexibility for family, guests, hobbies, or a work-from-home setup that fits your rhythm.
Step outside to a large, fully fenced yard that opens up endless possibilities, whether you picture summer cookouts, garden beds, weekend games, or a safe space for children and pets to roam freely.
Beyond the property line, the location truly shines. This established community keeps parks, trails, local shops, and schools comfortably close, while the small-town charm of Kasson pairs nicely with an easy commute toward nearby Rochester and its amenities.
Move-in ready and refreshed for its next chapter, this home blends practical improvements with a setting that feels both welcoming and connected. Come see how well it suits your lifestyle—schedule your private showing today and picture your future here.
Pending
$375,000
303 12th Ave NE, Kasson, MN 55944
4beds
2,228sqft
Single Family
Built in 2005
10,018 Square Feet Lot
$374,000 Zestimate®
$168/sqft
$-- HOA
What's special
- 86 days
- 56
- 0
Likely to sell faster than
Zillow last checked:
Listing updated:
Listed by:
Abbie Thiemann 651-380-7281,
Coldwell Banker River Valley,
Source: NorthstarMLS as distributed by MLS GRID,MLS#: 7118734
Facts & features
Interior
Bedrooms & bathrooms
- Bedrooms: 4
- Bathrooms: 3
- Full bathrooms: 3
Bedroom
- Level: Upper
Bedroom 2
- Level: Upper
Bedroom 3
- Level: Lower
Bedroom 4
- Level: Lower
Dining room
- Level: Main
Family room
- Level: Lower
Kitchen
- Level: Main
Living room
- Level: Main
Heating
- Forced Air
Cooling
- Central Air
Appliances
- Included: Dishwasher, Disposal, Dryer, Gas Water Heater, Microwave, Range, Refrigerator, Washer, Water Softener Owned
- Laundry: Lower Level, Laundry Room
Features
- Basement: Block
- Has fireplace: No
Interior area
- Total structure area: 2,328
- Total interior livable area: 2,228 sqft
- Finished area above ground: 1,164
- Finished area below ground: 1,064
Property
Parking
- Total spaces: 3
- Parking features: Attached, Concrete, Insulated Garage
- Attached garage spaces: 3
Accessibility
- Accessibility features: None
Features
- Levels: Multi/Split
- Fencing: Chain Link,Full
Lot
- Size: 10,018 Square Feet
- Dimensions: 70 x 141
- Features: Tree Coverage - Light
Details
- Foundation area: 1164
- Parcel number: 241364012
- Zoning description: Residential-Single Family
Construction
Type & style
- Home type: SingleFamily
- Property subtype: Single Family
Materials
- Frame
- Roof: Age 8 Years or Less
Condition
- New construction: No
- Year built: 2005
Utilities & green energy
- Electric: Circuit Breakers
- Gas: Natural Gas
- Sewer: City Sewer/Connected
- Water: City Water/Connected
Community & HOA
Community
- Subdivision: Blaines 12th Sub
HOA
- Has HOA: No
Location
- Region: Kasson
Financial & listing details
- Price per square foot: $168/sqft
- Tax assessed value: $356,400
- Annual tax amount: $4,698
- Date on market: 7/31/2026
- Cumulative days on market: 80 days
Estimated market value
$374,000
$355,000 - $393,000
$2,394/mo
Price history
| Date | Event | Price |
|---|---|---|
| 8/31/2026 | Pending sale | $375,000$168/sqft |
Source:  NorthstarMLS as distributed by MLS GRID #7118734 Report a problem NorthstarMLS as distributed by MLS GRID #7118734 Report a problem | ||
| 8/7/2026 | Listed for sale | $375,000+13.6%$168/sqft |
Source: NorthstarMLS as distributed by MLS GRID #7118734 Report a problem | ||
| 2/18/2022 | Sold | $330,000-2.1%$148/sqft |
Source: NorthstarMLS as distributed by MLS GRID #6110627 Report a problem | ||
| 12/21/2021 | Pending sale | $337,000$151/sqft |
Source: NorthstarMLS as distributed by MLS GRID #6110627 Report a problem | ||
| 11/22/2021 | Price change | $337,000-3.4%$151/sqft |
Source: NorthstarMLS as distributed by MLS GRID #6110627 Report a problem | ||
| 10/29/2021 | Price change | $349,000-1.4%$157/sqft |
Source: NorthstarMLS as distributed by MLS GRID #6110627 Report a problem | ||
| 10/8/2021 | Listed for sale | $354,000+125.5%$159/sqft |
Source: NorthstarMLS as distributed by MLS GRID #6110627 Report a problem | ||
| 8/27/2015 | Sold | $157,000$70/sqft |
Source: Public Record Report a problem | ||
| 6/11/2015 | Sold | $157,000+1.3%$70/sqft |
Source: NorthstarMLS as distributed by MLS GRID #5084961 Report a problem | ||
| 6/7/2015 | Listed for sale | $155,000-13.2%$70/sqft |
Source: Coldwell Banker Burnet - Rochester #4063352 Report a problem | ||
| 12/27/2006 | Sold | $178,500+383.7%$80/sqft |
Source: Public Record Report a problem | ||
| 6/16/2005 | Sold | $36,900$17/sqft |
Source: Public Record Report a problem | ||
Public tax history
| Year | Property taxes | Tax assessment |
|---|---|---|
| 2025 | $4,520 -2.8% | $356,400 +3.2% |
| 2024 | $4,650 +0.5% | $345,500 +1.7% |
| 2023 | $4,628 +0.7% | $339,800 +4.1% |
| 2022 | $4,598 -1% | $326,300 +14.6% |
| 2021 | $4,646 +4.2% | $284,700 -0.2% |
| 2020 | $4,460 +14.8% | $285,200 |
| 2019 | $3,886 +24.1% | -- |
| 2018 | $3,132 +3.6% | $231,300 +21.9% |
| 2017 | $3,024 +6.6% | $189,700 +7% |
| 2016 | $2,836 +4.6% | $177,300 +6.2% |
| 2015 | $2,712 +21.7% | $167,000 |
| 2014 | $2,228 -2.2% | -- |
| 2013 | $2,278 +2.2% | -- |
| 2012 | $2,230 +3% | -- |
| 2011 | $2,164 +2.5% | -- |
| 2010 | $2,112 | -- |
Find assessor info on the county website
Monthly payment
Est. payment
Payment breakdown
Explore the cost of this home by adjusting the details. Changes won't be saved.Climate risks
Neighborhood: 55944

Similar homes
- $299,0004 bd2 ba1.5k sqft603 5th Ave NE, Kasson, MN 55944For Sale
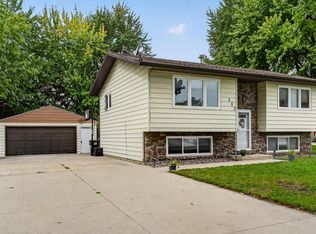
 MLS ID #7143880, David Tschudy, Real Broker, LLC.. NorthstarMLS as distributed by MLS GRID
 - $280,0003 bd2 ba1.6k sqft307 2nd Ave NW, Kasson, MN 55944For Sale
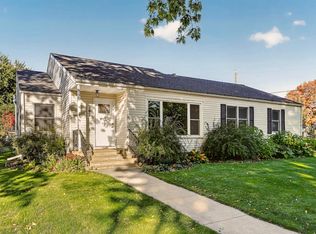 MLS ID #7156508, Tracy Petersohn, Tracy Sells LLC. NorthstarMLS as distributed by MLS GRID
 - $310,0002 bd2 ba1.6k sqft803 8th St NW, Kasson, MN 55944For Sale
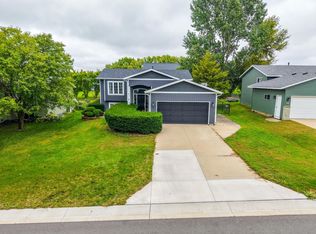 MLS ID #7145545, Bryan Cole, Counselor Realty of Rochester. NorthstarMLS as distributed by MLS GRID
 - $419,9004 bd2 ba1.9k sqft28 Leprechaun Ln, Mantorville, MN 55955For Sale
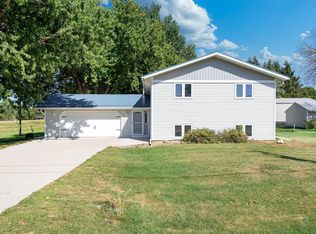 MLS ID #7138744, Jennifer Fielding, eXp Realty. NorthstarMLS as distributed by MLS GRID
 - $269,9003 bd2 ba1.2k sqft102 5th St SW, Kasson, MN 55944For SaleMLS ID #7122088, Denel Ihde-Sparks, Re/Max Results. NorthstarMLS as distributed by MLS GRID
- $373,0004 bd3 ba2k sqft4239 1st St NW, Rochester, MN 55901For SaleMLS ID #7141938, Shara Schmidt, eXp Realty. NorthstarMLS as distributed by MLS GRID
- $479,9004 bd2 ba2.1k sqft22602 617th St, Mantorville, MN 55955For SaleMLS ID #7155809, Chris Mallery, Edina Realty, Inc.. NorthstarMLS as distributed by MLS GRID
- $369,0005 bd2 ba2.3k sqft2710 60th St NW, Rochester, MN 55901For SaleMLS ID #7113614, Hanan Absah, Coldwell Banker Realty. NorthstarMLS as distributed by MLS GRID
- $379,0005 bd2 ba1.9k sqft2988 Bandel Ct NW, Rochester, MN 55901For SaleMLS ID #7143103, Athieei Lam, Keller Williams Premier Realty. NorthstarMLS as distributed by MLS GRID
- $449,0003 bd2 ba2k sqft524 10th Ave SE, Byron, MN 55920For SaleMLS ID #7132536, Robin Gwaltney, Re/Max Results. NorthstarMLS as distributed by MLS GRID
- $485,0004 bd3 ba2.3k sqft1008 4th Ave NE, Byron, MN 55920For SaleMLS ID #7154624, Josh Huglen, Real Broker, LLC.. NorthstarMLS as distributed by MLS GRID
- $340,0004 bd2 ba2k sqft5920 Belfry Ln NW, Rochester, MN 55901For SaleMLS ID #7126603, Sandy Mikkelson, RE/MAX Results. NorthstarMLS as distributed by MLS GRID
- $374,9004 bd2 ba2.2k sqft4022 Villa Rd NW, Rochester, MN 55901For SaleMLS ID #7095421, Robin Gwaltney, Re/Max Results. NorthstarMLS as distributed by MLS GRID
- $349,9994 bd2 ba1.8k sqft5852 Excalibur Ct NW, Rochester, MN 55901For SaleMLS ID #7136870, Gregory Wildfeuer, Keller Williams Premier Realty. NorthstarMLS as distributed by MLS GRID
- $355,0004 bd2 ba1.9k sqft6159 Hillsboro Dr NW, Rochester, MN 55901For SaleMLS ID #7152932, Lauren Boutin, Dwell Realty Group LLC. NorthstarMLS as distributed by MLS GRID
- $374,9005 bd4 ba3k sqft5512 44th Ave NW, Rochester, MN 55901For SaleMLS ID #7111125, Justin Schwirtz, Edina Realty Rochester. NorthstarMLS as distributed by MLS GRID
- $359,9004 bd2 ba1.9k sqft2638 Westview Ln NW, Rochester, MN 55901For SaleMLS ID #7134861, Ron Wightman, Wightman-Brock Real Estate Advisors. NorthstarMLS as distributed by MLS GRID
- $350,0004 bd2 ba2k sqft5520 23rd Ave NW, Rochester, MN 55901For SaleMLS ID #7107803, Joseph Sutherland, Counselor Realty of Rochester. NorthstarMLS as distributed by MLS GRID
- $364,0004 bd2 ba1.7k sqft3908 Orchardview Ln NW, Rochester, MN 55901For SaleMLS ID #7138234, Kara Gyarmaty, Edina Realty Rochester. NorthstarMLS as distributed by MLS GRID
- $399,9004 bd3 ba2.2k sqft6703 Simpson Rd SE, Rochester, MN 55904For SaleMLS ID #7075283, Robin Gwaltney, Re/Max Results. NorthstarMLS as distributed by MLS GRID
