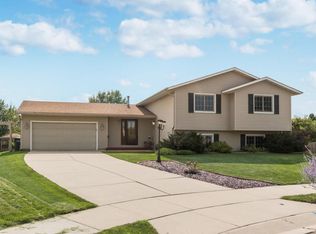
This well-maintained split-level home offer 5 spacious bedrooms and 2 full bathrooms, combining comfort and functionality. The updated kitchen features newer appliances, while the inviting living room provides a warm and welcoming atmosphere with a cozy fireplace. The finished lower level offers the perfect space for entertaining, relaxing, or creating a recreation area. Step outside to enjoy a beautiful backyard retreat, ideal for outdoor gatherings, gardening, or simply unwinding. This home offers the perfect blend of comfort, space, and convenience.
Active
Price cut: $11K (9/2)
$369,000
2710 60th St NW, Rochester, MN 55901
5beds
2,344sqft
Single Family
Built in 1993
0.29 Acres Lot
$367,400 Zestimate®
$157/sqft
$-- HOA
What's special
- 48 days
- 720
- 33
Likely to sell faster than
Zillow last checked:
Listing updated:
Listed by:
Hanan Absah 315-278-7324,
Coldwell Banker Realty
Source: NorthstarMLS as distributed by MLS GRID,MLS#: 7113614
Facts & features
Interior
Bedrooms & bathrooms
- Bedrooms: 5
- Bathrooms: 2
- Full bathrooms: 2
Bedroom
- Level: Main
Bedroom 2
- Level: Main
Bedroom 3
- Level: Main
Bedroom 4
- Level: Lower
Bedroom 5
- Level: Lower
Kitchen
- Level: Main
Living room
- Level: Main
Heating
- Forced Air
Cooling
- Central Air
Appliances
- Included: Dishwasher, Dryer, Range
Features
- Basement: Block,Finished,Full,Storage Space
- Number of fireplaces: 1
Interior area
- Total structure area: 2,536
- Total interior livable area: 2,344 sqft
- Finished area above ground: 1,268
- Finished area below ground: 1,076
Property
Parking
- Total spaces: 2
- Parking features: Attached, Concrete, Garage Door Opener
- Attached garage spaces: 2
- Has uncovered spaces: Yes
Accessibility
- Accessibility features: None
Features
- Levels: Multi/Split
Lot
- Size: 0.29 Acres
- Dimensions: 12632
Details
- Foundation area: 1268
- Parcel number: 740942049321
- Zoning description: Residential-Single Family
Construction
Type & style
- Home type: SingleFamily
- Property subtype: Single Family
Condition
- New construction: No
- Year built: 1993
Utilities & green energy
- Gas: Natural Gas
- Sewer: City Sewer - In Street
- Water: City Water/Connected
Community & HOA
Community
- Subdivision: Bandel Hills 6th
HOA
- Has HOA: No
Location
- Region: Rochester
Financial & listing details
- Price per square foot: $157/sqft
- Tax assessed value: $353,200
- Annual tax amount: $4,718
- Date on market: 7/28/2026
Estimated market value
$367,400
$349,000 - $386,000
$2,693/mo
Price history
| Date | Event | Price |
|---|---|---|
| 9/2/2026 | Price change | $369,000-2.9%$157/sqft |
Source:  NorthstarMLS as distributed by MLS GRID #7113614 Report a problem NorthstarMLS as distributed by MLS GRID #7113614 Report a problem | ||
| 7/28/2026 | Listed for sale | $380,000+4.1%$162/sqft |
Source: NorthstarMLS as distributed by MLS GRID #7113614 Report a problem | ||
| 2/16/2024 | Sold | $365,000+4.3%$156/sqft |
Source: NorthstarMLS as distributed by MLS GRID #6474019 Report a problem | ||
| 1/16/2024 | Pending sale | $350,000$149/sqft |
Source: NorthstarMLS as distributed by MLS GRID #6474019 Report a problem | ||
| 1/12/2024 | Listed for sale | $350,000+25%$149/sqft |
Source: NorthstarMLS as distributed by MLS GRID #6474019 Report a problem | ||
| 11/20/2020 | Sold | $280,000+0.4%$119/sqft |
Source: NorthstarMLS as distributed by MLS GRID #5670133 Report a problem | ||
| 10/16/2020 | Pending sale | $279,000$119/sqft |
Source: RE/MAX Results - Rochester #5670133 Report a problem | ||
| 10/7/2020 | Listed for sale | $279,000$119/sqft |
Source: RE/MAX Results - Rochester #5670133 Report a problem | ||
Public tax history
| Year | Property taxes | Tax assessment |
|---|---|---|
| 2025 | $4,598 +14.2% | $338,500 +2.9% |
| 2024 | $4,028 | $328,900 +2.8% |
| 2023 | -- | $319,900 +5.8% |
| 2022 | $3,710 +9.6% | $302,300 +12.5% |
| 2021 | $3,386 +2.7% | $268,800 +13.1% |
| 2020 | $3,298 +6.2% | $237,600 +10.6% |
| 2019 | $3,106 | $214,800 -1.6% |
| 2017 | $3,106 +6.7% | $218,300 +11% |
| 2016 | $2,912 | $196,700 +16.5% |
| 2015 | $2,912 +13.6% | $168,900 -1.1% |
| 2014 | $2,564 +9.9% | $170,700 +1.5% |
| 2012 | $2,334 | $168,200 -11.2% |
| 2011 | -- | $189,400 +2.7% |
| 2010 | $2,150 -2.5% | $184,500 -1.8% |
| 2008 | $2,204 | $187,900 |
Find assessor info on the county website
Monthly payment
Est. payment
Payment breakdown
Explore the cost of this home by adjusting the details. Changes won't be saved.Climate risks
Neighborhood: 55901
Nearby schools
Schools provided by the listing agent
- Elementary: Overland
- Middle: Dakota
- High: Century
Source: NorthstarMLS as distributed by MLS GRID. This data may not be complete. We recommend contacting the local school district to confirm school assignments for this home.
Similar homes
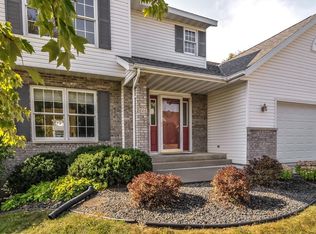
- $379,0005 bd2 ba1.9k sqft2988 Bandel Ct NW, Rochester, MN 55901For Sale

 MLS ID #7143103, Athieei Lam, Keller Williams Premier Realty. NorthstarMLS as distributed by MLS GRID
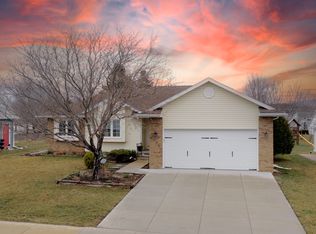
 - $349,9005 bd2 ba2.1k sqft6209 24th Ave NW, Rochester, MN 55901For Sale
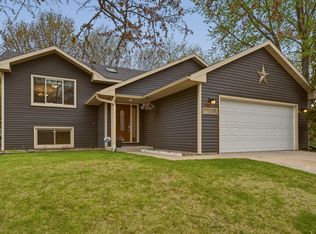 MLS ID #7054895, Jessica Koepp, Edina Realty, Inc.. NorthstarMLS as distributed by MLS GRID
 - $369,9004 bd2 ba1.9k sqft4204 1st St NW, Rochester, MN 55901For Sale
 MLS ID #7142446, Heidi Hartzell, Lakes Sotheby's International Realty. NorthstarMLS as distributed by MLS GRID
 - $389,0004 bd3 ba2.5k sqft3931 Birmingham Ln NW, Rochester, MN 55901For Sale
 MLS ID #7129337, Jeffrey Hagel, Jeff Hagel. NorthstarMLS as distributed by MLS GRID
 - $379,9005 bd4 ba3k sqft5512 44th Ave NW, Rochester, MN 55901For SaleMLS ID #7111125, Justin Schwirtz, Edina Realty, Inc.. NorthstarMLS as distributed by MLS GRID
- $379,9004 bd2 ba2.2k sqft4022 Villa Rd NW, Rochester, MN 55901For SaleMLS ID #7095421, Robin Gwaltney, Re/Max Results. NorthstarMLS as distributed by MLS GRID
- $369,9004 bd2 ba1.8k sqft5852 Excalibur Ct NW, Rochester, MN 55901For SaleMLS ID #7136870, Gregory Wildfeuer, Keller Williams Premier Realty. NorthstarMLS as distributed by MLS GRID
- $369,9004 bd2 ba1.9k sqft2638 Westview Ln NW, Rochester, MN 55901For SaleMLS ID #7134861, Ron Wightman, WightmanBrock Real Estate Advi. NorthstarMLS as distributed by MLS GRID
- $349,9004 bd2 ba2k sqft5920 Belfry Ln NW, Rochester, MN 55901For SaleMLS ID #7126603, Sandy Mikkelson, RE/MAX Results. NorthstarMLS as distributed by MLS GRID
- $369,9005 bd3 ba2.4k sqft2104 Telemark Ln NW, Rochester, MN 55901For SaleMLS ID #7074007, Mickey Rowland, Re/Max Results. NorthstarMLS as distributed by MLS GRID
- $359,9005 bd3 ba3.2k sqft1304 Gage Ct NW, Rochester, MN 55901For SaleMLS ID #7118683, Jake Huglen, Coldwell Banker Realty. NorthstarMLS as distributed by MLS GRID
- $345,0003 bd2 ba2.1k sqft2011 50th St NW, Rochester, MN 55901For SaleMLS ID #7111013, Kara Gyarmaty, Edina Realty, Inc.. NorthstarMLS as distributed by MLS GRID
- $339,0003 bd2 ba2.6k sqft3024 Crescent Ln NW, Rochester, MN 55901For SaleMLS ID #7138338, Hanan Absah, Coldwell Banker Realty. NorthstarMLS as distributed by MLS GRID
- $325,0003 bd2 ba1.9k sqft376 Norseman Ct NW, Rochester, MN 55901For SaleMLS ID #7126731, Susan M Johnson, Re/Max Results. NorthstarMLS as distributed by MLS GRID
- $300,0004 bd2 ba2k sqft2068 48th St NW, Rochester, MN 55901For SaleMLS ID #7084322, Dahir Mohamed, Bridge Realty, LLC. NorthstarMLS as distributed by MLS GRID
- $549,9004 bd4 ba3k sqft6240 25th Ave NW, Rochester, MN 55901For SaleMLS ID #7117994, Gary Schueller, Re/Max Results. NorthstarMLS as distributed by MLS GRID
- $340,0004 bd3 ba2k sqft2627 Westridge Ln NW, Rochester, MN 55901For SaleMLS ID #7076025, Kara Gyarmaty, Edina Realty, Inc.. NorthstarMLS as distributed by MLS GRID
- $329,9004 bd2 ba1.8k sqft4838 11th Ct NW, Rochester, MN 55901For SaleMLS ID #7094875, Melissa Adams-Goihl, Keller Williams Premier Realty. NorthstarMLS as distributed by MLS GRID
- $329,9004 bd3 ba2.1k sqft1409 7th Ave NW, Rochester, MN 55901For SaleMLS ID #7134944, Corey Mercer, Jason Mitchell Group. NorthstarMLS as distributed by MLS GRID
- $325,0004 bd2 ba1.8k sqft4020 Baffin Ln NE, Rochester, MN 55906For SaleMLS ID #7140262, Zach Thaler, Coldwell Banker Realty. NorthstarMLS as distributed by MLS GRID
