Step through your front door into your dream home - where comfort meets style meets space all rolled into one great package. This beautiful ranch home is located in the Byron Towne Square subdivision and has everything on your must-have list. With 5 bedrooms, 3 bathrooms, and a spacious 3,398 square feet, there is plenty of space for all to relax and unwind.
The massive 3-car heated garage is only the start. On the inside, you will discover a spacious open main floor with a total of 3 beds on one level, including a large primary suite with double sinks and private bath. The gas fireplace within the living area adds warmth and character, while the main floor office/or 5th bedroom is flexibility for how you choose to use it.
Enjoy entertaining? The sprawling lower-level family space is perfect for movie nights, game days, or entertaining friends. Step out onto the maintenance-free deck to admire serene views of the pond that make the backyard feel like a retreat area. You will adore the spacious mudroom with barn door, main floor laundry, as well as plenty of storage throughout.
All the details were considered, and the condition is simply impeccable—just move on in and love it! Priced at $679,900, this home is the whole package. Set up a tour today and discover why this one will not last!
Closed
$642,000
1767 Brandt Dr NE, Byron, MN 55920
5beds
3,311sqft
Single Family
Built in 2021
9,583 Square Feet Lot
$663,900 Zestimate®
$194/sqft
$3,320 Estimated rent
Home value
$663,900
$611,000 - $724,000
$3,320/mo
Zestimate® history
Owner options
List your home for rent
$3,320/mo
Rent Zestimate®
Find your next renter with Zillow Rental Manager. Plus, with online applications, you can quickly screen prospective tenants – for free.
$3,320/mo
Rent Zestimate®
Refinance and save
$4,057/mo
Est. payment
Refinancing to a lower rate could help reduce your monthly payments and save thousands over the life of the loan.
$4,057/mo
Est. payment
Explore your selling options
Work with a Zillow partner agent
Leverage their expertise and Zillow's premium Showcase listings to get your home seen by more buyers.
Get startedList with your own agent
Get your home in front of millions of buyers by listing it on Zillow.
Learn how to do itSell it yourself
Take full control of how buyers see your home on Zillow by listing For Sale by Owner (FSBO).
List your homeWhat's special
Zillow last checked:
Listing updated:
Listed by:
Domaille Real Estate 507-398-9044,
eXp Realty
Bought with:
Christopher Hus
Re/Max Results
Source: NorthstarMLS as distributed by MLS GRID,MLS#: 6707195
Facts & features
Interior
Bedrooms & bathrooms
- Bedrooms: 5
- Bathrooms: 3
- Full bathrooms: 1
- 3/4 bathrooms: 2
Bedroom
- Level: Main
- Area: 240 Square Feet
- Dimensions: 15x16
Bedroom 2
- Level: Main
- Area: 165 Square Feet
- Dimensions: 11x15
Bedroom 3
- Level: Lower
- Area: 192 Square Feet
- Dimensions: 12x16
Bedroom 4
- Level: Lower
- Area: 209 Square Feet
- Dimensions: 11x19
Bedroom 5
- Level: Lower
- Area: 196 Square Feet
- Dimensions: 14x14
Bathroom
- Level: Main
- Area: 50 Square Feet
- Dimensions: 5x10
Bathroom
- Level: Main
- Area: 150 Square Feet
- Dimensions: 10x15
Bathroom
- Level: Lower
- Area: 66 Square Feet
- Dimensions: 6x11
Dining room
- Level: Main
- Area: 84 Square Feet
- Dimensions: 7x12
Family room
- Level: Lower
- Area: 704 Square Feet
- Dimensions: 22x32
Kitchen
- Level: Main
- Area: 154 Square Feet
- Dimensions: 11x14
Laundry
- Level: Main
- Area: 40 Square Feet
- Dimensions: 5x8
Living room
- Level: Main
- Area: 240 Square Feet
- Dimensions: 15x16
Mud room
- Level: Main
- Area: 84 Square Feet
- Dimensions: 6x14
Utility room
- Level: Lower
- Area: 140 Square Feet
- Dimensions: 7x20
Heating
- Forced Air
Cooling
- Central Air
Appliances
- Included: Air-To-Air Exchanger, Dishwasher, Disposal, Dryer, Exhaust Fan, Humidifier, Gas Water Heater, Microwave, Range, Refrigerator, Stainless Steel Appliance(s), Washer, Water Softener Owned
- Laundry: Laundry Room, Main Level, Sink
Features
- Basement: Finished,Full,Concrete,Storage Space,Sump Basket,Tile Shower,Walk-Out Access
- Number of fireplaces: 1
- Fireplace features: Gas, Living Room
Interior area
- Total structure area: 3,396
- Total interior livable area: 3,311 sqft
- Finished area above ground: 1,698
- Finished area below ground: 1,613
Property
Parking
- Total spaces: 3
- Parking features: Attached, Concrete, Garage, Garage Door Opener, Heated Garage, Insulated Garage
- Attached garage spaces: 3
- Has uncovered spaces: Yes
Accessibility
- Accessibility features: None
Features
- Levels: One
- Stories: 1
- Patio & porch: Composite Decking, Deck, Front Porch, Patio
Lot
- Size: 9,583 Square Feet
- Features: Irregular Lot
Details
- Foundation area: 1698
- Parcel number: 753421086527
- Zoning description: Residential-Single Family
Construction
Type & style
- Home type: SingleFamily
- Property subtype: Single Family
Materials
- Frame
- Roof: Asphalt
Condition
- New construction: No
- Year built: 2021
Utilities & green energy
- Electric: Circuit Breakers
- Gas: Natural Gas
- Sewer: City Sewer/Connected
- Water: City Water/Connected
Community & HOA
Community
- Subdivision: The East Village 3rd Add
HOA
- Has HOA: No
Location
- Region: Byron
Financial & listing details
- Price per square foot: $194/sqft
- Tax assessed value: $612,800
- Annual tax amount: $9,582
- Date on market: 4/22/2025
- Cumulative days on market: 53 days
Price history
| Date | Event | Price |
|---|---|---|
| 7/11/2025 | Sold | $642,000-4.2%$194/sqft |
Source:  NorthstarMLS as distributed by MLS GRID #6707195 Report a problem NorthstarMLS as distributed by MLS GRID #6707195 Report a problem | ||
| 6/18/2025 | Pending sale | $669,900$202/sqft |
Source: NorthstarMLS as distributed by MLS GRID #6707195 Report a problem | ||
| 6/10/2025 | Price change | $669,900-1.5%$202/sqft |
Source: NorthstarMLS as distributed by MLS GRID #6707195 Report a problem | ||
| 4/26/2025 | Listed for sale | $679,900+9.1%$205/sqft |
Source: NorthstarMLS as distributed by MLS GRID #6707195 Report a problem | ||
| 7/27/2022 | Sold | $623,400+592.7%$188/sqft |
Source: Public Record Report a problem | ||
| 12/13/2021 | Sold | $90,000$27/sqft |
Source: NorthstarMLS as distributed by MLS GRID #6133934 Report a problem | ||
| 12/8/2021 | Pending sale | $90,000$27/sqft |
Source: NorthstarMLS as distributed by MLS GRID #6133934 Report a problem | ||
| 12/8/2021 | Listed for sale | $90,000$27/sqft |
Source: NorthstarMLS as distributed by MLS GRID #6133934 Report a problem | ||
Public tax history
| Year | Property taxes | Tax assessment |
|---|---|---|
| 2025 | $9,582 +2.2% | $612,800 +6.5% |
| 2024 | $9,376 | $575,500 -0.1% |
| 2023 | -- | $575,900 +523.9% |
| 2022 | $45 | $92,300 |
Find assessor info on the county website
Neighborhood: 55920
Nearby homes
- $479,9005 bd3 ba2.5k sqft1752 Brandt Dr NE, Byron, MN 55920Sold
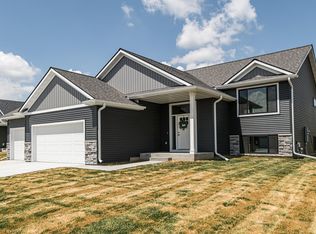
- $655,0004 bd3 ba2.2k sqft1773 Brandt Dr NE, Byron, MN 55920Sold

- $775,0005 bd4 ba3.5k sqft1761 Brandt Dr NE, Byron, MN 55920Sold
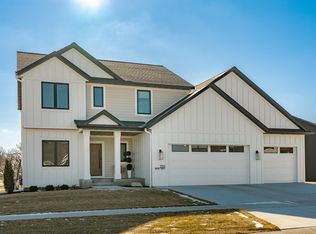
- $485,0004 bd3 ba2.2k sqft1768 Brandt Dr NE, Byron, MN 55920For Sale

- $470,0004 bd3 ba2.5k sqft1786 Brandt Dr NE, Byron, MN 55920Sold
- $570,0005 bd3 ba3k sqft1774 Brandt Dr NE, Byron, MN 55920Sold
- $475,4004 bd3 ba2.2k sqft1760 Brandt Dr NE, Byron, MN 55920Off Market
- $611,2504 bd3 ba3.1k sqft1749 Brandt Dr NE, Byron, MN 55920Sold
Nearby schools
GreatSchools rating
- 9/10Byron Elementary SchoolGrades: 3-5Distance: 1 mi
- 7/10Byron Middle SchoolGrades: 6-8Distance: 2.3 mi
- 8/10Byron Senior High SchoolGrades: 9-12Distance: 2.5 mi
Get a cash offer in 3 minutes
Find out how much your home could sell for in as little as 3 minutes with a no-obligation cash offer.
Estimated market value
$663,900
Get a cash offer in 3 minutes
Find out how much your home could sell for in as little as 3 minutes with a no-obligation cash offer.
Estimated market value
$663,900
- Minnesota
- Olmsted County
- Byron
- 55920
- 1767 Brandt Dr NE
Nearby cities
Nearby zip codes
Other Byron Topics
