This fully finished ranch on the east side of Byron is luxury and convenience combined. The primary bedroom suite is split from other bedrooms for privacy, is carpeted, the private bath includes a double vanity, walk-in shower and HUGE walk-in closet. The closet pass-through to main floor laundry is a convenience you'll always wish you had previously. The open floor plan is perfect for entertaining guests and allows natural light to fill the home. The home has luxury vinyl plank flooring throughout the living areas which is known for it's durability and beautiful appearance. The open floor plan offers a huge kitchen with island and custom cabinets, massive pantry and full guest bath. The finished basement is a mixture of amenities necessary to make a basement feel warm and welcoming. It includes recessed lighting, carpeted family room, luxury vinyl planking in the future wet bar area, storage, a full bath and two more bedrooms. Includes an irrigation system! DO NOT MISS IT!
Closed
$611,250
1749 Brandt Dr NE, Byron, MN 55920
4beds
3,158sqft
Single Family
Built in 2024
9,583 Square Feet Lot
$637,700 Zestimate®
$194/sqft
$3,292 Estimated rent
Home value
$637,700
$580,000 - $695,000
$3,292/mo
Zestimate® history
Owner options
List your home for rent
$3,292/mo
Rent Zestimate®
Find your next renter with Zillow Rental Manager. Plus, with online applications, you can quickly screen prospective tenants – for free.
$3,292/mo
Rent Zestimate®
Refinance and save
$3,854/mo
Est. payment
Refinancing to a lower rate could help reduce your monthly payments and save thousands over the life of the loan.
$3,854/mo
Est. payment
Explore your selling options
Work with a Zillow partner agent
Leverage their expertise and Zillow's premium Showcase listings to get your home seen by more buyers.
Get startedList with your own agent
Get your home in front of millions of buyers by listing it on Zillow.
Learn how to do itSell it yourself
Take full control of how buyers see your home on Zillow by listing For Sale by Owner (FSBO).
List your homeWhat's special
Huge kitchen with islandEntertaining guestsBeautiful appearanceOpen floor planNatural lightPrimary bedroom suiteFull guest bath
Zillow last checked:
Listing updated:
Listed by:
BJ Pederson 507-269-4847,
Re/Max Results
Bought with:
Tyler Sutherland
Counselor Realty of Rochester
Taryn Sutherland
Source: NorthstarMLS as distributed by MLS GRID,MLS#: 6516422
Facts & features
Interior
Bedrooms & bathrooms
- Bedrooms: 4
- Bathrooms: 3
- Full bathrooms: 2
- 3/4 bathrooms: 1
Bedroom
- Level: Main
- Area: 231.84 Square Feet
- Dimensions: 13.8x16.8
Bedroom 2
- Level: Main
- Area: 176.4 Square Feet
- Dimensions: 12.6x14
Bedroom 3
- Level: Basement
- Area: 179.2 Square Feet
- Dimensions: 14x12.8
Bedroom 4
- Level: Basement
- Area: 154 Square Feet
- Dimensions: 11x14
Dining room
- Level: Main
- Area: 112 Square Feet
- Dimensions: 8x14
Family room
- Level: Basement
- Area: 465 Square Feet
- Dimensions: 15x31
Foyer
- Level: Main
- Area: 91 Square Feet
- Dimensions: 13x7
Kitchen
- Level: Main
- Area: 140 Square Feet
- Dimensions: 14x10
Laundry
- Level: Main
- Area: 64 Square Feet
- Dimensions: 8x8
Living room
- Level: Main
- Area: 292.32 Square Feet
- Dimensions: 16.8x17.4
Heating
- Forced Air
Cooling
- Central Air
Appliances
- Included: Dishwasher, Disposal, ENERGY STAR Qualified Appliances, Microwave, Range, Refrigerator, Stainless Steel Appliance(s)
- Laundry: Laundry Room, Main Level, Sink
Features
- Basement: Block,Daylight,Egress Window(s),Finished,Full,Walk-Out Access
- Number of fireplaces: 1
- Fireplace features: Gas, Living Room
Interior area
- Total structure area: 3,158
- Total interior livable area: 3,158 sqft
- Finished area above ground: 1,579
- Finished area below ground: 1,268
Property
Parking
- Total spaces: 3
- Parking features: Attached, Concrete, Garage Door Opener
- Attached garage spaces: 3
- Has uncovered spaces: Yes
- Details: Garage Dimensions (33x27)
Accessibility
- Accessibility features: None
Features
- Levels: One
- Stories: 1
- Patio & porch: Patio, Porch, Rear Porch
Lot
- Size: 9,583 Square Feet
- Dimensions: 67 x 135 x 93 x 115
- Features: Irregular Lot
Details
- Foundation area: 1579
- Parcel number: 753421086524
- Zoning description: Residential-Single Family
Construction
Type & style
- Home type: SingleFamily
- Property subtype: Single Family
Materials
- Post and Beam, Concrete
- Roof: Asphalt
Condition
- New construction: Yes
- Year built: 2024
Details
- Builder name: PEDERSON HOMES
Utilities & green energy
- Electric: Circuit Breakers, 150 Amp Service, Power Company: People’s Energy Cooperative
- Gas: Natural Gas
- Sewer: City Sewer/Connected
- Water: City Water/Connected
Community & HOA
Community
- Subdivision: The East Village 3rd Add
HOA
- Has HOA: No
Location
- Region: Byron
Financial & listing details
- Price per square foot: $194/sqft
- Tax assessed value: $602,800
- Annual tax amount: $1,552
- Date on market: 4/29/2024
- Cumulative days on market: 232 days
- Road surface type: Paved
Price history
| Date | Event | Price |
|---|---|---|
| 5/2/2025 | Sold | $611,250-2.2%$194/sqft |
Source:  NorthstarMLS as distributed by MLS GRID #6516422 Report a problem NorthstarMLS as distributed by MLS GRID #6516422 Report a problem | ||
| 4/1/2025 | Pending sale | $625,000$198/sqft |
Source: NorthstarMLS as distributed by MLS GRID #6516422 Report a problem | ||
| 2/4/2025 | Price change | $625,000-2.3%$198/sqft |
Source: NorthstarMLS as distributed by MLS GRID #6516422 Report a problem | ||
| 11/6/2024 | Price change | $640,000-3%$203/sqft |
Source: NorthstarMLS as distributed by MLS GRID #6516422 Report a problem | ||
| 6/21/2024 | Price change | $660,000-2.9%$209/sqft |
Source: NorthstarMLS as distributed by MLS GRID #6516422 Report a problem | ||
| 4/29/2024 | Listed for sale | $680,000+664%$215/sqft |
Source: NorthstarMLS as distributed by MLS GRID #6516422 Report a problem | ||
| 1/4/2024 | Listing removed | -- |
Source: NorthstarMLS as distributed by MLS GRID #6143201 Report a problem | ||
| 8/26/2022 | Listed for sale | $89,000$28/sqft |
Source: NorthstarMLS as distributed by MLS GRID #6143201 Report a problem | ||
| 1/5/2022 | Sold | $89,000$28/sqft |
Source: NorthstarMLS as distributed by MLS GRID #6133930 Report a problem | ||
| 12/8/2021 | Pending sale | $89,000$28/sqft |
Source: NorthstarMLS as distributed by MLS GRID #6133930 Report a problem | ||
Public tax history
| Year | Property taxes | Tax assessment |
|---|---|---|
| 2025 | $1,616 +4.1% | $602,800 +502.8% |
| 2024 | $1,552 | $100,000 +25% |
| 2023 | -- | $80,000 +483.9% |
| 2022 | $45 | $13,700 |
Find assessor info on the county website
Neighborhood: 55920
Nearby homes
- $775,0005 bd4 ba3.5k sqft1761 Brandt Dr NE, Byron, MN 55920Sold
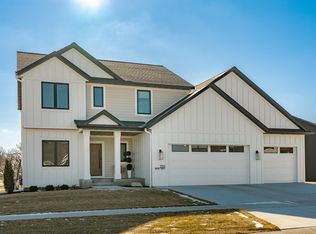
- $619,9004 bd3 ba2.5k sqft1737 Brandt Dr NE, Byron, MN 55920For Sale

- $564,8004 bd2 ba2.5k sqft1726 Brandt Dr NE, Byron, MN 55920Off Market
- $533,1009,583 Square Feet1729 Brandt Dr NE, Byron, MN 55920Off Market
- $642,0005 bd3 ba3.3k sqft1767 Brandt Dr NE, Byron, MN 55920Sold
- $473,7004 bd3 ba2.2k sqft1760 Brandt Dr NE, Byron, MN 55920Off Market
- $479,9005 bd3 ba2.5k sqft1752 Brandt Dr NE, Byron, MN 55920Sold
- $495,50010,018 Square Feet1718 Brandt Dr NE, Byron, MN 55920Off Market
Nearby schools
GreatSchools rating
- 9/10Byron Elementary SchoolGrades: 3-5Distance: 1.1 mi
- 7/10Byron Middle SchoolGrades: 6-8Distance: 2.4 mi
- 8/10Byron Senior High SchoolGrades: 9-12Distance: 2.5 mi
Get a cash offer in 3 minutes
Find out how much your home could sell for in as little as 3 minutes with a no-obligation cash offer.
Estimated market value
$637,700
Get a cash offer in 3 minutes
Find out how much your home could sell for in as little as 3 minutes with a no-obligation cash offer.
Estimated market value
$637,700
- Minnesota
- Olmsted County
- Byron
- 55920
- 1749 Brandt Dr NE
Nearby cities
Nearby zip codes
Other Byron Topics
