This warm and spacious three bedroom, 2.5 bath provides laundry, kitchen, living space, and primary bedroom on the first floor. Soak in the natural light in the freshly painted large, open living space through kitchen and warm up in front of the fireplace. The primary bed and bath offers comfortable space and privacy with elegant flooring and tile. Upstairs loft space can be used as a reading space, workout room, extra office, or hobby room. Built in 2024 with a large three car garage for ample parking and storage. You and your 4-legged friends can enjoy the security of a fully fenced in backyard while watching wildlife walk through the large open space to the south. Located just blocks from Pine Island Elementary School and the Douglas trail in a quiet and growing neighborhood, this is a must see. Be sure to check out the video walkthrough included in this listing with virtual staging!
Active
Price cut: $5K (7/27)
$499,900
2415 Elk Run Dr SE, Pine Island, MN 55963
3beds
1,756sqft
:
Get pre-qualified$3,221/mo
Single Family
Built in 2024
0.25 Acres Lot
$498,200 Zestimate®
$285/sqft
$-- HOA
What's special
Fully fenced in backyardUpstairs loft space
- 176 days |
- 237 |
- 1 |
Zillow last checked:
Listing updated:
Listed by:
Randy Brock 507-421-6486,
WightmanBrock Real Estate Advi
Source: NorthstarMLS as distributed by MLS GRID,MLS#: 7017551
Facts & features
Interior
Bedrooms & bathrooms
- Bedrooms: 3
- Bathrooms: 3
- Full bathrooms: 2
- 1/2 bathrooms: 1
Bedroom
- Level: Main
- Area: 182 Square Feet
- Dimensions: 13x14
Bedroom 2
- Level: Upper
- Area: 118.56 Square Feet
- Dimensions: 11.4x10.4
Bedroom 3
- Level: Upper
- Area: 114.4 Square Feet
- Dimensions: 11x10.4
Primary bathroom
- Level: Main
- Area: 80 Square Feet
- Dimensions: 8x10
Bathroom
- Level: Main
- Area: 25 Square Feet
- Dimensions: 5x5
Bathroom
- Level: Upper
- Area: 79.9 Square Feet
- Dimensions: 8.5x9.4
Dining room
- Level: Main
- Area: 159.5 Square Feet
- Dimensions: 11x14.5
Kitchen
- Level: Main
- Area: 159.5 Square Feet
- Dimensions: 11x14.5
Laundry
- Level: Main
- Area: 35 Square Feet
- Dimensions: 5x7
Living room
- Level: Main
- Area: 286.75 Square Feet
- Dimensions: 15.5x18.5
Loft
- Level: Upper
- Area: 125.96 Square Feet
- Dimensions: 13.4x9.4
Mud room
- Level: Main
- Area: 35 Square Feet
- Dimensions: 5x7
Heating
- Forced Air
Cooling
- Central Air
Appliances
- Included: Air-To-Air Exchanger, Dishwasher, Disposal, Microwave, Range, Refrigerator, Water Softener Owned
- Laundry: Main Level
Features
- Basement: None
- Number of fireplaces: 1
- Fireplace features: Gas
Interior area
- Total structure area: 1,756
- Total interior livable area: 1,756 sqft
- Finished area above ground: 1,756
- Finished area below ground: 0
Video & virtual tour
Property
Parking
- Total spaces: 3
- Parking features: Attached
- Attached garage spaces: 3
Accessibility
- Accessibility features: None
Features
- Levels: Two
- Stories: 2
- Patio & porch: Patio
- Fencing: Chain Link,Full
Lot
- Size: 0.25 Acres
- Dimensions: 80 x 140
Details
- Foundation area: 1226
- Parcel number: 850331088144
- Zoning description: Residential-Single Family
Construction
Type & style
- Home type: SingleFamily
- Property subtype: Single Family
Materials
- Roof: Age 8 Years or Less,Asphalt
Condition
- New construction: No
- Year built: 2024
Utilities & green energy
- Gas: Natural Gas
- Sewer: City Sewer/Connected
- Water: City Water/Connected
Community & HOA
Community
- Subdivision: Pine Prairie 2nd
HOA
- Has HOA: No
Location
- Region: Pine Island
Financial & listing details
- Price per square foot: $285/sqft
- Tax assessed value: $439,400
- Annual tax amount: $7,088
- Date on market: 2/7/2026
- Road surface type: Paved
Estimated market value
$498,200
$473,000 - $523,000
$2,598/mo
Price history
| Date | Event | Price |
|---|---|---|
| 7/27/2026 | Price change | $499,900-1%$285/sqft |
Source:  NorthstarMLS as distributed by MLS GRID #7017551 Report a problem NorthstarMLS as distributed by MLS GRID #7017551 Report a problem | ||
| 6/24/2026 | Price change | $504,900-1%$288/sqft |
Source: NorthstarMLS as distributed by MLS GRID #7017551 Report a problem | ||
| 5/6/2026 | Price change | $509,900-2.1%$290/sqft |
Source: NorthstarMLS as distributed by MLS GRID #7017551 Report a problem | ||
| 3/19/2026 | Price change | $521,000-0.9%$297/sqft |
Source: NorthstarMLS as distributed by MLS GRID #7017551 Report a problem | ||
| 2/7/2026 | Listed for sale | $525,900+1.1%$299/sqft |
Source: NorthstarMLS as distributed by MLS GRID #7017551 Report a problem | ||
| 2/21/2025 | Sold | $520,000+2%$296/sqft |
Source: NorthstarMLS as distributed by MLS GRID #6622884 Report a problem | ||
| 1/18/2025 | Pending sale | $509,900$290/sqft |
Source: NorthstarMLS as distributed by MLS GRID #6622884 Report a problem | ||
| 10/30/2024 | Listed for sale | $509,900+608.2%$290/sqft |
Source: NorthstarMLS as distributed by MLS GRID #6622884 Report a problem | ||
| 5/23/2024 | Sold | $72,000$41/sqft |
Source: Public Record Report a problem | ||
Public tax history
| Year | Property taxes | Tax assessment |
|---|---|---|
| 2025 | $262 +311.9% | $432,400 +3251.9% |
| 2024 | $64 | $12,900 |
Find assessor info on the county website
Monthly payment
Est. payment
Payment breakdown
Explore the cost of this home by adjusting the details. Changes won't be saved.Climate risks
Neighborhood: 55963
Nearby schools
GreatSchools rating
- 7/10Pine Island Elementary SchoolGrades: PK-4Distance: 0.3 mi
- 6/10Pine Island Middle SchoolGrades: 5-8Distance: 2 mi
- 8/10Pine Island SecondaryGrades: 9-12Distance: 2 mi
- $72,5002 bd2 ba1.2k sqft2411 Elk Run Dr SE, Pine Island, MN 55963Sold
- $73,0003 bd2 ba1.8k sqft2423 Elk Run Dr SE, Pine Island, MN 55963Sold
- $65,000-- bd-- ba-- sqft2416 Elk Run Dr SE, Pine Island, MN 55963Off Market
- $74,000-- bd-- ba-- sqft2407 Elk Run Dr SE, Pine Island, MN 55963Sold
- $74,000-- bd-- ba-- sqft2408 Elk Run Dr SE, Pine Island, MN 55963Sold
- $435,2003 bd2 ba1.8k sqft2403 Elk Run Dr SE, Pine Island, MN 55963Off Market
- $540,000-- bd-- ba-- sqft2404 Elk Run Dr SE, Pine Island, MN 55963Sold
- $415,0003 bd2 ba1.6k sqft2313 Elk Run Dr SE, Pine Island, MN 55963Sold
A local agent can set up tours, give advice and negotiate with sellers.
Similar homes
- $539,9003 bd2 ba1.6k sqft2306 Elk Run Dr SE, Pine Island, MN 55963New Construction
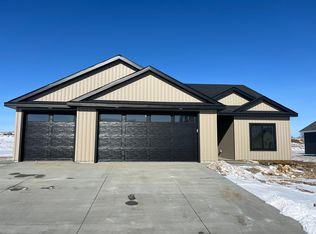
 MLS ID #6823683, RyLee Marchant, Property Brokers of Minnesota. NorthstarMLS as distributed by MLS GRID
 - $490,0002 bd3 ba1.6k sqft426 8th St SW, Pine Island, MN 55963New Construction
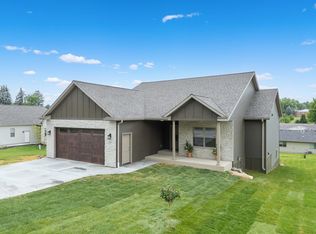 MLS ID #7100866, Justin Schwirtz, Edina Realty, Inc.. NorthstarMLS as distributed by MLS GRID
 - $499,9004 bd3 ba2.4k sqft1090 Cedar Ridge Ln SW, Oronoco, MN 55960For Sale
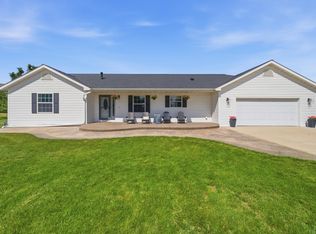 MLS ID #7093974, Tracie Fogelson, Property Brokers of Minnesota. NorthstarMLS as distributed by MLS GRID
 - $389,9004 bd2 ba1.8k sqft810 8th Ave SW, Pine Island, MN 55963For Sale
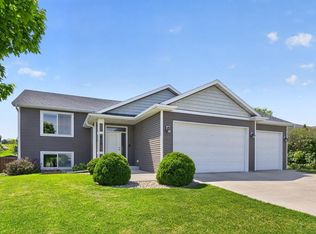 MLS ID #7080496, Denel Ihde-Sparks, Re/Max Results. NorthstarMLS as distributed by MLS GRID
 - $375,0003 bd2 ba1.3k sqft900 8th Ave SW, Pine Island, MN 55963For SaleMLS ID #7039710, Donald Albert Riley, Homes Plus Realty. NorthstarMLS as distributed by MLS GRID
- $320,0004 bd2 ba2k sqft114 Lillie Ln SE, Pine Island, MN 55963For SaleMLS ID #7088674, Jodi Gillard, Lakes Sotheby's International Realty. NorthstarMLS as distributed by MLS GRID
- $450,0002 bd2 ba1.3k sqft803 3rd Ave NW, Pine Island, MN 55963New ConstructionMLS ID #7004780, Charles Steele, Edina Realty, Inc.. NorthstarMLS as distributed by MLS GRID
- $485,0004 bd3 ba2.2k sqft1768 Brandt Dr NE, Byron, MN 55920For SaleMLS ID #7116601, Kathy J. Johnson, Edina Realty, Inc.. NorthstarMLS as distributed by MLS GRID
- $520,0004 bd3 ba2.5k sqft2667 Century Pine Ln NE, Rochester, MN 55906For SaleMLS ID #7116557, Lihong He, Edina Realty, Inc.. NorthstarMLS as distributed by MLS GRID
- $525,0003 bd2 ba1.7k sqft1507 14th Ave NE, Kasson, MN 55944New ConstructionMLS ID #7115234, Kristofor Johnson, Counselor Realty of Rochester. NorthstarMLS as distributed by MLS GRID
- $450,0003 bd3 ba1.9k sqft5692 Cornucopia Ave NW, Rochester, MN 55901For SaleMLS ID #7107264, Marcia Gehrt, Real Broker, LLC.. NorthstarMLS as distributed by MLS GRID
- $500,0002 bd2 ba1.3k sqft1830 Brandt Dr NE, Byron, MN 55920New ConstructionMLS ID #7023642, Denel Ihde-Sparks, Re/Max Results. NorthstarMLS as distributed by MLS GRID
- $534,9004 bd3 ba2.1k sqft3927 Stone Point Dr NE, Rochester, MN 55906For SaleMLS ID #7093507, Sandra Reid, Re/Max Results. NorthstarMLS as distributed by MLS GRID
- $509,9003 bd2 ba1.7k sqft348 Highlands Ave, Zumbrota, MN 55992New ConstructionMLS ID #7089147, Travis Goodman, Trust Realty. NorthstarMLS as distributed by MLS GRID
- $599,9003 bd3 ba2.2k sqft42219 Highway 58 Blvd, Zumbrota, MN 55992For SaleMLS ID #7095317, Susan Williams, Elcor Realty of Rochester Inc.. NorthstarMLS as distributed by MLS GRID
- $545,0006 bd4 ba2.5k sqft520 Cemetery Rd, Mantorville, MN 55955For SaleMLS ID #7081252, Devonique Kish, Real Broker, LLC.. NorthstarMLS as distributed by MLS GRID
- $489,9002 bd2 ba1.2k sqft623 7th Ave NE, Byron, MN 55920New ConstructionMLS ID #7072961, Tim O'Connor, eXp Realty. NorthstarMLS as distributed by MLS GRID
- $389,9003 bd2 ba1.9k sqft715 36th St SW, Rochester, MN 55902For SaleMLS ID #7115567, Daniel F Tempel, 123 Realty. NorthstarMLS as distributed by MLS GRID
- $309,9003 bd2 ba1.5k sqft1105 7th St NW, Kasson, MN 55944For SaleMLS ID #7119710, James Dammen, Re/Max Results. NorthstarMLS as distributed by MLS GRID
- $455,0004 bd2 ba1.8k sqft6230 Cody Pl NW, Rochester, MN 55901New ConstructionMLS ID #7109601, Craig M Johnson, Dwell Realty Group LLC. NorthstarMLS as distributed by MLS GRID
