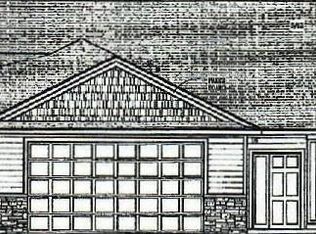
Brand New twin homes subdivision with a close in location yet a rural feel, these units are only connected at the garage roof, no common wall in the living areas. Enjoy the bright sun room and gas fireplace, 2 bedrooms, 2 baths with private primary and huge walk-in closet, the 3 car garage for storage or toys.
Active
$450,000
803 3rd Ave NW, Pine Island, MN 55963
2beds
1,381sqft
Twin Home
Built in 2026
10,018 Square Feet Lot
$-- Zestimate®
$326/sqft
$140/mo HOA
What's special
Gas fireplaceBright sun roomHuge walk-in closet
- 280 days
- 71
- 0
Zillow last checked:
Listing updated:
Listed by:
Charles Steele 507-288-7665,
Edina Realty Rochester
Source: NorthstarMLS as distributed by MLS GRID,MLS#: 7004780
Facts & features
Interior
Bedrooms & bathrooms
- Bedrooms: 2
- Bathrooms: 2
- Full bathrooms: 1
- 3/4 bathrooms: 1
Bedroom
- Level: Main
- Area: 195 Square Feet
- Dimensions: 13x15
Bedroom 2
- Level: Main
- Area: 110 Square Feet
- Dimensions: 10x11
Dining room
- Level: Main
- Area: 96 Square Feet
- Dimensions: 8x12
Kitchen
- Level: Main
- Area: 121 Square Feet
- Dimensions: 11x11
Living room
- Level: Main
- Area: 289 Square Feet
- Dimensions: 17x17
Mud room
- Level: Main
- Area: 80 Square Feet
- Dimensions: 8x10
Sun room
- Level: Main
- Area: 144 Square Feet
- Dimensions: 12x12
Heating
- Forced Air
Cooling
- Central Air
Appliances
- Included: Dishwasher, Dryer, Gas Water Heater, Range, Refrigerator, Trash Compactor
- Laundry: Gas Dryer Hookup, Laundry Room, Main Level
Features
- Basement: None
- Number of fireplaces: 1
- Fireplace features: Gas
Interior area
- Total structure area: 1,381
- Total interior livable area: 1,381 sqft
- Finished area above ground: 1,381
- Finished area below ground: 0
Property
Parking
- Total spaces: 3
- Parking features: Attached, Concrete, Floor Drain, Garage Door Opener, Insulated Garage
- Attached garage spaces: 3
- Has uncovered spaces: Yes
Accessibility
- Accessibility features: No Stairs External
Features
- Levels: One
- Stories: 1
Lot
- Size: 10,018 Square Feet
- Dimensions: 68 x 138
- Features: Near Public Transit, Property Adjoins Public Land
Details
- Additional structures: Barn(s)
- Foundation area: 1381
- Parcel number: 684450130
- Zoning description: Residential-Single Family
Construction
Type & style
- Home type: SingleFamily
- Property subtype: Twin Home
- Attached to another structure: Yes
Materials
- Frame
- Roof: Age 8 Years or Less
Condition
- New construction: Yes
- Year built: 2026
Details
- Builder name: SETH FRIESE CONSTRUCTION LLC
Utilities & green energy
- Electric: Circuit Breakers
- Gas: Natural Gas
- Sewer: City Sewer/Connected
- Water: City Water/Connected
Community & HOA
Community
- Subdivision: Pine Bend
HOA
- Has HOA: Yes
- Services included: Lawn Care, Sanitation, Snow Removal
- HOA fee: $140 monthly
- HOA name: Pine Bend Twin Home Assc
- HOA phone: 507-421-6281
Location
- Region: Pine Island
Financial & listing details
- Price per square foot: $326/sqft
- Annual tax amount: $700
- Date on market: 1/5/2026
- Cumulative days on market: 23 days
Estimated market value
Not available
Estimated sales range
Not available
Not available
Price history
| Date | Event | Price |
|---|---|---|
| 1/5/2026 | Listed for sale | $450,000$326/sqft |
Source:  NorthstarMLS as distributed by MLS GRID #7004780 Report a problem NorthstarMLS as distributed by MLS GRID #7004780 Report a problem | ||
Public tax history
Tax history is unavailable.
Monthly payment
Est. payment
Payment breakdown
Explore the cost of this home by adjusting the details. Changes won't be saved.Climate risks
Neighborhood: 55963


Similar homes
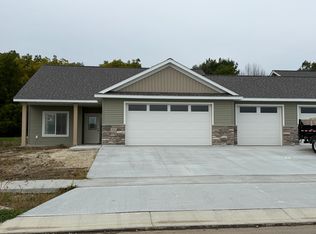
- $459,9003 bd2 ba1.3k sqft2219 Elk Run Dr SE, Pine Island, MN 55963New Construction

 MLS ID #7149409, Matthew Lien, Re/Max Results. NorthstarMLS as distributed by MLS GRID
 - $369,9993 bd2 ba1.3k sqft900 8th Ave SW, Pine Island, MN 55963For Sale
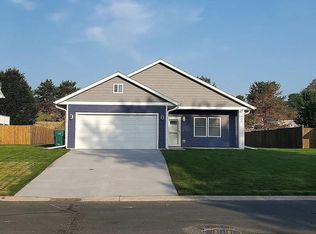 MLS ID #7039710, Donald Albert Riley, Homes Plus Realty. NorthstarMLS as distributed by MLS GRID
 - $479,9003 bd3 ba1.7k sqft2415 Elk Run Dr SE, Pine Island, MN 55963For Sale
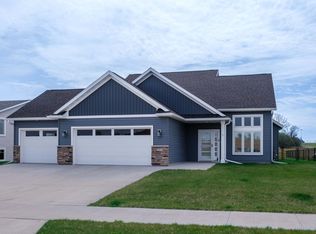 MLS ID #7017551, Randy Brock, Wightman-Brock Real Estate Advisors. NorthstarMLS as distributed by MLS GRID
 - $259,9003 bd2 ba1.5k sqft501 1st Ave SE, Pine Island, MN 55963For Sale By Owner
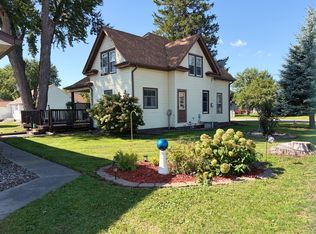
- $389,9003 bd2 ba1.5k sqft1804 Dale Pl SE, Pine Island, MN 55963New ConstructionMLS ID #7148125, Price Realty, eXp Realty. NorthstarMLS as distributed by MLS GRID
- $434,4002 bd2 ba1.3k sqft298 Eagle Ln, Zumbrota, MN 55992New ConstructionMLS ID #7096363, Kyle Knaup, Integrity Realty. NorthstarMLS as distributed by MLS GRID
- $369,9004 bd2 ba1.6k sqft330 1st Ave NE, Oronoco, MN 55960For SaleMLS ID #7125295, Dustin Kanz, Re/Max Results. NorthstarMLS as distributed by MLS GRID
- $399,9993 bd2 ba1.6k sqft15771 Sherwood Trl, Zumbrota, MN 55992For SaleMLS ID #7086655, Molly Schneider, Coldwell Banker Nybo & Assoc. NorthstarMLS as distributed by MLS GRID
- $399,9004 bd2 ba2k sqft516 4th Ave NE, Byron, MN 55920For SaleMLS ID #7150849, Barry C Tanner, eXp Realty. NorthstarMLS as distributed by MLS GRID
- $499,9003 bd2 ba1.7k sqft348 Highlands Ave, Zumbrota, MN 55992New ConstructionMLS ID #7089147, Travis Goodman, Trust Realty. NorthstarMLS as distributed by MLS GRID
- $389,9004 bd2 ba1.8k sqft906 7th Ave, Wanamingo, MN 55983For SaleMLS ID #7102194, Jill Warner, Gold Door Realty LLC. NorthstarMLS as distributed by MLS GRID
- $359,9002 bd2 ba1.6k sqft106 11th St N, Goodhue, MN 55027For SaleMLS ID #7080642, Ben Olsen, Integrity Realty. NorthstarMLS as distributed by MLS GRID
- $489,9002 bd2 ba1.2k sqft623 7th Ave NE, Byron, MN 55920New ConstructionMLS ID #7072961, Tim O'Connor, eXp Realty. NorthstarMLS as distributed by MLS GRID
- $414,9004 bd2 ba2k sqft201 14th Ave NW, Kasson, MN 55944For SaleMLS ID #7124087, Joanne Thomas, RE/MAX Advantage Plus. NorthstarMLS as distributed by MLS GRID
- $309,0003 bd2 ba1.7k sqft567 W 5th St, Zumbrota, MN 55992For SaleMLS ID #7132724, Lana Huemann, Trust Realty. NorthstarMLS as distributed by MLS GRID
- $459,9002 bd2 ba1.2k sqft2605 Switchgrass Ct NW, Rochester, MN 55901New ConstructionNorthstarMLS as distributed by MLS GRID
- $309,9003 bd2 ba1.5k sqft374 Cherry St W, Mazeppa, MN 55956For SaleMLS ID #7107295, Kyle Knaup, Integrity Realty. NorthstarMLS as distributed by MLS GRID
- $347,5003 bd2 ba1.4k sqft528 19th St NW, Rochester, MN 55901For SaleMLS ID #7154521, David A Friedline, Edina Realty Rochester. NorthstarMLS as distributed by MLS GRID
- $624,9003 bd3 ba1.7k sqft39568 569th St, Zumbro Falls, MN 55991For SaleMLS ID #7067205, Robin Gwaltney, Re/Max Results. NorthstarMLS as distributed by MLS GRID
