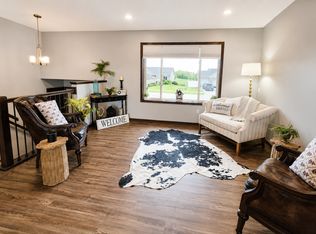
Discover modern luxury in one of the area's most sought-after golf course communities. This stunning new construction home sits on a spacious corner lot, offering curb appeal that will make you proud to come home every day. Step inside to find a beautifully appointed 2-bedroom, 2-bathroom residence where every detail has been carefully considered. The heart of the home features a stunning kitchen showcasing gleaming SS appliances, elegant granite countertops, and a stylish tile backsplash that perfectly balances form and function. The master bedroom offers a serene escape from the everyday, complete with a luxurious ensuite bathroom featuring a sleek tile shower. A generous walk-in closet provides ample storage and organization space, ensuring your personal sanctuary remains clutter-free and peaceful. The spacious 3-stall garage is a true standout feature—offering abundant room for vehicles, toys, hobbies, and storage. Nestled in a highly desirable golf course community, you'll enjoy the perfect blend of tranquility and recreation. As new construction, everything is pristine, modern, and covered by builder warranties. No repairs, no surprises—just turn the key and start living your best life. This is more than a house; it's the lifestyle you've been waiting for. Convenient access to highway 52 offers easy commutes to Rochester or the cities. The partially finished basement offers opportunity for 3rd & 4th bedroom, 3rd bathroom & family room.
Active
$434,400
298 Eagle Ln, Zumbrota, MN 55992
2beds
1,326sqft
Single Family
Built in 2026
9,408 Square Feet Lot
$-- Zestimate®
$328/sqft
$-- HOA
What's special
Curb appealMaster bedroomElegant granite countertopsGleaming ss appliancesStylish tile backsplashSleek tile showerStunning kitchen
- 118 days
- 100
- 2
Zillow last checked:
Listing updated:
Listed by:
Kyle Knaup 507-271-2048,
Integrity Realty
Source: NorthstarMLS as distributed by MLS GRID,MLS#: 7096363
Facts & features
Interior
Bedrooms & bathrooms
- Bedrooms: 2
- Bathrooms: 2
- Full bathrooms: 1
- 3/4 bathrooms: 1
Bedroom
- Level: Main
Bedroom 2
- Level: Main
Kitchen
- Level: Main
Living room
- Level: Main
Heating
- Forced Air
Cooling
- Central Air
Appliances
- Included: Air-To-Air Exchanger, Dishwasher, Disposal, Gas Water Heater, Microwave, Range, Refrigerator, Stainless Steel Appliance(s)
- Laundry: In Basement
Features
- Basement: Block,Drain Tiled,Full,Sump Basket,Sump Pump,Unfinished
- Has fireplace: No
Interior area
- Total structure area: 2,652
- Total interior livable area: 1,326 sqft
- Finished area above ground: 1,326
- Finished area below ground: 0
Property
Parking
- Total spaces: 3
- Parking features: Attached, Concrete, Insulated Garage
- Attached garage spaces: 3
- Details: Garage Dimensions (32x26), Garage Door Width (16)
Accessibility
- Accessibility features: None
Features
- Levels: Multi/Split
Lot
- Size: 9,408 Square Feet
- Dimensions: 120 x 80 x 120 x 77
- Features: Corner Lot
Details
- Foundation area: 1326
- Parcel number: 723940020
- Zoning description: Residential-Single Family
Construction
Type & style
- Home type: SingleFamily
- Property subtype: Single Family
Materials
- Roof: Age 8 Years or Less,Asphalt
Condition
- New construction: Yes
- Year built: 2026
Details
- Builder name: BIGELOW HOMES LLC
Utilities & green energy
- Electric: Circuit Breakers, 150 Amp Service, Power Company: Xcel Energy
- Gas: Natural Gas
- Sewer: City Sewer/Connected
- Water: City Water/Connected
Community & HOA
Community
- Subdivision: Highlands/Zumbrota Sixth Sub
HOA
- Has HOA: No
Location
- Region: Zumbrota
Financial & listing details
- Price per square foot: $328/sqft
- Tax assessed value: $58,900
- Annual tax amount: $618
- Date on market: 6/20/2026
- Road surface type: Paved
Estimated market value
Not available
Estimated sales range
Not available
Not available
Price history
| Date | Event | Price |
|---|---|---|
| 6/20/2026 | Listed for sale | $434,400$328/sqft |
Source:  NorthstarMLS as distributed by MLS GRID #7096363 Report a problem NorthstarMLS as distributed by MLS GRID #7096363 Report a problem | ||
Public tax history
| Year | Property taxes | Tax assessment |
|---|---|---|
| 2026 | $742 +20.1% | $51,800 +21.9% |
| 2025 | $618 +21.2% | $42,500 +18.7% |
| 2024 | $510 +51.8% | $35,800 -36.4% |
| 2023 | $336 +107.4% | $56,300 +7% |
| 2022 | $162 +350% | $52,600 +7.8% |
| 2021 | $36 | $48,800 |
Find assessor info on the county website
Monthly payment
Est. payment
Payment breakdown
Explore the cost of this home by adjusting the details. Changes won't be saved.Climate risks
Neighborhood: 55992


Similar homes
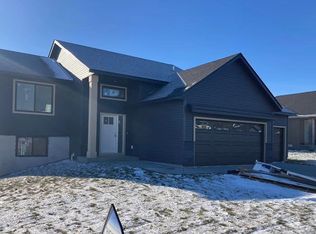
- $499,9003 bd2 ba1.7k sqft348 Highlands Ave, Zumbrota, MN 55992New Construction
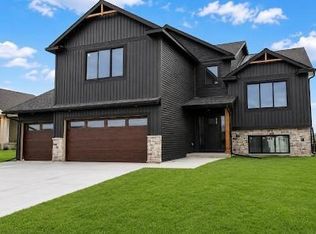
 MLS ID #7089147, Travis Goodman, Trust Realty. NorthstarMLS as distributed by MLS GRID
 - $399,9993 bd2 ba1.6k sqft15771 Sherwood Trl, Zumbrota, MN 55992For Sale
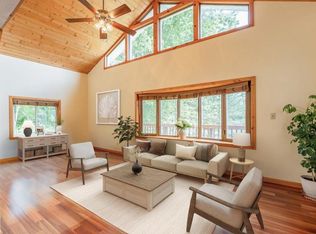 MLS ID #7086655, Molly Schneider, Coldwell Banker Nybo & Assoc. NorthstarMLS as distributed by MLS GRID
 - $309,0003 bd2 ba1.7k sqft567 W 5th St, Zumbrota, MN 55992For Sale
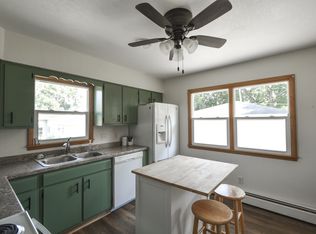 MLS ID #7132724, Lana Huemann, Trust Realty. NorthstarMLS as distributed by MLS GRID
 - $389,9004 bd2 ba1.8k sqft906 7th Ave, Wanamingo, MN 55983For Sale
 MLS ID #7102194, Jill Warner, Gold Door Realty LLC. NorthstarMLS as distributed by MLS GRID
 - $359,9002 bd2 ba1.6k sqft106 11th St N, Goodhue, MN 55027For SaleMLS ID #7080642, Ben Olsen, Integrity Realty. NorthstarMLS as distributed by MLS GRID
- $450,0002 bd2 ba1.3k sqft803 3rd Ave NW, Pine Island, MN 55963New ConstructionMLS ID #7004780, Charles Steele, Edina Realty Rochester. NorthstarMLS as distributed by MLS GRID
- $369,9993 bd2 ba1.3k sqft900 8th Ave SW, Pine Island, MN 55963For SaleMLS ID #7039710, Donald Albert Riley, Homes Plus Realty. NorthstarMLS as distributed by MLS GRID
- $425,0003 bd2 ba1.4k sqft1804 Sunny Pl SE, Pine Island, MN 55963New ConstructionMLS ID #7122808, Charles Steele, Edina Realty Rochester. NorthstarMLS as distributed by MLS GRID
- $459,0004 bd2 ba1.9k sqft6321 County Road 11 Blvd, Kenyon, MN 55946For SaleMLS ID #7113691, Jill Warner, Gold Door Realty LLC. NorthstarMLS as distributed by MLS GRID
- $279,9002 bd1 ba1k sqft411 Bullis St, Kenyon, MN 55946For SaleMLS ID #7161386, Chris Mallery, Edina Realty, Inc.. NorthstarMLS as distributed by MLS GRID
- $459,9003 bd2 ba1.3k sqft2219 Elk Run Dr SE, Pine Island, MN 55963New ConstructionMLS ID #7149409, Matthew Lien, Re/Max Results. NorthstarMLS as distributed by MLS GRID
- $349,9002 bd2 ba1.2k sqft634 8th St SW, Pine Island, MN 55963For SaleMLS ID #7099665, Donna Sylvester, RE/MAX Advantage Plus. NorthstarMLS as distributed by MLS GRID
- $375,0002 bd1 ba1.1k sqft832 5th St, Wanamingo, MN 55983New ConstructionMLS ID #7144694, Daniel McPherson, Edina Realty Rochester. NorthstarMLS as distributed by MLS GRID
- $419,9004 bd2 ba1.9k sqft28 Leprechaun Ln, Mantorville, MN 55955For SaleMLS ID #7138744, Jennifer Fielding, eXp Realty. NorthstarMLS as distributed by MLS GRID
- $419,9002 bd1 ba1.2k sqft259 14th Ave SE, Mazeppa, MN 55956New ConstructionMLS ID #7145200, Pete Dokken, Real Broker, LLC.. NorthstarMLS as distributed by MLS GRID
- $309,0003 bd2 ba1.4k sqft208 High Ave, Wanamingo, MN 55983For SaleMLS ID #7093065, Jill Warner, Gold Door Realty LLC. NorthstarMLS as distributed by MLS GRID
