Easy Living Starts Here! If you’ve been thinking about simplifying, downsizing, or finding a home that offers everyday convenience without sacrificing the space you still want, 208 High Avenue in Wanamingo is one you’ll want to see!
This well-maintained 3-bedroom, 2-bath home offers a comfortable, low-maintenance lifestyle with two bedrooms and laundry conveniently located on the main level. Spend less time worrying about upkeep and more time enjoying your home. The functional layout and spacious living areas make everyday life comfortable and easy, whether you’re looking for your next home, planning for the years ahead, or simply ready for a little less maintenance.
Step outside to a beautiful deck overlooking the backyard—the perfect spot for morning coffee, an afternoon with a good book, or dinner with family and friends. The walk-out patio provides even more outdoor living space for grilling, entertaining, or simply enjoying a quiet Minnesota evening.
And downsizing doesn’t have to mean giving up your storage! With both an attached garage AND a detached garage, there’s plenty of room for vehicles, a workshop, hobbies, seasonal items, or all those things you’re just not ready to part with.
You’ll also love the convenience of being within walking distance of downtown Wanamingo, where you can grab coffee, meet friends for a meal, visit local businesses, enjoy nearby parks, or take an evening stroll—all just minutes from home.
With easy access to Highway 52, you can enjoy the relaxed pace and charm of small-town living while still having convenient access to Rochester, Owatonna, and the Twin Cities.
Comfortable. Convenient. Easy to maintain. 208 High Avenue could be exactly the home you’ve been waiting for. Come see how good simplifying can feel—schedule your private showing today!
Active
Price cut: $10.9K (8/29)
$309,000
208 High Ave, Wanamingo, MN 55983
3beds
1,493sqft
Single Family
Built in 2005
6,969 Square Feet Lot
$308,500 Zestimate®
$207/sqft
$-- HOA
What's special
Functional layout
- 116 days
- 229
- 14
Zillow last checked:
Listing updated:
Listed by:
Jill Warner 651-946-2334,
Gold Door Realty LLC
Source: NorthstarMLS as distributed by MLS GRID,MLS#: 7093065
Facts & features
Interior
Bedrooms & bathrooms
- Bedrooms: 3
- Bathrooms: 2
- Full bathrooms: 2
Bedroom
- Level: Main
- Area: 195 Square Feet
- Dimensions: 15x13
Bedroom 2
- Level: Main
- Area: 132 Square Feet
- Dimensions: 12x11
Bedroom 3
- Level: Lower
- Area: 150 Square Feet
- Dimensions: 15x10
Bathroom
- Level: Main
Bathroom
- Level: Lower
Dining room
- Level: Main
- Area: 120 Square Feet
- Dimensions: 12x10
Family room
- Level: Lower
- Area: 240 Square Feet
- Dimensions: 20x12
Kitchen
- Level: Main
- Area: 143 Square Feet
- Dimensions: 13x11
Living room
- Level: Main
- Area: 168 Square Feet
- Dimensions: 14x12
Heating
- Forced Air
Cooling
- Central Air
Appliances
- Included: Air-To-Air Exchanger, Dishwasher, Dryer, Humidifier, Gas Water Heater, Microwave, Range, Refrigerator, Washer, Water Softener Owned
- Laundry: Main Level
Features
- Basement: Egress Window(s),Finished,Walk-Out Access
- Has fireplace: No
Interior area
- Total structure area: 2,176
- Total interior livable area: 1,493 sqft
- Finished area above ground: 1,088
- Finished area below ground: 405
Video & virtual tour
Property
Parking
- Total spaces: 2
- Parking features: Attached, Detached Garage
- Attached garage spaces: 2
- Details: Garage Dimensions (20x12)
Accessibility
- Accessibility features: None
Features
- Levels: One
- Stories: 1
- Patio & porch: Deck, Patio
- Pool features: None
- Fencing: None
Lot
- Size: 6,969 Square Feet
- Dimensions: 140 x 50 x 140 x 50
- Features: Irregular Lot
Details
- Additional structures: Garage(s)
- Foundation area: 1088
- Parcel number: 702200270
- Zoning description: Residential-Single Family
Construction
Type & style
- Home type: SingleFamily
- Property subtype: Single Family
Materials
- Frame
- Roof: Age Over 8 Years
Condition
- New construction: No
- Year built: 2005
Utilities & green energy
- Electric: Circuit Breakers
- Gas: Natural Gas
- Sewer: City Sewer/Connected
- Water: City Water/Connected
Community & HOA
Community
- Subdivision: Milw Land Co 1st Ad
HOA
- Has HOA: No
Location
- Region: Wanamingo
Financial & listing details
- Price per square foot: $207/sqft
- Tax assessed value: $282,600
- Annual tax amount: $3,806
- Date on market: 6/15/2026
Estimated market value
$308,500
$293,000 - $324,000
$1,725/mo
Price history
| Date | Event | Price |
|---|---|---|
| 8/29/2026 | Price change | $309,000-3.4%$207/sqft |
Source:  NorthstarMLS as distributed by MLS GRID #7093065 Report a problem NorthstarMLS as distributed by MLS GRID #7093065 Report a problem | ||
| 7/13/2026 | Price change | $319,900-1.5%$214/sqft |
Source: NorthstarMLS as distributed by MLS GRID #7093065 Report a problem | ||
| 6/21/2026 | Listed for sale | $324,9000%$218/sqft |
Source: NorthstarMLS as distributed by MLS GRID #7093065 Report a problem | ||
| 6/10/2026 | Listing removed | -- |
Source: Owner Report a problem | ||
| 5/25/2026 | Listed for sale | $325,000+97%$218/sqft |
Source: Owner Report a problem | ||
| 5/18/2015 | Sold | $165,000+0.1%$111/sqft |
Source: Public Record Report a problem | ||
| 4/10/2006 | Sold | $164,900+842.3%$110/sqft |
Source: Public Record Report a problem | ||
| 5/3/2005 | Sold | $17,500$12/sqft |
Source: Public Record Report a problem | ||
Public tax history
| Year | Property taxes | Tax assessment |
|---|---|---|
| 2026 | $3,806 +8.2% | $261,484 +8.6% |
| 2025 | $3,518 +1.5% | $240,774 +3.3% |
| 2024 | $3,466 +0.4% | $233,035 -5% |
| 2023 | $3,452 -1.4% | $245,200 +4.7% |
| 2022 | $3,502 +8.3% | $234,300 +10.8% |
| 2021 | $3,234 +4.7% | $211,400 +0.7% |
| 2020 | $3,088 | $210,000 +3.4% |
| 2019 | $3,088 | $203,100 +16.9% |
| 2018 | $3,088 +12.5% | $173,800 -3.4% |
| 2017 | $2,744 +54.3% | $180,000 +17% |
| 2016 | $1,778 | $153,800 +24.2% |
| 2015 | $1,778 | $123,800 +7.3% |
| 2014 | $1,778 +4.3% | $115,400 +0.7% |
| 2013 | $1,704 -3.3% | $114,600 -3% |
| 2012 | $1,762 -6% | $118,100 -9.9% |
| 2011 | $1,874 +15.3% | $131,100 -7.2% |
| 2010 | $1,626 -8.3% | $141,300 -7.6% |
| 2009 | $1,774 -4.6% | $153,000 |
| 2008 | $1,860 +158.3% | $153,000 |
| 2007 | $720 +160.9% | -- |
| 2006 | $276 +4.5% | -- |
| 2005 | $264 -19.5% | -- |
| 2004 | $328 -3% | -- |
| 2003 | $338 -1.2% | -- |
| 2002 | $342 +62.9% | -- |
| 2001 | $210 | -- |
Find assessor info on the county website
Monthly payment
Est. payment
Payment breakdown
Explore the cost of this home by adjusting the details. Changes won't be saved.Climate risks
Neighborhood: 55983
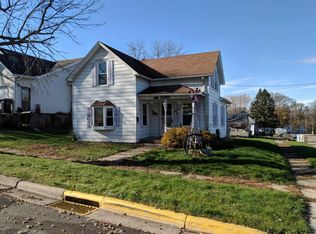

Similar homes
- $280,0003 bd1 ba1.5k sqft400 Beverly St, Wanamingo, MN 55983For Sale
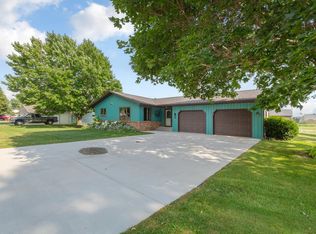
 MLS ID #7115419, Ruthie Gilbertson, eXp Realty. NorthstarMLS as distributed by MLS GRID
 - $--2 bd1 ba1.3k sqft536 Main St, Wanamingo, MN 55983Auction
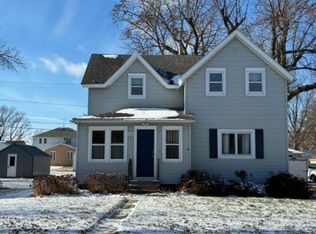 Auction.com 1
 - $389,9004 bd2 ba1.8k sqft906 7th Ave, Wanamingo, MN 55983For Sale
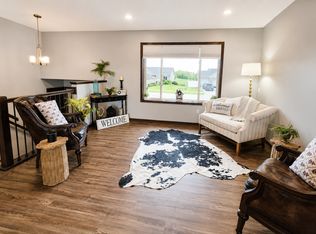 MLS ID #7102194, Jill Warner, Gold Door Realty LLC. NorthstarMLS as distributed by MLS GRID
 - $--3 bd1 ba1.4k sqft6906 Highway 60 Blvd, Kenyon, MN 55946Auction
 Auction.com 2
 - $309,0003 bd2 ba1.7k sqft567 W 5th St, Zumbrota, MN 55992For SaleMLS ID #7132724, Lana Huemann, Trust Realty. NorthstarMLS as distributed by MLS GRID
- $309,9004 bd2 ba2.1k sqft131 E 7th St, Zumbrota, MN 55992For SaleMLS ID #7153666, Ben Olsen, Integrity Realty. NorthstarMLS as distributed by MLS GRID
- $290,0003 bd2 ba1.4k sqft1022 2nd St, Kenyon, MN 55946For SaleMLS ID #7136490, Todd K Harrington, eXp Realty. NorthstarMLS as distributed by MLS GRID
- $375,0002 bd1 ba1.1k sqft832 5th St, Wanamingo, MN 55983New ConstructionMLS ID #7144694, Daniel McPherson, Edina Realty Rochester. NorthstarMLS as distributed by MLS GRID
- $319,9004 bd2 ba1.7k sqft55570 State Highway 56, West Concord, MN 55985For SaleMLS ID #7102479, Justin Schwirtz, Edina Realty Rochester. NorthstarMLS as distributed by MLS GRID
- $399,9993 bd2 ba1.6k sqft15771 Sherwood Trl, Zumbrota, MN 55992For SaleMLS ID #7086655, Molly Schneider, Coldwell Banker Nybo & Assoc. NorthstarMLS as distributed by MLS GRID
- $279,9003 bd2 ba1.3k sqft214 Trondheim Rd, Kenyon, MN 55946For SaleMLS ID #7092584, Chris Mallery, Edina Realty, Inc.. NorthstarMLS as distributed by MLS GRID
- $309,9003 bd2 ba1.5k sqft374 Cherry St W, Mazeppa, MN 55956For SaleMLS ID #7107295, Kyle Knaup, Integrity Realty. NorthstarMLS as distributed by MLS GRID
- $310,0002 bd2 ba1.6k sqft803 8th St NW, Kasson, MN 55944For SaleMLS ID #7145545, Bryan Cole, Counselor Realty of Rochester. NorthstarMLS as distributed by MLS GRID
- $314,9003 bd2 ba2.2k sqft647 Stagecoach Rd, Mantorville, MN 55955For SaleMLS ID #7125178, Chad Carpenter, Elcor Realty of Rochester Inc.. NorthstarMLS as distributed by MLS GRID
- $340,0004 bd2 ba1.8k sqft15832 585th St, Claremont, MN 55924For SaleMLS ID #7127613, Abbie Thiemann, Coldwell Banker River Valley,. NorthstarMLS as distributed by MLS GRID
- $254,9003 bd1 ba1.5k sqft128 Langford Ave, Kenyon, MN 55946For SaleMLS ID #7145099, Carter Danielson, Danielson Realty Group, LLC. NorthstarMLS as distributed by MLS GRID
