Updated 3-bedroom, 2-bath home featuring a newer roof, appliances, siding, and
flooring. Perfectly situated in a prime location just blocks from local schools (4 blocks), the Cannon Valley Bike Trail (2 blocks), and a neighborhood park (1 block). Enjoy a spacious, private backyard ideal for relaxing or entertaining. The lower-level unit includes a separate entry and flexibility to serve as a
rental or mother-in-law suite.
Active
$339,000
424 Water St E, Cannon Falls, MN 55009
3beds
2,174sqft
Single Family
Built in 1885
8,276 Square Feet Lot
$331,400 Zestimate®
$156/sqft
$-- HOA
What's special
- 5 days
- 385
- 19
Likely to sell faster than
Zillow last checked:
Listing updated:
Listed by:
James C Althoff 612-270-8182,
Trust Realty
Source: NorthstarMLS as distributed by MLS GRID,MLS#: 7159636
Facts & features
Interior
Bedrooms & bathrooms
- Bedrooms: 3
- Bathrooms: 2
- 3/4 bathrooms: 2
Bedroom
- Level: Main
- Area: 99 Square Feet
- Dimensions: 11x9
Bedroom 2
- Level: Main
- Area: 190 Square Feet
- Dimensions: 10x19
Bedroom 3
- Level: Lower
- Area: 120 Square Feet
- Dimensions: 10x12
Kitchen
- Level: Main
- Area: 288 Square Feet
- Dimensions: 12x24
Kitchen
- Level: Lower
- Area: 128 Square Feet
- Dimensions: 16x8
Laundry
- Level: Main
- Area: 90 Square Feet
- Dimensions: 9x10
Living room
- Level: Lower
- Area: 180 Square Feet
- Dimensions: 9x20
Heating
- Forced Air
Cooling
- Central Air
Appliances
- Included: Dishwasher, Dryer, Electric Water Heater, Range, Refrigerator, Stainless Steel Appliance(s), Washer, Water Softener Owned
- Laundry: Laundry Room, Main Level
Features
- Basement: Block,Daylight,Egress Window(s),Finished,Tile Shower
- Has fireplace: No
Interior area
- Total structure area: 2,264
- Total interior livable area: 2,174 sqft
- Finished area above ground: 1,318
- Finished area below ground: 856
Property
Parking
- Total spaces: 2
- Parking features: Detached Garage, Asphalt, Garage Door Opener
- Garage spaces: 2
- Has uncovered spaces: Yes
Accessibility
- Accessibility features: None
Features
- Levels: One
- Stories: 1
Lot
- Size: 8,276 Square Feet
- Dimensions: 142 x 60
- Features: Corner Lot
Details
- Additional structures: Garage(s), Storage Shed
- Foundation area: 1182
- Parcel number: 521400420
- Zoning description: Residential-Single Family
Construction
Type & style
- Home type: SingleFamily
- Property subtype: Single Family
Materials
- Block
- Roof: Age 8 Years or Less
Condition
- New construction: No
- Year built: 1885
Utilities & green energy
- Electric: Circuit Breakers
- Gas: Natural Gas
- Sewer: City Sewer/Connected
- Water: City Water/Connected
Community & HOA
Community
- Subdivision: Cannon Falls City Add
HOA
- Has HOA: No
Location
- Region: Cannon Falls
Financial & listing details
- Price per square foot: $156/sqft
- Tax assessed value: $264,300
- Annual tax amount: $2,868
- Date on market: 10/14/2026
- Road surface type: Paved
Estimated market value
$331,400
$315,000 - $348,000
$1,927/mo
Price history
| Date | Event | Price |
|---|---|---|
| 10/14/2026 | Listed for sale | $339,000$156/sqft |
Source:  NorthstarMLS as distributed by MLS GRID #7159636 Report a problem | ||
Public tax history
| Year | Property taxes | Tax assessment |
|---|---|---|
| 2026 | $2,868 +8.1% | $241,537 +18.2% |
| 2025 | $2,652 +4.9% | $204,368 |
| 2024 | $2,528 +7.1% | $204,368 -3.2% |
| 2023 | $2,360 +6.1% | $211,100 +6.9% |
| 2022 | $2,224 +9.9% | $197,500 +16.7% |
| 2021 | $2,024 +4.4% | $169,200 +9.8% |
| 2020 | $1,938 | $154,100 +5.8% |
| 2019 | $1,938 | $145,700 +5.8% |
| 2018 | $1,938 +18% | $137,700 +5.4% |
| 2017 | $1,642 +12% | $130,700 +6.9% |
| 2016 | $1,466 | $122,300 +3.6% |
| 2015 | $1,466 | $118,100 +10.9% |
| 2014 | $1,466 +3.4% | $106,500 -6.8% |
| 2013 | $1,418 -11.7% | $114,300 -9.9% |
| 2012 | $1,606 -6.3% | $126,800 -11% |
| 2011 | $1,714 +7.7% | $142,400 +0.6% |
| 2010 | $1,592 -7.9% | $141,500 -6.7% |
| 2009 | $1,728 -3.6% | $151,600 +1.9% |
| 2008 | $1,792 +24.8% | $148,800 |
| 2007 | $1,436 +4.8% | -- |
| 2006 | $1,370 +12.9% | -- |
| 2005 | $1,214 +8.2% | -- |
| 2004 | $1,122 -5.1% | -- |
| 2003 | $1,182 +5.3% | -- |
| 2002 | $1,122 +20.4% | -- |
| 2001 | $932 | -- |
Find assessor info on the county website
Monthly payment
Est. payment
Payment breakdown
Explore the cost of this home by adjusting the details. Changes won't be saved.Climate risks
Neighborhood: 55009
Similar homes
- $410,0004 bd3 ba2.1k sqft213 Ridgecrest Dr, Cannon Falls, MN 55009For Sale
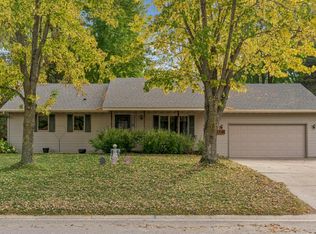
 MLS ID #7159388, Shane Hedeen, Sogn Realty LLC. NorthstarMLS as distributed by MLS GRID
- $350,0003 bd2 ba1.9k sqft24109 Hogan Ave, Hampton, MN 55031For Sale
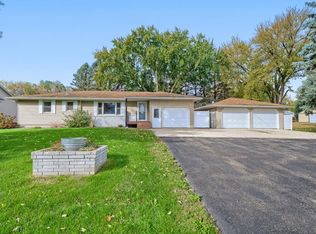 MLS ID #7161886, Christina "Tina" Weierke, Keller Williams Preferred Rlty. NorthstarMLS as distributed by MLS GRID
- $320,0002 bd2 ba2.3k sqft107 Ridgebrook Dr #107, Cannon Falls, MN 55009For Sale
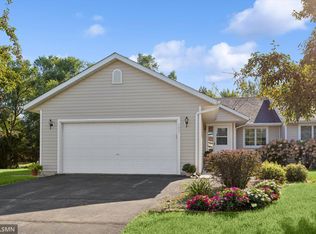 MLS ID #7142365, Lisa Lundell, Cannon Realty. NorthstarMLS as distributed by MLS GRID
- $208,5002 bd2 ba1.3k sqft514 State St E, Cannon Falls, MN 55009For Sale
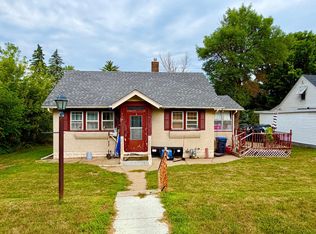 MLS ID #7131123, Gwendolyn Marty, Jason Mitchell Real Estate Minnesota. NorthstarMLS as distributed by MLS GRID
- $439,9004 bd3 ba3k sqft1317 7th St N, Cannon Falls, MN 55009For SaleMLS ID #7121142, Kathryn Anderson, Coldwell Banker Nybo & Assoc. NorthstarMLS as distributed by MLS GRID
- $422,0004 bd2 ba2k sqft616 3rd St SW, Cannon Falls, MN 55009For SaleMLS ID #7017631, Lisa Lundell, Cannon Realty. NorthstarMLS as distributed by MLS GRID
- $475,0005 bd4 ba3.1k sqft701 Hoffman St W, Cannon Falls, MN 55009For SaleMLS ID #7095982, Lisa Lundell, Cannon Realty. NorthstarMLS as distributed by MLS GRID
- $348,7874 bd3 ba2.3k sqft1211 Archibald Ct, Northfield, MN 55057For SaleMLS ID #7162355, Eric J. Frank, RE/MAX Advantage Plus. NorthstarMLS as distributed by MLS GRID
- $379,4002 bd3 ba1.7k sqft30389 72nd Avenue Way, Cannon Falls, MN 55009For SaleMLS ID #7088455, David J Pope, Fieldstone Real Estate Specialists. NorthstarMLS as distributed by MLS GRID
- $219,9002 bd1 ba1.6k sqft1105 Park St W APT 5, Cannon Falls, MN 55009For SaleMLS ID #7151955, Lisa Lundell, Cannon Realty. NorthstarMLS as distributed by MLS GRID
- $449,3504 bd3 ba2.3k sqft121 Maple Ct, Cannon Falls, MN 55009New ConstructionMLS ID #7128059, David J Pope, Fieldstone Real Estate Specialists. NorthstarMLS as distributed by MLS GRID
- $434,9505 bd3 ba2.4k sqft106 Maple Ct, Cannon Falls, MN 55009New ConstructionMLS ID #7075175, David J Pope, Fieldstone Real Estate Specialists. NorthstarMLS as distributed by MLS GRID
- $379,9003 bd2 ba2k sqft836 Woodley St E, Northfield, MN 55057For SaleMLS ID #7161036, Ruthie Gilbertson, eXp Realty. NorthstarMLS as distributed by MLS GRID
- $259,0003 bd2 ba1.5k sqft233 Pine St, Cannon Falls, MN 55009For SaleMLS ID #7125547, Jill Warner, Gold Door Realty LLC. NorthstarMLS as distributed by MLS GRID
- $335,0004 bd2 ba1.6k sqft20091 Red Wing Blvd, Hastings, MN 55033For SaleMLS ID #7088577, Essedine Dahir, Realty ONE Group Choice. NorthstarMLS as distributed by MLS GRID
- $499,9003 bd3 ba2.2k sqft6695 Ridgeview Dr, Cannon Falls, MN 55009For SaleMLS ID #7097326, Rachel D. Long, RE/MAX Advantage Plus. NorthstarMLS as distributed by MLS GRID
- $329,0003 bd2 ba1.8k sqft1109 Elm St, Northfield, MN 55057For SaleMLS ID #7150893, Robert Paul, RE/MAX Results. NorthstarMLS as distributed by MLS GRID
- $433,5402 bd3 ba2.1k sqft30399 72nd Avenue Way, Cannon Falls, MN 55009For SaleMLS ID #7088456, David J Pope, Fieldstone Real Estate Specialists. NorthstarMLS as distributed by MLS GRID
- $289,0003 bd2 ba1.6k sqft217 Orchard St N, Northfield, MN 55057For SaleMLS ID #7161825, Michael T. Jordan, RE/MAX Advantage Plus. NorthstarMLS as distributed by MLS GRID
- $357,0006 bd2 ba2.4k sqft1210 Greenvale Ave W, Northfield, MN 55057For SaleMLS ID #7157900, David H Berglund, Summit Realty LLC. NorthstarMLS as distributed by MLS GRID
