Set along a quiet, tree-lined street with a neighborhood park as its backyard, this spacious split-level offers you a perfect blend of location, lifestyle and value. Key attributes of the open floorplan include an upper-level with large living room and separate dining room; sunny kitchen with center island and breakfast bar; three-season porch with adjoining maintenance-free deck; two large bedrooms with premium window treatments and a nicely appointed full bath. The finished, walkout lower level features a huge amusement room with separate barroom and gas-burning fireplace; oversized third bedroom with windows on three sides; three-quarter bath with dual access ... plus abundant natural light, newer utilities, oversized garage, exceptional storage space and more. All just minutes from outstanding schools, shopping, recreation, entertainment and charming downtown Northfield. Schedule your showing today!
Active
Price cut: $20K (10/14)
$329,000
1109 Elm St, Northfield, MN 55057
3beds
1,894sqft
Single Family
Built in 1978
0.27 Acres Lot
$327,700 Zestimate®
$174/sqft
$-- HOA
What's special
Oversized garageGas-burning fireplaceOpen floorplanAbundant natural lightSeparate dining roomFinished walkout lower levelQuiet tree-lined street
- 25 days
- 1,877
- 55
Likely to sell faster than
Zillow last checked:
Listing updated:
Listed by:
Robert Paul 612-636-4554,
RE/MAX Results,
Ryan Fischer 612-888-6127
Source: NorthstarMLS as distributed by MLS GRID,MLS#: 7150893
Facts & features
Interior
Bedrooms & bathrooms
- Bedrooms: 3
- Bathrooms: 2
- Full bathrooms: 1
- 3/4 bathrooms: 1
Bedroom
- Area: 156 Square Feet
- Dimensions: 13x12
Bedroom 2
- Area: 100 Square Feet
- Dimensions: 10x10
Bedroom 3
- Area: 250 Square Feet
- Dimensions: 25x10
Other
- Area: 252 Square Feet
- Dimensions: 21x12
Other
- Area: 96 Square Feet
- Dimensions: 12x8
Deck
- Area: 64 Square Feet
- Dimensions: 8x8
Dining room
- Area: 150 Square Feet
- Dimensions: 15x10
Foyer
- Area: 60 Square Feet
- Dimensions: 10x6
Kitchen
- Area: 144 Square Feet
- Dimensions: 12x12
Living room
- Area: 252 Square Feet
- Dimensions: 21x12
Other
- Area: 120 Square Feet
- Dimensions: 12x10
Heating
- Forced Air
Cooling
- Central Air
Appliances
- Included: Dishwasher, Disposal, Dryer, Humidifier, Microwave, Range, Refrigerator, Tankless Water Heater, Washer, Water Softener Owned
- Laundry: Gas Dryer Hookup, Lower Level, Washer Hookup
Features
- Basement: Block,Egress Window(s),Finished,Full,Storage Space,Walk-Out Access
- Number of fireplaces: 1
- Fireplace features: Amusement Room, Family Room, Gas, Stone
Interior area
- Total structure area: 2,064
- Total interior livable area: 1,894 sqft
- Finished area above ground: 1,092
- Finished area below ground: 802
Property
Parking
- Total spaces: 2
- Parking features: Attached, Asphalt, Electric, Garage Door Opener, Insulated Garage, Storage
- Attached garage spaces: 2
- Has uncovered spaces: Yes
- Details: Garage Dimensions (28x24), Garage Door Height (7), Garage Door Width (16)
Accessibility
- Accessibility features: None
Features
- Levels: Three Level Split
- Patio & porch: Composite Decking, Deck, Glass Enclosed, Porch, Rear Porch
- Fencing: None
Lot
- Size: 0.27 Acres
- Dimensions: 90 x 124 x 90 x 134
- Features: Property Adjoins Public Land, Tree Coverage - Medium
Details
- Additional structures: Storage Shed
- Foundation area: 972
- Parcel number: 2206426105
- Zoning description: Residential-Single Family
Construction
Type & style
- Home type: SingleFamily
- Property subtype: Single Family
Materials
- Concrete, Frame
- Roof: Age Over 8 Years,Asphalt,Pitched
Condition
- New construction: No
- Year built: 1978
Utilities & green energy
- Electric: Circuit Breakers, 150 Amp Service, Power Company: Xcel Energy
- Gas: Natural Gas
- Sewer: City Sewer/Connected
- Water: City Water/Connected
- Utilities for property: Underground Utilities
Community & HOA
Community
- Subdivision: D & M Plat/East Woodley/Northfield
HOA
- Has HOA: No
Location
- Region: Northfield
Financial & listing details
- Price per square foot: $174/sqft
- Annual tax amount: $5,248
- Date on market: 9/30/2026
- Road surface type: Paved
Estimated market value
$327,700
$311,000 - $344,000
$2,163/mo
Price history
| Date | Event | Price |
|---|---|---|
| 10/14/2026 | Price change | $329,000-5.7%$174/sqft |
Source:  NorthstarMLS as distributed by MLS GRID #7150893 Report a problem | ||
| 10/1/2026 | Listed for sale | $349,000+48.5%$184/sqft |
Source: NorthstarMLS as distributed by MLS GRID #7150893 Report a problem | ||
| 4/1/2020 | Sold | $235,000$124/sqft |
Source: NorthstarMLS as distributed by MLS GRID #5491966 Report a problem | ||
Public tax history
Tax history is unavailable.
Monthly payment
Est. payment
Payment breakdown
Explore the cost of this home by adjusting the details. Changes won't be saved.Climate risks
Neighborhood: 55057

Similar homes
- $348,7874 bd3 ba2.3k sqft1211 Archibald Ct, Northfield, MN 55057For Sale
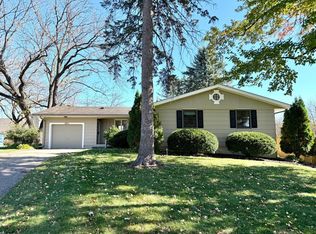
 MLS ID #7162355, Eric J. Frank, RE/MAX Advantage Plus. NorthstarMLS as distributed by MLS GRID
- $464,0004 bd3 ba2.3k sqft20 Fareway Dr, Northfield, MN 55057For Sale
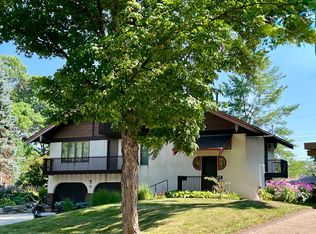 MLS ID #7156463, Carol Hong, Coldwell Banker Realty. NorthstarMLS as distributed by MLS GRID
- $365,0004 bd2 ba2.3k sqft759 Lathrop Dr, Northfield, MN 55057For Sale
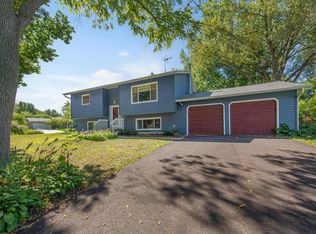 MLS ID #7059307, Storlie and Hentges Real Estate Group, Weichert, REALTORS- Heartland. NorthstarMLS as distributed by MLS GRID
- $320,0003 bd3 ba1.9k sqft1904 Lincoln St S #1904, Northfield, MN 55057For Sale
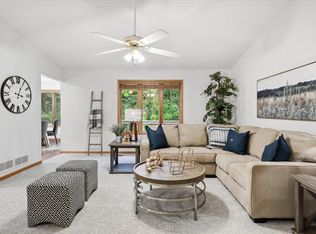 MLS ID #7130509, Tonia L Kurth, Coldwell Banker Realty - Southwest Regional. NorthstarMLS as distributed by MLS GRID
- $334,0002 bd2 ba1.6k sqft609 Meldahl Ln, Northfield, MN 55057For SaleMLS ID #7107049, Carol Hong, Coldwell Banker Realty. NorthstarMLS as distributed by MLS GRID
- $369,9004 bd3 ba2.3k sqft802 Saint Lawrence Dr, Northfield, MN 55057For SaleMLS ID #7143651, Michael T. Jordan, RE/MAX Advantage Plus. NorthstarMLS as distributed by MLS GRID
- $399,9005 bd3 ba2.2k sqft2505 Country View Dr, Northfield, MN 55057For SaleMLS ID #7119935, Ruthie Gilbertson, eXp Realty. NorthstarMLS as distributed by MLS GRID
- $259,9002 bd1 ba1.1k sqft1800 Jefferson Rd, Northfield, MN 55057For SaleMLS ID #7137842, Robert Schanilec, Century 21 Atwood. NorthstarMLS as distributed by MLS GRID
- $429,0004 bd2 ba2.6k sqft9180 Edgebrook Dr, Northfield, MN 55057For SaleMLS ID #7142630, Jamie Albertsen, Pederson Realty Inc. NorthstarMLS as distributed by MLS GRID
- $335,0003 bd2 ba2.3k sqft126 8th Ave NW, Lonsdale, MN 55046For SaleMLS ID #7160749, Mary A Braith, Kubes Realty Inc. NorthstarMLS as distributed by MLS GRID
- $209,0002 bd2 ba1.4k sqft1232 Woodley St E, Northfield, MN 55057For SaleMLS ID #7122715, Robert Paul, RE/MAX Results. NorthstarMLS as distributed by MLS GRID
- $385,0003 bd2 ba2.2k sqft816 Maple St, Farmington, MN 55024For SaleMLS ID #7164251, Bob G Reuter, RE/MAX Results. NorthstarMLS as distributed by MLS GRID
- $248,0003 bd3 ba1.8k sqft1000 Cannon Valley Dr E Unit 124, Northfield, MN 55057For SaleMLS ID #7117417, Becca Brinkman, Edina Realty, Inc.. NorthstarMLS as distributed by MLS GRID
- $360,0003 bd2 ba1.7k sqft8026 173rd St W, Lakeville, MN 55044For SaleMLS ID #7163033, Jordan Eatherton, Pemberton RE. NorthstarMLS as distributed by MLS GRID
- $330,0003 bd2 ba2.5k sqft19036 Echo Ln, Farmington, MN 55024For SaleMLS ID #7111860, Brock E Dombrovski, Meta Realty. NorthstarMLS as distributed by MLS GRID
- $324,9004 bd2 ba1.9k sqft1100 Mitchell Dr, Faribault, MN 55021For SaleMLS ID #7144771, Rick Tonjum, Edina Realty, Inc.. NorthstarMLS as distributed by MLS GRID
- $359,9003 bd2 ba1.7k sqft5316 184th St W, Farmington, MN 55024For SaleMLS ID #7160250, Chuck Brooks, RE/MAX Results. NorthstarMLS as distributed by MLS GRID
- $349,9003 bd2 ba1.8k sqft5783 Upper 183rd St W, Farmington, MN 55024For SaleMLS ID #7138013, Robert S. Speer, Edina Realty, Inc.. NorthstarMLS as distributed by MLS GRID
- $365,0003 bd2 ba2.2k sqft908 3rd St, Farmington, MN 55024For SaleMLS ID #7152607, Corey Tutewohl, Keller Williams Preferred Rlty. NorthstarMLS as distributed by MLS GRID
- $320,0003 bd3 ba1.4k sqft412 Prairie Ave, Faribault, MN 55021For SaleMLS ID #7049708, Rodney D. Tietz, True Life Real Estate Solution. NorthstarMLS as distributed by MLS GRID
