Welcome to this beautifully maintained five-bedroom, three-bathroom home, tucked away on a quiet, secluded street that offers the perfect balance of privacy and convenience. Designed with both everyday living and entertaining in mind, this spacious home features an open-concept floor plan with vaulted ceilings and generous living areas on both the main and lower levels, providing plenty of space for the whole family.
The main level offers three comfortable bedrooms, including a private primary suite complete with its own en suite bathroom, creating a peaceful retreat at the end of the day. Natural light fills the home's inviting living spaces, while the thoughtful layout provides functionality and comfort throughout.
Step outside and enjoy the exceptional outdoor living areas. The maintenance-free screened-in deck is the perfect place to relax with your morning coffee or unwind on summer evenings while overlooking the partially fenced backyard. A charming three-season porch provides even more space to enjoy Minnesota's changing seasons.
Conveniently located near parks, soccer fields, and other recreational amenities, this home offers the ideal combination of a tranquil setting and easy access to everything you need. With its spacious layout, inviting indoor and outdoor living spaces, and desirable location, this home is ready to welcome its next owners.
Active
Price cut: $15.1K (8/24)
$399,900
2505 Country View Dr, Northfield, MN 55057
5beds
2,229sqft
Single Family
Built in 2005
7,927 Square Feet Lot
$398,600 Zestimate®
$179/sqft
$-- HOA
What's special
Maintenance-free screened-in deckVaulted ceilingsOpen-concept floor planCharming three-season porchSpacious layout
- 39 days
- 787
- 14
Likely to sell faster than
Zillow last checked:
Listing updated:
Listed by:
Ruthie Gilbertson 612-987-5980,
eXp Realty,
Misty Day 952-529-0464
Source: NorthstarMLS as distributed by MLS GRID,MLS#: 7119935
Facts & features
Interior
Bedrooms & bathrooms
- Bedrooms: 5
- Bathrooms: 3
- Full bathrooms: 1
- 3/4 bathrooms: 1
- 1/2 bathrooms: 1
Bedroom
- Level: Main
Bedroom 2
- Level: Main
Bedroom 3
- Level: Main
Bedroom 4
- Level: Lower
Bedroom 5
- Level: Lower
Dining room
- Level: Main
Family room
- Level: Lower
Kitchen
- Level: Main
Living room
- Level: Main
Screened porch
- Level: Main
Heating
- Forced Air
Cooling
- Central Air
Appliances
- Included: Dishwasher, Dryer, Microwave, Range, Refrigerator, Washer
- Laundry: Lower Level, Sink
Features
- Basement: Block,Daylight,Drain Tiled,Egress Window(s),Finished,Full,Sump Pump
- Has fireplace: No
Interior area
- Total structure area: 2,425
- Total interior livable area: 2,229 sqft
- Finished area above ground: 1,229
- Finished area below ground: 1,000
Property
Parking
- Total spaces: 2
- Parking features: Attached, Asphalt, Garage Door Opener
- Attached garage spaces: 2
- Has uncovered spaces: Yes
Accessibility
- Accessibility features: None
Features
- Levels: Multi/Split
- Patio & porch: Deck, Screened
- Fencing: Partial
Lot
- Size: 7,927 Square Feet
- Dimensions: 64 x 85 x 51 x 52 x 135
Details
- Foundation area: 1196
- Parcel number: 2207301076
- Zoning description: Residential-Single Family
Construction
Type & style
- Home type: SingleFamily
- Property subtype: Single Family
Materials
- Block
Condition
- New construction: No
- Year built: 2005
Utilities & green energy
- Gas: Natural Gas
- Sewer: City Sewer/Connected
- Water: City Water/Connected
Community & HOA
Community
- Subdivision: Southbridge 1st Add
HOA
- Has HOA: No
Location
- Region: Northfield
Financial & listing details
- Price per square foot: $179/sqft
- Tax assessed value: $352,900
- Annual tax amount: $6,022
- Date on market: 8/1/2026
Estimated market value
$398,600
$379,000 - $419,000
$2,629/mo
Price history
| Date | Event | Price |
|---|---|---|
| 8/24/2026 | Price change | $399,900-3.6%$179/sqft |
Source:  NorthstarMLS as distributed by MLS GRID #7119935 Report a problem NorthstarMLS as distributed by MLS GRID #7119935 Report a problem | ||
| 8/1/2026 | Listed for sale | $415,000+56.6%$186/sqft |
Source: NorthstarMLS as distributed by MLS GRID #7119935 Report a problem | ||
| 4/18/2019 | Sold | $265,000-1.5%$119/sqft |
Source: NorthstarMLS as distributed by MLS GRID #5013465 Report a problem | ||
| 4/2/2019 | Pending sale | $269,000$121/sqft |
Source: RE/MAX Results #5013465 Report a problem | ||
| 1/31/2019 | Price change | $269,000-3.6%$121/sqft |
Source: RE/MAX Results #5013465 Report a problem | ||
| 10/11/2018 | Listed for sale | $279,000+46.9%$125/sqft |
Source: RE/MAX Results #5013465 Report a problem | ||
| 7/31/2009 | Sold | $189,900$85/sqft |
Source:  Lake Superior Area Realtors as distributed by MLS GRID #1311486 Report a problem Lake Superior Area Realtors as distributed by MLS GRID #1311486 Report a problem | ||
| 4/6/2009 | Listing removed | $189,900$85/sqft |
Source: Postlets #3616464 Report a problem | ||
| 3/13/2009 | Price change | $189,900-5%$85/sqft |
Source: Postlets #3616464 Report a problem | ||
| 11/26/2008 | Price change | $199,900-12.9%$90/sqft |
Source: Postlets #3616464 Report a problem | ||
| 11/6/2008 | Listed for sale | $229,500-11.5%$103/sqft |
Source: Postlets #3616464 Report a problem | ||
| 4/18/2006 | Sold | $259,329$116/sqft |
Source: Public Record Report a problem | ||
Public tax history
| Year | Property taxes | Tax assessment |
|---|---|---|
| 2025 | $5,894 +15.7% | $352,900 +1.5% |
| 2024 | $5,096 +5.8% | $347,700 +5.2% |
| 2023 | $4,816 +9.2% | $330,500 +8.4% |
| 2022 | $4,410 +2.9% | $305,000 +11.6% |
| 2021 | $4,286 +0.5% | $273,300 +4.1% |
| 2020 | $4,264 | $262,600 +2.5% |
| 2019 | $4,264 +9.4% | $256,300 +7.6% |
| 2018 | $3,896 +0.6% | $238,200 +4.6% |
| 2017 | $3,872 +14.8% | $227,800 +1.8% |
| 2016 | $3,372 | $223,800 +7.9% |
| 2015 | $3,372 +4% | $207,400 +3% |
| 2014 | $3,242 +6.9% | $201,300 |
| 2013 | $3,034 -1.4% | -- |
| 2012 | $3,076 | -- |
| 2011 | $3,076 +17.3% | -- |
| 2010 | $2,622 -2.3% | -- |
| 2009 | $2,684 +8.8% | -- |
| 2008 | $2,466 +172.8% | -- |
| 2007 | $904 +786.3% | -- |
| 2006 | $102 | -- |
Find assessor info on the county website
Monthly payment
Est. payment
Payment breakdown
Explore the cost of this home by adjusting the details. Changes won't be saved.Climate risks
Neighborhood: 55057

Similar homes
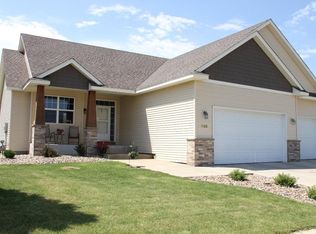
- $369,9003 bd2 ba1.8k sqft1015 Poplar St, Northfield, MN 55057For Sale

 MLS ID #7131403, Ruthie Gilbertson, eXp Realty. NorthstarMLS as distributed by MLS GRID
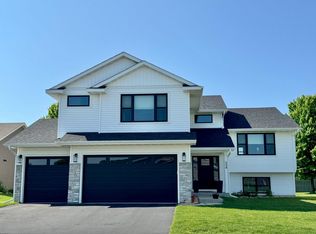
 - $425,0003 bd2 ba2.4k sqft1017 Whittier Ct, Northfield, MN 55057For Sale
 MLS ID #7098608, Storlie and Hentges Real Estate Group, Weichert, REALTORS- Heartland. NorthstarMLS as distributed by MLS GRID
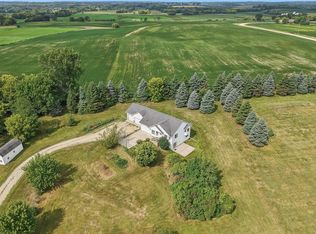
 - $525,0005 bd3 ba2.2k sqft31121 Idalia Ave, Northfield, MN 55057For Sale
 MLS ID #7129710, The Leonhardt Team, Coldwell Banker Realty. NorthstarMLS as distributed by MLS GRID
 - $336,7873 bd2 ba2k sqft420 Livingston Ct, Northfield, MN 55057For Sale
 MLS ID #7132261, Eric J. Frank, RE/MAX Advantage Plus. NorthstarMLS as distributed by MLS GRID
 - $534,0004 bd3 ba2.9k sqft1105 Lupine Dr, Northfield, MN 55057For SaleMLS ID #7096015, Carol Hong, Coldwell Banker Realty. NorthstarMLS as distributed by MLS GRID
- $348,0002 bd2 ba1.5k sqft701 Hackerson Ct, Northfield, MN 55057For SaleMLS ID #7095995, Carol Hong, Coldwell Banker Realty. NorthstarMLS as distributed by MLS GRID
- $565,0005 bd4 ba3.3k sqft563 Summit Ave, Dundas, MN 55019For SaleMLS ID #7133131, Victor Volkert, Edina Realty, Inc.. NorthstarMLS as distributed by MLS GRID
- $356,0002 bd2 ba1.6k sqft609 Meldahl Ln, Northfield, MN 55057For SaleMLS ID #7107049, Carol Hong, Coldwell Banker Realty. NorthstarMLS as distributed by MLS GRID
- $399,9004 bd2 ba1.9k sqft19055 Enchanted Way, Farmington, MN 55024For SaleMLS ID #7111495, Kimm R Pastrana, Good Move Realty. NorthstarMLS as distributed by MLS GRID
- $414,9005 bd3 ba2.4k sqft9155 Fairway Hill Dr, Elko New Market, MN 55020For SaleMLS ID #7100971, Corey McCracken, RE/MAX Professionals. NorthstarMLS as distributed by MLS GRID
- $460,0003 bd3 ba2.5k sqft18474 Everest Path, Farmington, MN 55024For SaleMLS ID #7140910, Ashley Pevear, Twin City Homes. NorthstarMLS as distributed by MLS GRID
- $399,9004 bd2 ba2.6k sqft1320 11th Ave NE, Faribault, MN 55021For SaleMLS ID #7088245, Ruthie Gilbertson, eXp Realty. NorthstarMLS as distributed by MLS GRID
- $380,0003 bd3 ba2.5k sqft1612 Trailwood Ln, Faribault, MN 55021For SaleMLS ID #7136052, Michelle L. Jasinski, Weichert, REALTORS- Heartland. NorthstarMLS as distributed by MLS GRID
- $414,9005 bd3 ba2.9k sqft101 Anglewood Dr, Kenyon, MN 55946For SaleMLS ID #7101418, Jill Warner, Gold Door Realty LLC. NorthstarMLS as distributed by MLS GRID
- $420,0004 bd2 ba2k sqft18854 Dupont Way, Farmington, MN 55024For SaleMLS ID #7133000, Ryan M Platzke, Coldwell Banker Realty - Southwest Regional. NorthstarMLS as distributed by MLS GRID
- $400,0003 bd2 ba2.5k sqft19036 Echo Ln, Farmington, MN 55024For SaleMLS ID #7111860, Brock E Dombrovski, Meta Realty. NorthstarMLS as distributed by MLS GRID
- $264,0003 bd2 ba1.5k sqft1525 Pheasantwood Trl, Northfield, MN 55057For SaleMLS ID #7123578, Paul A Olson, Keller Williams Realty Integrity Lakes. NorthstarMLS as distributed by MLS GRID
- $389,7774 bd2 ba2k sqft5180 185th St W, Farmington, MN 55024For SaleMLS ID #7110714, Sandra Ott, Keller Williams Premier Realty. NorthstarMLS as distributed by MLS GRID
- $369,9004 bd2 ba1.7k sqft5811 191st St W, Farmington, MN 55024For SaleMLS ID #7113387, Angie Hannan, Pemberton RE. NorthstarMLS as distributed by MLS GRID
- $425,0004 bd3 ba2.8k sqft4785 187th St W, Farmington, MN 55024For SaleMLS ID #7121856, John D Schuster, Coldwell Banker Realty - Southwest Regional. NorthstarMLS as distributed by MLS GRID
