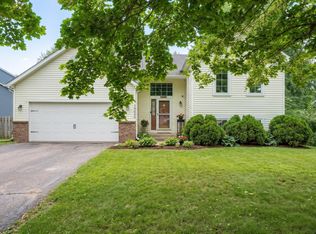
Ready for you to move right in- Neutral Open Split entry with 4 bedrooms, 2 Baths and oversized 2 car garage with built in shelves and small dog kennel and dog house. Maintenance free siding and windows, vaulted ceilings. All new appliances in Kitchen with snack bar and cozy eat-in area. Many updates include some light fixtures, carpet 2021, A/C 2022, Roof 2023 & Water heater -Laundry includes Washer/Dryer, Water Softener and extra frig can stay. ADT security system- Quiet fenced back yard with a freshly stained deck to entertain on.
Located near several neighborhood parks and walking paths!
Active
Price cut: $5K (10/12)
$359,777
5180 185th St W, Farmington, MN 55024
4beds
2,012sqft
Single Family
Built in 1994
6,098 Square Feet Lot
$360,800 Zestimate®
$179/sqft
$-- HOA
What's special
Cozy eat-in areaSnack barExtra frig can stayVaulted ceilingsNeutral open split entryWater softener
- 49 days
- 766
- 43
Zillow last checked:
Listing updated:
Listed by:
Sandra Ott 612-790-1292,
Keller Williams Premier Realty
Source: NorthstarMLS as distributed by MLS GRID,MLS#: 7110714
Facts & features
Interior
Bedrooms & bathrooms
- Bedrooms: 4
- Bathrooms: 2
- Full bathrooms: 1
- 3/4 bathrooms: 1
Bedroom
- Level: Upper
- Area: 169 Square Feet
- Dimensions: 13x13
Bedroom 2
- Level: Upper
- Area: 121 Square Feet
- Dimensions: 11x11
Bedroom 3
- Level: Lower
- Area: 132 Square Feet
- Dimensions: 12x11
Bedroom 4
- Level: Lower
- Area: 132 Square Feet
- Dimensions: 12x11
Deck
- Level: Upper
- Area: 144 Square Feet
- Dimensions: 12x12
Dining room
- Level: Upper
- Area: 121 Square Feet
- Dimensions: 11x11
Family room
- Level: Lower
- Area: 392 Square Feet
- Dimensions: 28x14
Informal dining room
- Level: Upper
- Area: 80 Square Feet
- Dimensions: 10x8
Kitchen
- Level: Upper
- Area: 143 Square Feet
- Dimensions: 13x11
Heating
- Forced Air
Cooling
- Central Air
Appliances
- Included: Dishwasher, Dryer, Gas Water Heater, Microwave, Range, Refrigerator, Stainless Steel Appliance(s), Washer, Water Softener Owned
- Laundry: In Basement, Lower Level, Laundry Room
Features
- Basement: Block
- Has fireplace: No
Interior area
- Total structure area: 2,012
- Total interior livable area: 2,012 sqft
- Finished area above ground: 1,056
- Finished area below ground: 956
Property
Parking
- Total spaces: 2
- Parking features: Attached, Garage Door Opener
- Attached garage spaces: 2
- Has uncovered spaces: Yes
- Details: Garage Dimensions (26x20)
Accessibility
- Accessibility features: None
Features
- Levels: Multi/Split
- Patio & porch: Deck
- Pool features: None
- Fencing: Chain Link,Full
Lot
- Size: 6,098 Square Feet
- Dimensions: 100 x 60
- Features: Tree Coverage - Light
Details
- Foundation area: 1056
- Parcel number: 141950703090
- Zoning description: Residential-Single Family
Construction
Type & style
- Home type: SingleFamily
- Property subtype: Single Family
Materials
- Block, Post and Beam
- Roof: Age 8 Years or Less,Asphalt
Condition
- New construction: No
- Year built: 1994
Utilities & green energy
- Electric: Circuit Breakers, Power Company: Dakota Electric Association
- Gas: Natural Gas
- Sewer: City Sewer - In Street
- Water: City Water/Connected
Community & HOA
Community
- Subdivision: Dakota County Estates 8th Add
HOA
- Has HOA: No
Location
- Region: Farmington
Financial & listing details
- Price per square foot: $179/sqft
- Tax assessed value: $337,700
- Annual tax amount: $4,508
- Date on market: 8/25/2026
Estimated market value
$360,800
$343,000 - $379,000
$2,376/mo
Price history
| Date | Event | Price |
|---|---|---|
| 10/12/2026 | Price change | $359,777-1.4%$179/sqft |
Source:  NorthstarMLS as distributed by MLS GRID #7110714 Report a problem NorthstarMLS as distributed by MLS GRID #7110714 Report a problem | ||
| 10/2/2026 | Price change | $364,777-1.4%$181/sqft |
Source: NorthstarMLS as distributed by MLS GRID #7110714 Report a problem | ||
| 9/25/2026 | Price change | $369,777-1.3%$184/sqft |
Source: NorthstarMLS as distributed by MLS GRID #7110714 Report a problem | ||
| 9/17/2026 | Price change | $374,777-3.8%$186/sqft |
Source: NorthstarMLS as distributed by MLS GRID #7110714 Report a problem | ||
| 8/31/2026 | Price change | $389,777-2.7%$194/sqft |
Source: NorthstarMLS as distributed by MLS GRID #7110714 Report a problem | ||
| 8/25/2026 | Listed for sale | $400,777+21.4%$199/sqft |
Source: NorthstarMLS as distributed by MLS GRID #7110714 Report a problem | ||
| 9/7/2021 | Sold | $330,000+57.2%$164/sqft |
Source: NorthstarMLS as distributed by MLS GRID #6046841 Report a problem | ||
| 10/31/2014 | Sold | $209,900-2.3%$104/sqft |
Source:  Lake Superior Area Realtors as distributed by MLS GRID #2231659 Report a problem Lake Superior Area Realtors as distributed by MLS GRID #2231659 Report a problem | ||
| 9/9/2014 | Listed for sale | $214,900-13.3%$107/sqft |
Source: RE/MAX Advantage Plus #4525527 Report a problem | ||
| 7/6/2006 | Sold | $248,000$123/sqft |
Source: Public Record Report a problem | ||
Public tax history
| Year | Property taxes | Tax assessment |
|---|---|---|
| 2025 | $4,508 +12.1% | $337,700 -0.2% |
| 2024 | $4,020 +0.3% | $338,300 +1% |
| 2023 | $4,008 -0.3% | $335,100 -0.7% |
| 2022 | $4,022 +6.7% | $337,400 +22.6% |
| 2021 | $3,770 -0.4% | $275,100 +5.2% |
| 2020 | $3,786 +2% | $261,420 +0.7% |
| 2019 | $3,712 | $259,600 +6.7% |
| 2018 | $3,712 +5.6% | $243,200 +7.7% |
| 2017 | $3,517 +5.3% | $225,900 +9.5% |
| 2016 | $3,339 +7.8% | $206,300 +24.6% |
| 2015 | $3,096 +9.6% | $165,609 +8.3% |
| 2014 | $2,825 +14.4% | $152,965 +13.2% |
| 2013 | $2,470 +3.7% | $135,089 |
| 2012 | $2,381 -2.9% | -- |
| 2011 | $2,451 -7.6% | -- |
| 2010 | $2,654 -2.7% | -- |
| 2009 | $2,728 -0.4% | -- |
| 2008 | $2,739 +10.3% | -- |
| 2007 | $2,483 -12.7% | -- |
| 2006 | $2,843 +32.3% | -- |
| 2004 | $2,150 +14.9% | -- |
| 2003 | $1,871 +17.8% | -- |
| 2002 | $1,588 -15.6% | -- |
| 2001 | $1,882 | -- |
Find assessor info on the county website
Monthly payment
Est. payment
Payment breakdown
Explore the cost of this home by adjusting the details. Changes won't be saved.Climate risks
Neighborhood: 55024
Similar homes
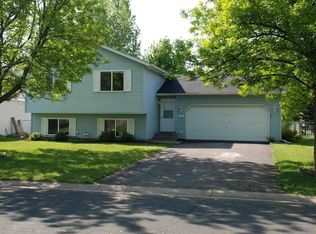
- $354,0003 bd2 ba1.9k sqft5419 185th St W, Farmington, MN 55024For Sale

 MLS ID #7157115, Richard T. Ketterling, LPT Realty, LLC. NorthstarMLS as distributed by MLS GRID
 - $364,9004 bd2 ba1.7k sqft5811 191st St W, Farmington, MN 55024For Sale
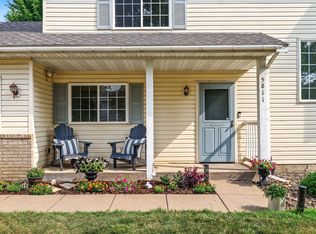 MLS ID #7113387, Angie Hannan, Pemberton RE. NorthstarMLS as distributed by MLS GRID
 - $399,9004 bd2 ba1.9k sqft19055 Enchanted Way, Farmington, MN 55024For Sale
 MLS ID #7111495, Kimm R Pastrana, Good Move Realty. NorthstarMLS as distributed by MLS GRID
 - $499,0004 bd3 ba2.5k sqft18618 Dunbury Ave, Farmington, MN 55024For Sale
 MLS ID #7156561, Valerie Q Rydland, Coldwell Banker Realty - Southwest Regional. NorthstarMLS as distributed by MLS GRID
 - $385,0003 bd3 ba1.9k sqft1107 Walnut St, Farmington, MN 55024For SaleMLS ID #7155816, Corey Tutewohl, Keller Williams Preferred Rlty. NorthstarMLS as distributed by MLS GRID
- $449,9003 bd3 ba2.5k sqft18474 Everest Path, Farmington, MN 55024For SaleMLS ID #7140910, Ashley Pevear, Twin City Homes. NorthstarMLS as distributed by MLS GRID
- $359,9003 bd2 ba1.6k sqft14739 Delmar Ct, Rosemount, MN 55068For SaleMLS ID #7149278, Trenton J Hogg, Redfin Corporation. NorthstarMLS as distributed by MLS GRID
- $468,0004 bd2 ba2.2k sqft6204 176th St W, Lakeville, MN 55024For SaleMLS ID #7044086, Christine M. Nelson, Coldwell Banker Realty. NorthstarMLS as distributed by MLS GRID
- $399,9003 bd3 ba1.8k sqft14246 Dearborn Path, Rosemount, MN 55068For SaleMLS ID #7140530, Lisa Holmquist, Bridge Realty, LLC. NorthstarMLS as distributed by MLS GRID
- $387,9004 bd2 ba1.8k sqft20749 Italy Ave, Lakeville, MN 55044For SaleMLS ID #7137368, Kimberly K Lemaire, Edina Realty, Inc.. NorthstarMLS as distributed by MLS GRID
- $359,9003 bd1 ba1k sqft13045 Eveleth Ave, Apple Valley, MN 55124For SaleMLS ID #7123559, Krista K. Nelson, Keller Williams Preferred Rlty. NorthstarMLS as distributed by MLS GRID
- $239,9002 bd2 ba1.9k sqft5675 200th St W #703, Farmington, MN 55024For SaleMLS ID #7107878, John A Wedel, Bridge Realty, LLC. NorthstarMLS as distributed by MLS GRID
- $449,9004 bd4 ba2.8k sqft13640 Gardenia Path, Apple Valley, MN 55124For SaleMLS ID #7158410, Tim Schepers, Park Street Realty, LLC. NorthstarMLS as distributed by MLS GRID
- $439,0004 bd3 ba2.1k sqft15712 Crocus Ave W, Rosemount, MN 55068For SaleMLS ID #7117744, Michelle Phillips, Keller Williams Select Realty. NorthstarMLS as distributed by MLS GRID
- $340,0004 bd3 ba2.1k sqft14116 Essex Ln, Apple Valley, MN 55124For SaleMLS ID #7132873, Kami M Gerald, Compass. NorthstarMLS as distributed by MLS GRID
- $330,0003 bd3 ba1.8k sqft5361 Emerald Way, Apple Valley, MN 55124For SaleMLS ID #7115435, Nick Weis, RE/MAX Results. NorthstarMLS as distributed by MLS GRID
- $385,0004 bd2 ba1.9k sqft5409 W 143rd St, Savage, MN 55378For SaleMLS ID #7142644, Maiker Xiong, Five Star Realty LLC. NorthstarMLS as distributed by MLS GRID
- $419,9003 bd2 ba1.6k sqft4670 Manor Dr, Eagan, MN 55123For SaleMLS ID #7144244, Stephen Kinny, Keller Williams Premier Realty. NorthstarMLS as distributed by MLS GRID
- $399,5003 bd2 ba1.8k sqft4567 Kirkwood Cir, Eagan, MN 55123For SaleMLS ID #7100229, Michael J Finstad, Engel & Volkers Minneapolis. NorthstarMLS as distributed by MLS GRID
- $299,9003 bd2 ba1.7k sqft17627 Ionia Ct, Lakeville, MN 55044For SaleMLS ID #7095365, Jesse A Hendricks, Edina Realty, Inc.. NorthstarMLS as distributed by MLS GRID
