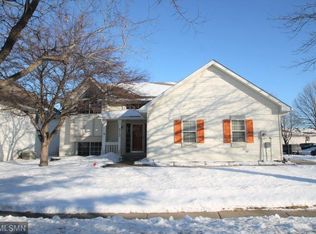
Welcome to this beautifully renovated home that has been lovingly maintained by the original owners. In addition to a rare three-car garage for the neighborhood, this property features a fully renovated kitchen and a lower-level primary suite. The home includes two additional bedrooms upstairs, two full baths, and an entryway combo mudroom and laundry area. With fresh paint throughout and two heated garage stalls, this is a truly unique finding in the area.
Coming soon 10/09
$385,000
1107 Walnut St, Farmington, MN 55024
3beds
1,939sqft
Single Family
Built in 1998
7,971 Square Feet Lot
$358,000 Zestimate®
$199/sqft
$52/mo HOA
What's special
- 6 hours
- 45
- 5
Zillow last checked:
Listing updated:
Listed by:
Corey Tutewohl 651-308-2784,
Keller Williams Preferred Rlty
Source: NorthstarMLS as distributed by MLS GRID,MLS#: 7155816
Facts & features
Interior
Bedrooms & bathrooms
- Bedrooms: 3
- Bathrooms: 3
- Full bathrooms: 2
- 3/4 bathrooms: 1
Bedroom
- Level: Upper
- Area: 130 Square Feet
- Dimensions: 13 x 10
Bedroom 2
- Level: Upper
- Area: 140 Square Feet
- Dimensions: 14 x 10
Bedroom 3
- Level: Lower
- Area: 200 Square Feet
- Dimensions: 20 x 10
Family room
- Level: Lower
- Area: 368 Square Feet
- Dimensions: 23 x 16
Kitchen
- Level: Upper
- Area: 171 Square Feet
- Dimensions: 19 x 9
Living room
- Level: Upper
- Area: 280 Square Feet
- Dimensions: 20 x 14
Heating
- Forced Air
Cooling
- Central Air
Appliances
- Included: Dishwasher, Dryer, Gas Water Heater, Microwave, Range, Refrigerator, Washer
- Laundry: Laundry Room
Features
- Basement: Block,Daylight,Drainage System,Finished,Full,Sump Basket,Sump Pump
- Has fireplace: No
Interior area
- Total structure area: 2,103
- Total interior livable area: 1,939 sqft
- Finished area above ground: 1,074
- Finished area below ground: 865
Property
Parking
- Total spaces: 3
- Parking features: Attached, Concrete, Garage, Garage Door Opener, Heated Garage, Insulated Garage
- Attached garage spaces: 3
- Has uncovered spaces: Yes
Accessibility
- Accessibility features: None
Features
- Levels: Multi/Split
- Patio & porch: Deck
- Pool features: None
- Fencing: None
Lot
- Size: 7,971 Square Feet
- Dimensions: 80 x 100
Details
- Foundation area: 1029
- Parcel number: 142250206100
- Zoning description: Residential-Single Family
Construction
Type & style
- Home type: SingleFamily
- Property subtype: Single Family
Condition
- New construction: No
- Year built: 1998
Utilities & green energy
- Electric: Circuit Breakers
- Gas: Natural Gas
- Sewer: City Sewer/Connected
- Water: City Water/Connected
Community & HOA
Community
- Subdivision: East Farmington 3rd Add
HOA
- Has HOA: Yes
- Services included: Professional Mgmt, Shared Amenities
- HOA fee: $620 annually
- HOA name: First Service Residential
- HOA phone: 952-227-2704
Location
- Region: Farmington
Financial & listing details
- Price per square foot: $199/sqft
- Tax assessed value: $350,700
- Annual tax amount: $4,700
- Date on market: 10/6/2026
Estimated market value
$358,000
$340,000 - $376,000
$2,316/mo
Price history
| Date | Event | Price |
|---|---|---|
| 8/20/1998 | Sold | $144,350+302.1%$74/sqft |
Source: Public Record Report a problem | ||
| 3/5/1998 | Sold | $35,900$19/sqft |
Source: Public Record Report a problem | ||
Public tax history
| Year | Property taxes | Tax assessment |
|---|---|---|
| 2025 | $4,700 +13.2% | $350,700 +0.7% |
| 2024 | $4,152 -0.1% | $348,200 +0.5% |
| 2023 | $4,156 +3.9% | $346,400 +3.2% |
| 2022 | $4,000 -0.4% | $335,600 +15.3% |
| 2021 | $4,018 +6.6% | $291,100 +11.8% |
| 2020 | $3,770 +0.2% | $260,439 -0.9% |
| 2019 | $3,762 | $262,700 +6.3% |
| 2018 | $3,762 +5% | $247,100 +8% |
| 2017 | $3,582 +5.6% | $228,900 +6.4% |
| 2016 | $3,390 +4.2% | $215,200 +16% |
| 2015 | $3,253 +3.1% | $185,447 +10.9% |
| 2014 | $3,155 +17% | $167,244 +14.9% |
| 2013 | $2,696 +3.2% | $145,553 |
| 2012 | $2,611 -4.1% | -- |
| 2011 | $2,722 -11.3% | -- |
| 2010 | $3,068 +0.1% | -- |
| 2009 | $3,066 +0.5% | -- |
| 2008 | $3,051 +10.2% | -- |
| 2007 | $2,769 +7.5% | -- |
| 2006 | $2,576 +25.2% | -- |
| 2004 | $2,058 +17.1% | -- |
| 2003 | $1,757 +19.9% | -- |
| 2002 | $1,465 -16.2% | -- |
| 2001 | $1,748 | -- |
Find assessor info on the county website
Monthly payment
Est. payment
Payment breakdown
Explore the cost of this home by adjusting the details. Changes won't be saved.Climate risks
Neighborhood: 55024
Similar homes
- $365,0003 bd2 ba2.2k sqft908 3rd St, Farmington, MN 55024For Sale

 MLS ID #7152607, Corey Tutewohl, Keller Williams Preferred Rlty. NorthstarMLS as distributed by MLS GRID
 - $399,0003 bd2 ba2.2k sqft816 Maple St, Farmington, MN 55024For Sale
 MLS ID #7121368, Bob G Reuter, RE/MAX Results. NorthstarMLS as distributed by MLS GRID
 - $--3 bd2 ba1.4k sqft708 Main St, Farmington, MN 55024Auction
 Auction.com 2
 - $388,0004 bd3 ba2.7k sqft501 Spruce St, Farmington, MN 55024For Sale
 MLS ID #7080520, Tracy Feran, Pemberton RE. NorthstarMLS as distributed by MLS GRID
 - $359,9004 bd2 ba1.6k sqft1212 Elm St, Farmington, MN 55024For SaleMLS ID #7149812, Diana Afanasyev, Balhurst Realty LLC. NorthstarMLS as distributed by MLS GRID
- $359,9004 bd2 ba2k sqft905 Walnut St, Farmington, MN 55024For SaleMLS ID #7144841, Jessica M Brunsell, BRIX Real Estate. NorthstarMLS as distributed by MLS GRID
- $365,0003 bd3 ba2.4k sqft816 8th St, Farmington, MN 55024For SaleMLS ID #7125102, Shane M. Montoya, Coldwell Banker Realty. NorthstarMLS as distributed by MLS GRID
- $375,0005 bd2 ba2.8k sqft317 8th St, Farmington, MN 55024For SaleMLS ID #7140012, Bryce Schuenke, eXp Realty. NorthstarMLS as distributed by MLS GRID
- $339,0004 bd2 ba1.8k sqft617 13th St, Farmington, MN 55024For SaleMLS ID #7105916, Jason S. Voerster, Bridge Realty, LLC. NorthstarMLS as distributed by MLS GRID
- $375,0004 bd3 ba1.6k sqft3090 212th St W, Farmington, MN 55024For SaleMLS ID #7101406, Kimberly A Olson, RE/MAX Today's Properties. NorthstarMLS as distributed by MLS GRID
- $399,9003 bd3 ba1.8k sqft3073 212th St W, Farmington, MN 55024For SaleMLS ID #7117747, Jacob Fahrendorff, Yellow Tree Properties. NorthstarMLS as distributed by MLS GRID
- $335,0003 bd2 ba1.4k sqft1201 Aspen Ct, Farmington, MN 55024For SaleMLS ID #7142080, Richard T. Ketterling, LPT Realty, LLC. NorthstarMLS as distributed by MLS GRID
- $369,9003 bd3 ba1.7k sqft22392 Denmark Ct, Farmington, MN 55024New ConstructionMLS ID #7154534, Thunder Heyer, Capstone Realty, LLC. NorthstarMLS as distributed by MLS GRID
- $390,0004 bd2 ba1.9k sqft4894 190th St W, Farmington, MN 55024For SaleMLS ID #7127949, Susan L. Mall, RE/MAX Advantage Plus. NorthstarMLS as distributed by MLS GRID
- $414,5004 bd2 ba2.1k sqft18896 Embers Ave, Farmington, MN 55024For SaleMLS ID #7144076, Patricia C Johnson, Edina Realty, Inc.. NorthstarMLS as distributed by MLS GRID
- $415,0003 bd2 ba2.2k sqft18691 Dylan Dr, Farmington, MN 55024For SaleMLS ID #7141512, Sheryl Petrashek, RE/MAX Results. NorthstarMLS as distributed by MLS GRID
- $375,0003 bd1 ba1.6k sqft24460 Chippendale Ave, Farmington, MN 55024For SaleMLS ID #7092327, Shelby Peltier, Edina Realty, Inc.. NorthstarMLS as distributed by MLS GRID
- $419,9994 bd3 ba2.6k sqft20945 Catalina Way, Farmington, MN 55024For SaleMLS ID #7084565, Ryan Kowalski, Real Broker, LLC. NorthstarMLS as distributed by MLS GRID
- $415,0005 bd3 ba2.2k sqft18887 Elgin Ave, Farmington, MN 55024For SaleMLS ID #7110521, The Fiorella Group, RE/MAX Results. NorthstarMLS as distributed by MLS GRID
