Welcome home to this charming 4-bedroom, 2-bath rambler in the beautiful river town of Prescott! From the inviting front porch to the wonderful indoor and outdoor gathering spaces, this home offers comfort, character, and room to enjoy! Step inside to a bright, open floor plan featuring vaulted ceilings and oversized windows that fill the living room with natural light. The spacious kitchen offers abundant cabinetry and generous counter space, with an adjoining dining area that opens to the deck—perfect for grilling, entertaining, or relaxing outdoors. Stairs lead to the lower-level patio and spacious firepit area, ideal for evenings spent under the stars! Four generously sized bedrooms provide plenty of flexibility, while the open stairway leads to an expansive lower-level family room featuring a cozy fireplace and beautiful built-ins. Just off the family room, you'll discover a charming sunroom offering yet another inviting space to unwind. A heated 2-car garage and concrete driveway complete this wonderful property. Enjoy all that Prescott has to offer, including its scenic riverfront, parks, and charming downtown. A wonderful place to call home!
Active
$404,000
495 Flora St S, Prescott, WI 54021
4beds
2,188sqft
Single Family
Built in 1996
0.27 Acres Lot
$405,300 Zestimate®
$185/sqft
$-- HOA
What's special
- 1 day
- 216
- 19
Zillow last checked:
Listing updated:
Listed by:
Carol Toner 612-414-5050,
Coldwell Banker Realty,
Barbara M. Anderson 612-384-9175
Source: NorthstarMLS as distributed by MLS GRID,MLS#: 7173476
Facts & features
Interior
Bedrooms & bathrooms
- Bedrooms: 4
- Bathrooms: 2
- Full bathrooms: 1
- 3/4 bathrooms: 1
Bedroom
- Level: Main
- Area: 154 Square Feet
- Dimensions: 14 x 11
Bedroom 2
- Level: Main
- Area: 143 Square Feet
- Dimensions: 13 x 11
Bedroom 3
- Level: Lower
- Area: 120 Square Feet
- Dimensions: 12 x 10
Bedroom 4
- Level: Lower
- Area: 143 Square Feet
- Dimensions: 13 x 11
Dining room
- Level: Main
- Area: 90 Square Feet
- Dimensions: 10 x 9
Kitchen
- Level: Main
- Area: 110 Square Feet
- Dimensions: 11 x 10
Living room
- Level: Main
- Area: 483 Square Feet
- Dimensions: 23 x 21
Sun room
- Level: Lower
- Area: 108 Square Feet
- Dimensions: 12 x 9
Heating
- Forced Air
Cooling
- Central Air
Appliances
- Included: Dishwasher, Disposal, Gas Water Heater, Water Osmosis System, Microwave, Range, Refrigerator, Stainless Steel Appliance(s), Washer, Water Softener Owned
- Laundry: Electric Dryer Hookup, Lower Level, Sink, Washer Hookup
Features
- Basement: Block,Daylight,Finished,Walk-Out Access
- Number of fireplaces: 1
- Fireplace features: Family Room, Gas
Interior area
- Total structure area: 2,188
- Total interior livable area: 2,188 sqft
- Finished area above ground: 1,040
- Finished area below ground: 1,148
Property
Parking
- Total spaces: 2
- Parking features: Attached, Concrete, Garage, Garage Door Opener, Insulated Garage
- Attached garage spaces: 2
- Has uncovered spaces: Yes
- Details: Garage Dimensions (22x24)
Accessibility
- Accessibility features: None
Features
- Levels: One
- Stories: 1
- Patio & porch: Composite Decking, Patio
- Fencing: Invisible
Lot
- Size: 0.27 Acres
- Dimensions: 92 x 128
- Features: Tree Coverage - Light
Details
- Foundation area: 1040
- Parcel number: 271012028400
- Zoning description: Residential-Single Family
Construction
Type & style
- Home type: SingleFamily
- Property subtype: Single Family
Materials
- Roof: Asphalt,Pitched
Condition
- New construction: No
- Year built: 1996
Utilities & green energy
- Electric: Circuit Breakers, Power Company: Xcel Energy
- Gas: Natural Gas
- Sewer: City Sewer/Connected
- Water: City Water/Connected
Community & HOA
Community
- Subdivision: Magee & Hinikers 2nd Add
HOA
- Has HOA: No
Location
- Region: Prescott
Financial & listing details
- Price per square foot: $185/sqft
- Tax assessed value: $403,500
- Annual tax amount: $6,225
- Date on market: 11/18/2026
- Road surface type: Paved
Estimated market value
$405,300
$385,000 - $426,000
$2,477/mo
Price history
| Date | Event | Price |
|---|---|---|
| 11/20/2026 | Listed for sale | $404,000+18.8%$185/sqft |
Source:  NorthstarMLS as distributed by MLS GRID #7173476 Report a problem | ||
| 6/16/2021 | Sold | $340,000+47.8%$155/sqft |
Source: Public Record Report a problem | ||
| 2/23/2017 | Listing removed | $230,000$105/sqft |
Source: Property Executives Realty #4770983 Report a problem | ||
| 11/12/2016 | Price change | $230,000-2.1%$105/sqft |
Source: Property Executives Realty #4770983 Report a problem | ||
| 10/17/2016 | Listed for sale | $235,000+4.4%$107/sqft |
Source: Property Executives Realty #4770983 Report a problem | ||
| 8/10/2015 | Sold | $225,000+2.3%$103/sqft |
Source: NorthstarMLS as distributed by MLS GRID #4605908 Report a problem | ||
| 8/8/2015 | Pending sale | $219,900$101/sqft |
Source: WESTconsin Realty LLC #4605908 Report a problem | ||
| 6/4/2015 | Listed for sale | $219,900$101/sqft |
Source: WESTconsin Realty LLC #4605908 Report a problem | ||
Public tax history
| Year | Property taxes | Tax assessment |
|---|---|---|
| 2024 | $5,982 +3.3% | $386,700 |
| 2023 | $5,788 +12% | $386,700 +71.9% |
| 2022 | $5,168 +2.1% | $225,000 |
| 2021 | $5,063 -2.2% | $225,000 |
| 2020 | $5,176 -11.9% | $225,000 |
| 2019 | $5,875 +4.2% | $225,000 |
| 2018 | $5,636 -0.8% | $225,000 |
| 2017 | $5,680 +33.1% | $225,000 +30.4% |
| 2016 | $4,266 -4.1% | $172,600 |
| 2015 | $4,450 +3.5% | $172,600 |
| 2014 | $4,297 +6.3% | $172,600 |
| 2013 | $4,045 +1.9% | $172,600 |
| 2012 | $3,971 +0.3% | $172,600 |
| 2011 | $3,960 +4.1% | $172,600 |
| 2010 | $3,805 -12.9% | $172,600 -7.6% |
| 2009 | $4,370 -14% | $186,800 |
| 2007 | $5,085 +6% | $186,800 |
| 2006 | $4,796 +4.8% | $186,800 |
| 2005 | $4,575 -3.1% | $186,800 |
| 2004 | $4,720 +5.9% | $186,800 |
| 2003 | $4,457 +8.8% | $186,800 |
| 2001 | $4,095 +8.1% | $186,800 +48.3% |
| 2000 | $3,787 | $126,000 |
Find assessor info on the county website
Monthly payment
Est. payment
Payment breakdown
Explore the cost of this home by adjusting the details. Changes won't be saved.Climate risks
Neighborhood: 54021
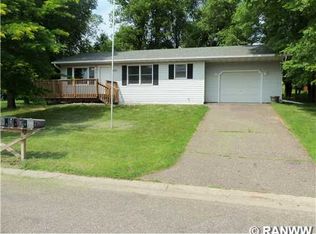
Similar homes
- $479,0002 bd2 ba1.8k sqft155 Linden Rd, Prescott, WI 54021For Sale
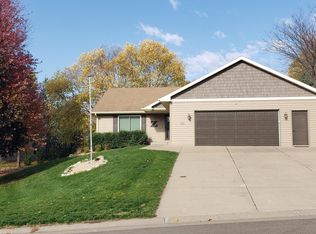
 MLS ID #7166322, David M Hiniker, St Croix Realty Inc.. NorthstarMLS as distributed by MLS GRID
- $400,0005 bd2 ba2k sqft7366 Janero Ave S, Cottage Grove, MN 55016For Sale
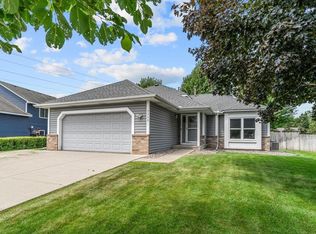 MLS ID #7173648, Jen Packard, Real Broker, LLC. NorthstarMLS as distributed by MLS GRID
- $379,9005 bd2 ba1.8k sqft7459 Jeffery Ln S, Cottage Grove, MN 55016For Sale
 MLS ID #7174597, Bruno Simic, RE/MAX Results. NorthstarMLS as distributed by MLS GRID
- $400,0004 bd2 ba2k sqft1319 18th St W, Hastings, MN 55033For Sale
 MLS ID #7162741, Elijah Buecksler, Keller Williams Select Realty. NorthstarMLS as distributed by MLS GRID
- $399,9004 bd2 ba2k sqft1186 Winter Ct, Hastings, MN 55033For SaleMLS ID #7152795, Bridgette Anderson, Edina Realty, Inc.. NorthstarMLS as distributed by MLS GRID
- $390,0004 bd2 ba1.7k sqft8305 69th St S, Cottage Grove, MN 55016For SaleMLS ID #7171578, Katelyn Milbrandt, RE/MAX Advantage Plus. NorthstarMLS as distributed by MLS GRID
- $398,4955 bd2 ba2.7k sqft8938 Jasmine Ln S, Cottage Grove, MN 55016For SaleMLS ID #7169663, Lana Cook, Coldwell Banker Realty. NorthstarMLS as distributed by MLS GRID
- $414,9004 bd3 ba2.4k sqft9005 Jensen Ave S, Cottage Grove, MN 55016For SaleMLS ID #7122151, Genevieve Coffey, Bridge Realty, LLC. NorthstarMLS as distributed by MLS GRID
- $499,9004 bd2 ba1.7k sqft14200 45th St N, Stillwater, MN 55082For SaleMLS ID #7172177, Danny B. Rorabeck, Century 21 Affiliated*. NorthstarMLS as distributed by MLS GRID
- $435,0005 bd2 ba2.7k sqft2056 128th St W, Rosemount, MN 55068For SaleMLS ID #7170596, Dan Kruger, Right Move Realty. NorthstarMLS as distributed by MLS GRID
- $399,5003 bd2 ba1.8k sqft1112 Grandview Dr, Hudson, WI 54016For SaleMLS ID #7145212, Lori S. Bernard, Century 21 Affiliated*. NorthstarMLS as distributed by MLS GRID
- $375,0005 bd2 ba2.5k sqft1262 5th St, Saint Paul Park, MN 55071For SaleMLS ID #7170641, Gary Fabel, GRI, Coldwell Banker Realty. NorthstarMLS as distributed by MLS GRID
- $425,0004 bd2 ba1.7k sqft1116 Westbury Path, Eagan, MN 55123For SaleMLS ID #7154561, Greg A. Cutshall, Edina Realty, Inc.. NorthstarMLS as distributed by MLS GRID
- $425,0003 bd2 ba2.1k sqft16042 6th St N, Lakeland, MN 55043For SaleMLS ID #7123211, Jay Fletch, Edina Realty, Inc.. NorthstarMLS as distributed by MLS GRID
- $415,0004 bd3 ba3.2k sqft397 Whispering Ln, Hastings, MN 55033For SaleMLS ID #7150896, Sheri Wessel, Keller Williams Premier Realty. NorthstarMLS as distributed by MLS GRID
- $499,9005 bd4 ba2.8k sqft915 Ferndale St S, Maplewood, MN 55119For SaleMLS ID #7156218, Dennis J. Rice, GRI, Rice Realty LLC. NorthstarMLS as distributed by MLS GRID
- $409,9004 bd2 ba1.9k sqft43 Nicholas Way, Hudson, WI 54016For SaleMLS ID #7133590, Becky Christensen, Keller Williams Select Realty. NorthstarMLS as distributed by MLS GRID
- $409,9004 bd2 ba2.1k sqft651 10th St N, Hudson, WI 54016For SaleMLS ID #7143562, Dan J. McNellis, Earthstone Realty. NorthstarMLS as distributed by MLS GRID
- $365,0003 bd2 ba1.6k sqft9337 Jeffery Ct S, Cottage Grove, MN 55016For SaleMLS ID #7142705, David G Meyer, RE/MAX Advantage Plus. NorthstarMLS as distributed by MLS GRID
- $399,9903 bd2 ba2k sqft1142 Parkview Ln, Eagan, MN 55123For SaleMLS ID #7149854, Karie Henry, Pemberton RE. NorthstarMLS as distributed by MLS GRID
