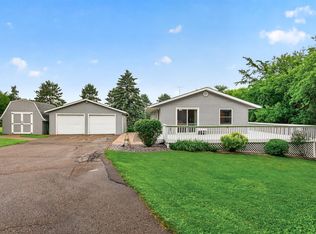
Welcome Home! Check out this fabulous home conveniently located in a great neighborhood with close access to shopping/amenities. The home boasts 4 bedrooms, a huge family room, a fully fenced backyard, AND a 3 car garage! Book your showing today, this could be the home you are looking for!
Active
Price cut: $12K (9/30)
$425,000
43 Nicholas Way, Hudson, WI 54016
4beds
1,944sqft
Single Family
Built in 2006
6,969 Square Feet Lot
$424,600 Zestimate®
$219/sqft
$-- HOA
What's special
Huge family roomFully fenced backyard
- 18 days
- 1,013
- 45
Likely to sell faster than
Zillow last checked:
Listing updated:
Listed by:
Becky Christensen 715-220-6190,
Keller Williams Select Realty
Source: NorthstarMLS as distributed by MLS GRID,MLS#: 7133590
Facts & features
Interior
Bedrooms & bathrooms
- Bedrooms: 4
- Bathrooms: 2
- Full bathrooms: 2
Bedroom
- Level: Upper
- Area: 149.85 Square Feet
- Dimensions: 13.5x11.1
Bedroom 2
- Level: Upper
- Area: 137.28 Square Feet
- Dimensions: 14.3x9.6
Bedroom 3
- Level: Lower
- Area: 98.44 Square Feet
- Dimensions: 10.7x9.2
Bedroom 4
- Level: Lower
- Area: 149.99 Square Feet
- Dimensions: 13.5x11.11
Dining room
- Level: Upper
- Area: 80.58 Square Feet
- Dimensions: 10.2x7.9
Family room
- Level: Lower
- Area: 363.91 Square Feet
- Dimensions: 24.1x15.10
Foyer
- Level: Main
- Area: 68.25 Square Feet
- Dimensions: 9.10x7.5
Kitchen
- Level: Upper
- Area: 97.92 Square Feet
- Dimensions: 10.2x9.6
Laundry
- Level: Lower
- Area: 55.38 Square Feet
- Dimensions: 7.10x7.8
Living room
- Level: Upper
- Area: 238.65 Square Feet
- Dimensions: 18.5x12.9
Heating
- Forced Air
Cooling
- Central Air
Appliances
- Included: Dishwasher, Dryer, Range, Refrigerator, Washer
- Laundry: In Basement, Electric Dryer Hookup, Washer Hookup
Features
- Basement: Egress Window(s),Finished,Walk-Out Access
- Has fireplace: No
Interior area
- Total structure area: 1,994
- Total interior livable area: 1,944 sqft
- Finished area above ground: 1,022
- Finished area below ground: 922
Property
Parking
- Total spaces: 3
- Parking features: Attached, Asphalt
- Attached garage spaces: 3
- Details: Garage Dimensions (29.4x23.7)
Accessibility
- Accessibility features: None
Features
- Levels: Multi/Split
- Patio & porch: Deck, Patio
- Pool features: None
- Fencing: Chain Link
Lot
- Size: 6,969 Square Feet
- Dimensions: 67 x 106 x 67 x 106
- Features: Tree Coverage - Light
Details
- Foundation area: 972
- Parcel number: 236204101108
- Zoning description: Residential-Single Family
Construction
Type & style
- Home type: SingleFamily
- Property subtype: Single Family
Materials
- Roof: Asphalt
Condition
- New construction: No
- Year built: 2006
Utilities & green energy
- Gas: Natural Gas
- Sewer: City Sewer - In Street
- Water: City Water - In Street
Community & HOA
Community
- Subdivision: Hudson Mdws
HOA
- Has HOA: No
Location
- Region: Hudson
Financial & listing details
- Price per square foot: $219/sqft
- Tax assessed value: $385,100
- Annual tax amount: $4,794
- Date on market: 9/12/2026
- Road surface type: Paved
Estimated market value
$424,600
$403,000 - $446,000
$2,573/mo
Price history
| Date | Event | Price |
|---|---|---|
| 9/30/2026 | Price change | $425,000-2.7%$219/sqft |
Source:  NorthstarMLS as distributed by MLS GRID #7133590 Report a problem NorthstarMLS as distributed by MLS GRID #7133590 Report a problem | ||
| 9/12/2026 | Listed for sale | $437,000+27.4%$225/sqft |
Source: NorthstarMLS as distributed by MLS GRID #7133590 Report a problem | ||
| 10/29/2021 | Sold | $343,000+24.7%$176/sqft |
Source: NorthstarMLS as distributed by MLS GRID #6097334 Report a problem | ||
| 10/11/2019 | Sold | $275,000$141/sqft |
Source: NorthstarMLS as distributed by MLS GRID #5290769 Report a problem | ||
| 9/13/2019 | Listed for sale | $275,000+22.4%$141/sqft |
Source: Edina Realty, Inc., a Berkshire Hathaway affiliate #5290769 Report a problem | ||
| 2/11/2009 | Sold | $224,600$116/sqft |
Source: Public Record Report a problem | ||
Public tax history
| Year | Property taxes | Tax assessment |
|---|---|---|
| 2025 | $5,700 +1.9% | $381,100 +38.3% |
| 2024 | $5,593 +6.8% | $275,500 |
| 2023 | $5,235 +17.9% | $275,500 |
| 2022 | $4,439 +7.4% | $275,500 |
| 2021 | $4,134 -1.7% | $275,500 +0.6% |
| 2020 | $4,206 +6.7% | $273,900 +62.2% |
| 2019 | $3,943 +6.1% | $168,900 |
| 2018 | $3,717 -10.9% | $168,900 |
| 2017 | $4,171 -3.9% | $168,900 |
| 2016 | $4,342 +50.7% | $168,900 |
| 2015 | $2,880 +1.7% | $168,900 |
| 2014 | $2,832 -3.6% | $168,900 |
| 2013 | $2,938 +0.5% | $168,900 |
| 2012 | $2,924 -6.1% | $168,900 -10.5% |
| 2011 | $3,113 -1.6% | $188,700 -10.9% |
| 2010 | $3,164 -0.5% | $211,900 |
| 2009 | $3,180 +9.2% | $211,900 |
| 2008 | $2,912 -4.5% | $211,900 |
| 2007 | $3,050 | $211,900 |
Find assessor info on the county website
Monthly payment
Est. payment
Payment breakdown
Explore the cost of this home by adjusting the details. Changes won't be saved.Climate risks
Neighborhood: 54016
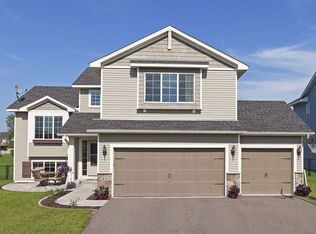
Similar homes
- $430,0002 bd2 ba2.2k sqft723 Glenna Dr, Hudson, WI 54016For Sale
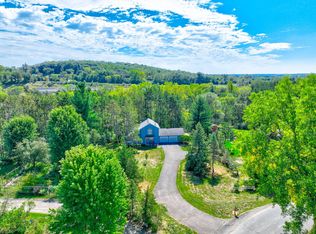
 MLS ID #7132613, Shannon Aune, Property Executives Realty. NorthstarMLS as distributed by MLS GRID
 - $400,0003 bd2 ba2.2k sqft2733 Galway Ct, Hudson, WI 54016For Sale
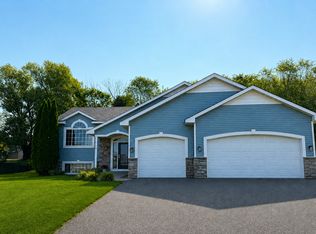 MLS ID #7121707, Mary Yacoub-Raad, Realty ONE Group SIMPLIFIED. NorthstarMLS as distributed by MLS GRID
 - $515,0003 bd3 ba2.2k sqft899 Wert Rd, Hudson, WI 54016For Sale
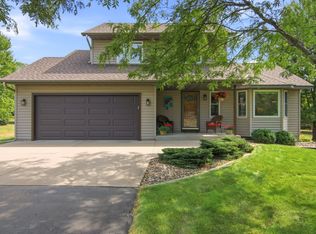 MLS ID #7126324, Michael Brueske, Keller Williams Premier Realty. NorthstarMLS as distributed by MLS GRID
 - $385,0002 bd2 ba1.1k sqft843 Yellowstone Trl, Hudson, WI 54016For Sale
 MLS ID #7107409, Aaron R. Cudd, Keller Williams Premier Realty. NorthstarMLS as distributed by MLS GRID
 - $525,0003 bd2 ba2k sqft700 Spruce Dr, Hudson, WI 54016For SaleMLS ID #7136500, Lori S. Bernard, Century 21 Affiliated*. NorthstarMLS as distributed by MLS GRID
- $624,9004 bd3 ba2.8k sqft947 Sherman Rd, Hudson, WI 54016For SaleMLS ID #7126548, Petra M. Donohue, Keller Williams Integrity Realty. NorthstarMLS as distributed by MLS GRID
- $450,0002 bd3 ba1.6k sqft1407 Hunter Hill Rd, Hudson, WI 54016For SaleMLS ID #7136269, Denise J. Krogman, Realty ONE Group SIMPLIFIED. NorthstarMLS as distributed by MLS GRID
- $449,9004 bd2 ba1.8k sqft926 189th Ave, New Richmond, WI 54017For SaleMLS ID #7122233, Jackson Rohde, EXP Realty, LLC. NorthstarMLS as distributed by MLS GRID
- $493,5004 bd2 ba1.8k sqft980 65th Ave, Roberts, WI 54023For SaleMLS ID #6812228, Julie Heifner, Lakes Area Realty Hudson. NorthstarMLS as distributed by MLS GRID
- $625,0003 bd2 ba1.9k sqft483 Prairie Ln, Hudson, WI 54016For SaleMLS ID #7096614, Samuel F. Schullo, Coldwell Banker Realty. NorthstarMLS as distributed by MLS GRID
- $394,9003 bd2 ba1.5k sqft1401 Driving Park Rd, Stillwater, MN 55082For SaleMLS ID #7151883, John D Schuster, Coldwell Banker Realty - Southwest Regional. NorthstarMLS as distributed by MLS GRID
- $589,5004 bd3 ba2.8k sqft844 Moonbeam Rd W, Hudson, WI 54016For SaleMLS ID #7112010, Julie Heifner, Lakes Area Realty Hudson. NorthstarMLS as distributed by MLS GRID
- $425,0003 bd2 ba1.8k sqft14250 55th St N, Stillwater, MN 55082For SaleMLS ID #7144394, Laurie A. Dick, Real Broker, LLC. NorthstarMLS as distributed by MLS GRID
- $385,0004 bd2 ba1.8k sqft730 Apollo Rd, River Falls, WI 54022For SaleMLS ID #7145208, Jason Neuhaus, Coldwell Banker Realty. NorthstarMLS as distributed by MLS GRID
- $415,0004 bd3 ba2.4k sqft1365 Martin Ct, New Richmond, WI 54017For SaleMLS ID #7122557, Capecchi & Company, EXP Realty, LLC. NorthstarMLS as distributed by MLS GRID
- $425,0004 bd2 ba2.2k sqft8320 Isle Ave S, Cottage Grove, MN 55016For SaleMLS ID #7137623, Daniel J. Smoot, Edina Realty, Inc.. NorthstarMLS as distributed by MLS GRID
- $439,9004 bd2 ba1.7k sqft9056 Sequoia Rd, Woodbury, MN 55125For SaleMLS ID #7145400, Danny B. Rorabeck, Century 21 Affiliated*. NorthstarMLS as distributed by MLS GRID
- $425,0004 bd2 ba2k sqft7224 96th St S, Cottage Grove, MN 55016For SaleMLS ID #7144206, Jeff Meyers, RE/MAX Professionals. NorthstarMLS as distributed by MLS GRID
- $449,9004 bd2 ba1.8k sqft7146 Military Rd, Woodbury, MN 55129For SaleMLS ID #7136579, Joseph P. Torkildson, eXp Realty. NorthstarMLS as distributed by MLS GRID
- $479,0004 bd2 ba2.1k sqft224 Pendryn Hill Bay, Woodbury, MN 55125For SaleMLS ID #7139333, Lisa Machado, Marathon Realty. NorthstarMLS as distributed by MLS GRID
