3 Car Garage AND a 30 x 40 shed on 2 Acres just 4 miles from Hudson. If you’re searching a warm and inviting home, with a couple acres of breathing room, close to Hudson, WI, with garage space to store your toys and tools - then this may be the perfect home for you! This well maintained home offers 4 beds (2 up, 2 down), 2 full baths, large, open kitchen with breakfast bar, space for a dining table, new quartz counters, new flooring, and stainless steel appliances… living room offers vaulted ceilings, the warmth of abundant natural light, and a gas fireplace for those chilly winter nights. The lower level has a nice sized family room with walkout, 2 beds, a full bath, laundry, mechanicals, and additional storage under the staircase. You’ll love the large, heated, 3 car attached garage - AND the 30 x 40 pole shed just waiting to house your hobbies, toys, and tools. Roof and siding new in 2023. Sellers have lived in the home since 2009. Online search engines showing this home sold in 2025 for $115K are in error, that was adjoining vacant land. Sellers took the home off the market last year because they could not find the right "next" home they needed - but they've found it, so this home is now back on the market and waiting for you!
Active
Price cut: $5K (9/28)
$493,500
980 65th Ave, Roberts, WI 54023
4beds
1,800sqft
Single Family
Built in 2004
2.13 Acres Lot
$492,300 Zestimate®
$274/sqft
$-- HOA
What's special
Gas fireplaceNew quartz countersAbundant natural lightWarm and inviting homeStainless steel appliancesNew flooring
- 18 days
- 1,101
- 109
Zillow last checked:
Listing updated:
Listed by:
Julie Heifner 715-410-9021,
Lakes Area Realty Hudson
Source: NorthstarMLS as distributed by MLS GRID,MLS#: 6812228
Facts & features
Interior
Bedrooms & bathrooms
- Bedrooms: 4
- Bathrooms: 2
- Full bathrooms: 2
Bedroom
- Level: Upper
- Area: 120 Square Feet
- Dimensions: 12 x 10
Bedroom 2
- Level: Upper
- Area: 99 Square Feet
- Dimensions: 11 x 9
Bedroom 3
- Level: Lower
- Area: 107.25 Square Feet
- Dimensions: 11 x 9.75
Bedroom 4
- Level: Lower
- Area: 107.5 Square Feet
- Dimensions: 10.75 x 10
Bathroom
- Level: Upper
- Area: 50 Square Feet
- Dimensions: 10 x 5
Bathroom
- Level: Lower
- Area: 63 Square Feet
- Dimensions: 10.5 x 6
Family room
- Level: Lower
- Area: 299 Square Feet
- Dimensions: 23 x 13
Foyer
- Level: Main
- Area: 43.88 Square Feet
- Dimensions: 6.75 x 6.5
Garage
- Level: Main
- Area: 822.5 Square Feet
- Dimensions: 35 x 23.5
Kitchen
- Level: Upper
- Area: 156.75 Square Feet
- Dimensions: 16.5 x 9.5
Laundry
- Level: Lower
- Area: 56 Square Feet
- Dimensions: 7 x 8
Living room
- Level: Upper
- Area: 338 Square Feet
- Dimensions: 26 x 13
Heating
- Forced Air
Cooling
- Central Air
Appliances
- Included: Dishwasher, Microwave, Range, Refrigerator, Stainless Steel Appliance(s)
- Laundry: Lower Level, Laundry Room
Features
- Basement: Finished,Full,Walk-Out Access
- Number of fireplaces: 1
- Fireplace features: Gas, Living Room
Interior area
- Total structure area: 1,825
- Total interior livable area: 1,800 sqft
- Finished area above ground: 950
- Finished area below ground: 850
Property
Parking
- Total spaces: 6
- Parking features: Attached, Detached Garage
- Attached garage spaces: 6
- Details: Garage Dimensions (30x40)
Accessibility
- Accessibility features: None
Features
- Levels: Multi/Split
Lot
- Size: 2.13 Acres
- Dimensions: 231 x 374 x 180 x 400
- Features: Tree Coverage - Medium
Details
- Additional structures: Garage(s), Pole Building, Storage Shed
- Foundation area: 900
- Parcel number: 042108560100
- Zoning description: Residential-Single Family
Construction
Type & style
- Home type: SingleFamily
- Property subtype: Single Family
Materials
- Roof: Age 8 Years or Less,Asphalt
Condition
- New construction: No
- Year built: 2004
Utilities & green energy
- Gas: Natural Gas
- Sewer: Private Sewer
- Water: Well
Community & HOA
HOA
- Has HOA: No
Location
- Region: Roberts
Financial & listing details
- Price per square foot: $274/sqft
- Tax assessed value: $446,700
- Annual tax amount: $5,030
- Date on market: 9/10/2026
- Cumulative days on market: 17 days
Estimated market value
$492,300
$468,000 - $517,000
$2,340/mo
Price history
| Date | Event | Price |
|---|---|---|
| 9/28/2026 | Price change | $493,500-1%$274/sqft |
Source:  NorthstarMLS as distributed by MLS GRID #6812228 Report a problem NorthstarMLS as distributed by MLS GRID #6812228 Report a problem | ||
| 9/10/2026 | Listed for sale | $498,500$277/sqft |
Source: NorthstarMLS as distributed by MLS GRID #6812228 Report a problem | ||
| 11/24/2025 | Listing removed | $498,500$277/sqft |
Source: NorthstarMLS as distributed by MLS GRID #6812228 Report a problem | ||
| 11/8/2025 | Listed for sale | $498,500+333.5%$277/sqft |
Source: NorthstarMLS as distributed by MLS GRID #6812228 Report a problem | ||
| 4/25/2025 | Sold | $115,000-42.2%$64/sqft |
Source: Public Record Report a problem | ||
| 5/31/2022 | Sold | $199,000$111/sqft |
Source: Public Record Report a problem | ||
Public tax history
| Year | Property taxes | Tax assessment |
|---|---|---|
| 2025 | $5,977 +2.8% | $442,300 |
| 2024 | $5,814 +6.6% | $442,300 +69.7% |
| 2023 | $5,457 +26.3% | $260,600 |
| 2022 | $4,321 +7.6% | $260,600 |
| 2021 | $4,018 +0.5% | $260,600 |
| 2020 | $3,996 -9.3% | $260,600 |
| 2019 | $4,406 +5.3% | $260,600 |
| 2018 | $4,186 +13% | $260,600 +31.6% |
| 2017 | $3,704 -5.8% | $198,000 |
| 2016 | $3,931 +12.7% | $198,000 |
| 2015 | $3,489 +0.4% | $198,000 |
| 2014 | $3,475 +5.1% | $198,000 |
| 2013 | $3,307 -9.9% | $198,000 -6.4% |
| 2012 | $3,670 +4.9% | $211,500 |
| 2011 | $3,498 -2.6% | $211,500 +5.2% |
| 2010 | $3,590 | $201,100 |
Find assessor info on the county website
Monthly payment
Est. payment
Payment breakdown
Explore the cost of this home by adjusting the details. Changes won't be saved.Climate risks
Neighborhood: 54023

Similar homes
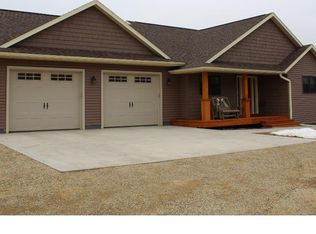
- $575,0003 bd2 ba1.6k sqft911 67th Ave, Hudson, WI 54016For Sale
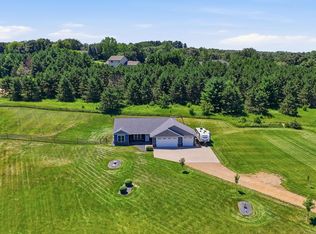
 MLS ID #7101260, Abby Zezza, Real Broker LLC. NorthstarMLS as distributed by MLS GRID
 - $379,9003 bd2 ba1.9k sqft109 French Ct, Roberts, WI 54023For Sale
 MLS ID #7118502, Jonathan P Minerick, homecoin.com. NorthstarMLS as distributed by MLS GRID
 - $449,9004 bd2 ba1.8k sqft926 189th Ave, New Richmond, WI 54017For Sale
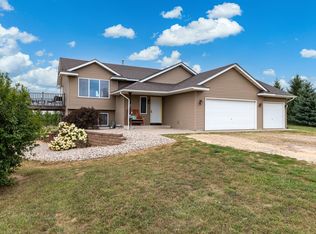 MLS ID #7122233, Jackson Rohde, EXP Realty, LLC. NorthstarMLS as distributed by MLS GRID
 - $515,0003 bd3 ba2.2k sqft899 Wert Rd, Hudson, WI 54016For Sale
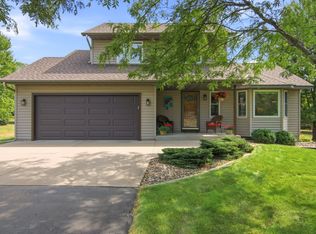 MLS ID #7126324, Michael Brueske, Keller Williams Premier Realty. NorthstarMLS as distributed by MLS GRID
 - $475,0003 bd2 ba1.9k sqft1410 143rd St, New Richmond, WI 54017For SaleMLS ID #7119682, Scott A Rudd, RE/MAX Results Inc. NorthstarMLS as distributed by MLS GRID
- $525,0003 bd4 ba2k sqftW10446 880th Ave, River Falls, WI 54022For SaleMLS ID #7046140, Jason Neuhaus, Coldwell Banker Realty. NorthstarMLS as distributed by MLS GRID
- $449,9003 bd2 ba1.6k sqft3563 Newcastle Dr, River Falls, WI 54022For SaleMLS ID #7141709, Capecchi & Company, EXP Realty, LLC. NorthstarMLS as distributed by MLS GRID
- $525,0003 bd2 ba2k sqft700 Spruce Dr, Hudson, WI 54016For SaleMLS ID #7136500, Lori S. Bernard, Century 21 Affiliated*. NorthstarMLS as distributed by MLS GRID
- $437,0004 bd2 ba1.9k sqft43 Nicholas Way, Hudson, WI 54016For SaleMLS ID #7133590, Becky Christensen, Keller Williams Select Realty. NorthstarMLS as distributed by MLS GRID
- $430,0002 bd2 ba2.2k sqft723 Glenna Dr, Hudson, WI 54016For SaleMLS ID #7132613, Shannon Aune, Property Executives Realty. NorthstarMLS as distributed by MLS GRID
- $470,0004 bd3 ba2k sqft9350 Parkside Dr, Woodbury, MN 55125For SaleMLS ID #7136045, Donald Joyce Jr., Edina Realty, Inc.. NorthstarMLS as distributed by MLS GRID
- $385,0002 bd2 ba1.1k sqft843 Yellowstone Trl, Hudson, WI 54016For SaleMLS ID #7107409, Aaron R. Cudd, Keller Williams Premier Realty. NorthstarMLS as distributed by MLS GRID
- $449,9004 bd2 ba1.8k sqft7146 Military Rd, Woodbury, MN 55129For SaleMLS ID #7136579, Joseph P. Torkildson, eXp Realty. NorthstarMLS as distributed by MLS GRID
- $479,0004 bd2 ba2.1k sqft224 Pendryn Hill Bay, Woodbury, MN 55125For SaleMLS ID #7139333, Lisa Machado, Marathon Realty. NorthstarMLS as distributed by MLS GRID
- $529,9004 bd4 ba2.5k sqft2522 Windsor Ln, Woodbury, MN 55125For SaleMLS ID #7149444, Demissie G Kebede, Universal Realty LLC. NorthstarMLS as distributed by MLS GRID
- $375,0003 bd2 ba1.9k sqft127 Ponderosa Rd, River Falls, WI 54022For SaleMLS ID #7137099, Alena Behr, Keller Williams Premier Realty. NorthstarMLS as distributed by MLS GRID
- $324,9002 bd2 ba1.2k sqft208 W Maple St, Roberts, WI 54023For SaleMLS ID #7145754, Brian Lachinski, Lakes Area Realty Hudson. NorthstarMLS as distributed by MLS GRID
- $424,9004 bd2 ba2.1k sqft651 10th St N, Hudson, WI 54016For SaleMLS ID #7143562, Dan J. McNellis, Earthstone Realty. NorthstarMLS as distributed by MLS GRID
- $385,0004 bd2 ba1.8k sqft730 Apollo Rd, River Falls, WI 54022For SaleMLS ID #7145208, Jason Neuhaus, Coldwell Banker Realty. NorthstarMLS as distributed by MLS GRID
- $489,9004 bd4 ba2.6k sqft952 Moonlight Dr, Woodbury, MN 55125For SaleMLS ID #7135047, Femi A Olowu, Exactrealtygroup. NorthstarMLS as distributed by MLS GRID
