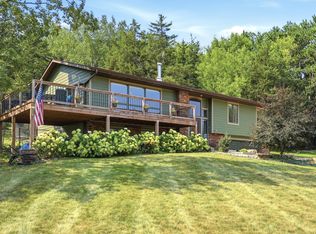
*Back on market due to buyer's home not selling* This beautiful 3 bed, 3.5 bath home has been cared for from the start and offers a warm, comfortable layout with several recent updates. The main level features updated flooring, refreshed light fixtures, a large kitchen with plenty of room to cook and gather, updated appliances, an owner’s suite with a private bath, main-floor laundry, a den, and a bright three-season room overlooking the backyard.
The lower level offers additional living space with a cozy natural gas fireplace and poured concrete walls with exterior insulation for durability and efficiency. The upper level offers two large bedrooms with a shared bathroom and small loft area to enjoy as well!
The attached 3-car garage includes a 12x30 loft—a great bonus space for storage or projects. The fully fenced backyard adds privacy and easy outdoor enjoyment. You’ll also appreciate the 24x24 detached garage, complete with an epoxy floor, electric, and telephone service, making it ideal for storage, hobbies, or extra gear.
Altogether, this is a well-kept home with space, updates, and flexibility inside and out that you will be able to enjoy for years! Sump pump and radon mitigation system recently installed. New roof is being installed soon!
Active with contingency
Price cut: $12.5K (9/11)
$525,000
W10446 880th Ave, River Falls, WI 54022
3beds
2,004sqft
Single Family
Built in 1991
2.02 Acres Lot
$524,000 Zestimate®
$262/sqft
$-- HOA
What's special
Warm comfortable layoutMain-floor laundryRefreshed light fixturesUpdated appliancesCozy natural gas fireplaceUpdated flooring
- 178 days
- 602
- 16
Zillow last checked:
Listing updated:
Listed by:
Jason Neuhaus 715-307-5235,
Coldwell Banker Realty,
Sarah Hartstein 612-245-1773
Source: NorthstarMLS as distributed by MLS GRID,MLS#: 7046140
Facts & features
Interior
Bedrooms & bathrooms
- Bedrooms: 3
- Bathrooms: 4
- Full bathrooms: 3
- 1/2 bathrooms: 1
Bedroom
- Area: 196 Square Feet
- Dimensions: 14x14
Bedroom 2
- Area: 196 Square Feet
- Dimensions: 14x14
Bedroom 3
- Area: 168 Square Feet
- Dimensions: 12x14
Dining room
- Area: 130 Square Feet
- Dimensions: 10x13
Kitchen
- Area: 170 Square Feet
- Dimensions: 10x17
Living room
- Area: 306 Square Feet
- Dimensions: 18x17
Mud room
- Area: 110 Square Feet
- Dimensions: 10x11
Other
- Area: 144 Square Feet
- Dimensions: 12x12
Heating
- Forced Air
Cooling
- Central Air
Appliances
- Included: Dishwasher, Dryer, Water Filtration System, Microwave, Range, Refrigerator, Washer
- Laundry: Main Level
Features
- Basement: Partially Finished
- Number of fireplaces: 2
- Fireplace features: Circulating, Electric, Family Room, Gas, Living Room
Interior area
- Total structure area: 3,152
- Total interior livable area: 2,004 sqft
- Finished area above ground: 1,904
- Finished area below ground: 100
Video & virtual tour
Property
Parking
- Total spaces: 3
- Parking features: Attached, Asphalt, Storage
- Attached garage spaces: 3
- Details: Garage Dimensions (34x22)
Accessibility
- Accessibility features: None
Features
- Levels: Two
- Stories: 2
- Fencing: Chain Link,Full
Lot
- Size: 2.02 Acres
- Dimensions: 410 x 424 x 554
Details
- Foundation area: 1248
- Parcel number: 022011750200
- Zoning description: Residential-Single Family
Construction
Type & style
- Home type: SingleFamily
- Property subtype: Single Family
Materials
- Roof: Age Over 8 Years,Architectural Shingle
Condition
- New construction: No
- Year built: 1991
Utilities & green energy
- Gas: Natural Gas
- Sewer: Mound Septic, Private Sewer
- Water: Private, Well
Community & HOA
Community
- Subdivision: Hillwood Add
HOA
- Has HOA: No
Location
- Region: River Falls
Financial & listing details
- Price per square foot: $262/sqft
- Tax assessed value: $538,300
- Annual tax amount: $6,776
- Date on market: 4/25/2026
Estimated market value
$524,000
$498,000 - $550,000
$3,141/mo
Price history
| Date | Event | Price |
|---|---|---|
| 9/11/2026 | Price change | $525,000-2.3%$262/sqft |
Source:  NorthstarMLS as distributed by MLS GRID #7046140 Report a problem NorthstarMLS as distributed by MLS GRID #7046140 Report a problem | ||
| 8/30/2026 | Price change | $537,500-2.3%$268/sqft |
Source: NorthstarMLS as distributed by MLS GRID #7046140 Report a problem | ||
| 5/26/2026 | Price change | $550,000-4.3%$274/sqft |
Source: NorthstarMLS as distributed by MLS GRID #7046140 Report a problem | ||
| 4/30/2026 | Listed for sale | $575,000+27.8%$287/sqft |
Source: NorthstarMLS as distributed by MLS GRID #7046140 Report a problem | ||
| 1/6/2022 | Sold | $450,000$225/sqft |
Source: Public Record Report a problem | ||
Public tax history
| Year | Property taxes | Tax assessment |
|---|---|---|
| 2024 | $6,366 +11.2% | $444,000 |
| 2023 | $5,723 -1.7% | $444,000 |
| 2022 | $5,820 +5.4% | $444,000 +52.8% |
| 2021 | $5,521 -1.5% | $290,500 |
| 2020 | $5,606 -11.4% | $290,500 |
| 2019 | $6,330 +2.8% | $290,500 |
| 2018 | $6,160 +19.6% | $290,500 |
| 2017 | $5,150 +0.1% | $290,500 |
| 2016 | $5,146 -0.4% | $290,500 |
| 2015 | $5,164 +30.9% | $290,500 +13% |
| 2014 | $3,944 -4.2% | $257,000 |
| 2013 | $4,116 +2.4% | $257,000 |
| 2012 | $4,018 +8.5% | $257,000 +4% |
| 2011 | $3,703 -4% | $247,000 |
| 2010 | $3,855 -7.6% | $247,000 |
| 2009 | $4,174 -1.7% | $247,000 -6.2% |
| 2007 | $4,248 -5% | $263,200 +28.8% |
| 2006 | $4,471 +6.4% | $204,400 |
| 2005 | $4,202 -7.2% | $204,400 |
| 2004 | $4,530 +4.5% | $204,400 |
| 2003 | $4,334 +5.3% | $204,400 |
| 2001 | $4,117 +11.6% | $204,400 |
| 2000 | $3,690 | $204,400 |
Find assessor info on the county website
Monthly payment
Est. payment
Payment breakdown
Explore the cost of this home by adjusting the details. Changes won't be saved.Climate risks
Neighborhood: 54022

Similar homes
- $525,0005 bd2 ba2.8k sqftN7992 988th St, River Falls, WI 54022For Sale

 MLS ID #7106928, Aaron R. Cudd, Keller Williams Premier Realty. NorthstarMLS as distributed by MLS GRID
 - $575,0005 bd3 ba2.6k sqftN8227 1015th St, River Falls, WI 54022For Sale
 MLS ID #7116264, Sonja Anderson, Property Executives Realty. NorthstarMLS as distributed by MLS GRID
 - $599,9004 bd3 ba2.7k sqft525 Devin Ln, River Falls, WI 54022For Sale
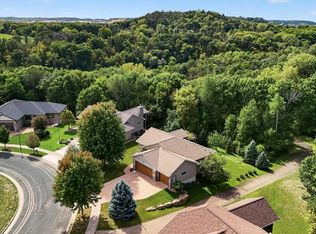 MLS ID #7143303, Aaron R. Cudd, Keller Williams Premier Realty. NorthstarMLS as distributed by MLS GRID
 - $375,0004 bd2 ba1.8k sqft730 Apollo Rd, River Falls, WI 54022For Sale
 MLS ID #7145208, Jason Neuhaus, Coldwell Banker Realty. NorthstarMLS as distributed by MLS GRID
 - $488,5004 bd2 ba1.8k sqft980 65th Ave, Roberts, WI 54023For SaleMLS ID #6812228, Julie Heifner, Lakes Area Realty Hudson. NorthstarMLS as distributed by MLS GRID
- $525,0004 bd2 ba2.5k sqft963 Trout Brook Rd, Hudson, WI 54016For SaleMLS ID #7154387, Anne E. Anderson, eXp Realty. NorthstarMLS as distributed by MLS GRID
- $525,0003 bd2 ba2k sqft700 Spruce Dr, Hudson, WI 54016For SaleMLS ID #7136500, Lori S. Bernard, Century 21 Affiliated*. NorthstarMLS as distributed by MLS GRID
- $485,0004 bd3 ba2.1k sqft911 Grandview Dr, Hudson, WI 54016For SaleMLS ID #7160172, Adam Bast, Edina Realty, Inc.. NorthstarMLS as distributed by MLS GRID
- $550,0004 bd2 ba2.3k sqft13963 Tomahawk Dr S, Afton, MN 55001For SaleMLS ID #7143201, Dana A Maendel, Bridge Realty, LLC. NorthstarMLS as distributed by MLS GRID
- $475,0003 bd2 ba1.9k sqft1410 143rd St, New Richmond, WI 54017For SaleMLS ID #7119682, Scott A Rudd, RE/MAX Results Inc. NorthstarMLS as distributed by MLS GRID
- $599,9002 bd2 ba2.2k sqft98 Quality Ave N, Lakeland, MN 55043For SaleMLS ID #7141639, John E Morgan, eXp Realty. NorthstarMLS as distributed by MLS GRID
- $549,9004 bd3 ba2.8k sqft1738 96th Ave, Hammond, WI 54015For SaleMLS ID #7114322, Mike Reis, 10 Point Realty LLC. NorthstarMLS as distributed by MLS GRID
- $599,9004 bd3 ba2.8k sqft947 Sherman Rd, Hudson, WI 54016For SaleMLS ID #7154284, Petra M. Donohue, Keller Williams Integrity Realty. NorthstarMLS as distributed by MLS GRID
- $610,0003 bd2 ba1.9k sqft483 Prairie Ln, Hudson, WI 54016For SaleMLS ID #7096614, Samuel F. Schullo, Coldwell Banker Realty. NorthstarMLS as distributed by MLS GRID
- $599,9005 bd4 ba2.6k sqft1373 Pine View Trl, Houlton, WI 54082For SaleMLS ID #7133742, Ben Christensen, Bridge Realty, LLC. NorthstarMLS as distributed by MLS GRID
- $479,9003 bd2 ba2.3k sqft9432 Old Concord Blvd, Inver Grove Heights, MN 55076For SaleMLS ID #7148114, Adam Warhol, RE/MAX Advantage Plus. NorthstarMLS as distributed by MLS GRID
- $430,0002 bd2 ba2.2k sqft723 Glenna Dr, Hudson, WI 54016For SaleMLS ID #7132613, Shannon Aune, Property Executives Realty. NorthstarMLS as distributed by MLS GRID
- $475,0004 bd2 ba2k sqft8989 Lake Jane Trl N, Lake Elmo, MN 55042For SaleMLS ID #7144567, Stephanie Checkley, Keller Williams Premier Realty. NorthstarMLS as distributed by MLS GRID
- $599,9004 bd3 ba2.6k sqft1615 Laurel Ave, Hudson, WI 54016For SaleMLS ID #7148006, Kerri DeBaere, Lakes Sotheby's International Realty. NorthstarMLS as distributed by MLS GRID
- $489,9005 bd2 ba2.2k sqft1049 2nd St, Saint Paul Park, MN 55071For SaleMLS ID #7131670, Kris Lindahl, Kris Lindahl Real Estate. NorthstarMLS as distributed by MLS GRID
