Just two miles from downtown River Falls, this well-appointed 4-5-bedroom, 2-bathroom home offers the best of both worlds — the convenience of being close to town with the peaceful, tucked-away feeling of living farther out.
Set on a beautifully landscaped 1-acre lot at the end of a quiet dead-end street, there’s plenty of room here to spread out and enjoy the outdoors. The spacious yard is perfect for kids to run and play, and with the walking path just one block away, it’s easy to head into town for a stroll, a bike ride, or a night out.
The home itself is designed for comfortable everyday living while still giving you plenty of space to entertain. The main level features a welcoming kitchen and dining area with direct access to the maintenance-free deck, making it easy to take the party outside or simply enjoy a quiet morning overlooking the yard. Three bedrooms, including a private primary bedroom with a walk-through bathroom, and an abundance of natural light complete the main floor.
Downstairs, the finished lower level gives everyone a little more room to spread out. You’ll find a fourth bedroom, a flexible office or potential fifth bedroom, two generous family rooms, a full bathroom, and a convenient laundry area with direct access to the garage.
And for those who need room for projects, toys, hobbies, or extra storage, this property truly delivers. The expansive 3-car garage includes a dedicated workshop area with its own 200-amp electrical service. A 13' x 32' storage shed provides even more space for outdoor equipment, hobbies, and all the extras that come with enjoying an acre of property.
Additional features include durable steel siding, an in-ground irrigation system, a maintenance-free deck, and a septic system with two drain fields — thoughtful improvements that add convenience, efficiency, and peace of mind.
This is the kind of property that gives you room to live, room to play, and room to make it your own, all while keeping you just minutes from everything River Falls has to offer.
Active
Price cut: $20K (9/17)
$525,000
N7992 988th St, River Falls, WI 54022
5beds
2,805sqft
Single Family
Built in 1987
1 Acres Lot
$-- Zestimate®
$187/sqft
$-- HOA
What's special
Two generous family roomsAbundance of natural lightDurable steel sidingIn-ground irrigation systemMaintenance-free deckFlexible officeFourth bedroom
- 131 days
- 457
- 16
Zillow last checked:
Listing updated:
Listed by:
Aaron R. Cudd 715-441-9466,
Keller Williams Premier Realty,
Randall P Cudd 651-503-2729
Source: NorthstarMLS as distributed by MLS GRID,MLS#: 7106928
Facts & features
Interior
Bedrooms & bathrooms
- Bedrooms: 5
- Bathrooms: 2
- Full bathrooms: 2
Bedroom
- Level: Upper
- Area: 205.02 Square Feet
- Dimensions: 15.3x13.4
Bedroom 2
- Level: Upper
- Area: 128 Square Feet
- Dimensions: 12.8x10
Bedroom 3
- Level: Upper
- Area: 125.28 Square Feet
- Dimensions: 11.6x10.8
Bedroom 4
- Level: Lower
- Area: 156.09 Square Feet
- Dimensions: 12.10x12.9
Bedroom 5
- Level: Lower
- Area: 106.4 Square Feet
- Dimensions: 13.3x8
Bathroom
- Level: Upper
- Area: 85.85 Square Feet
- Dimensions: 10.10x8.5
Bathroom
- Level: Lower
- Area: 69.66 Square Feet
- Dimensions: 12.9x5.4
Dining room
- Level: Upper
- Area: 151.8 Square Feet
- Dimensions: 13.2x11.5
Family room
- Level: Lower
- Area: 275.31 Square Feet
- Dimensions: 20.7x13.3
Family room
- Level: Lower
- Area: 250.26 Square Feet
- Dimensions: 19.4x12.9
Kitchen
- Level: Upper
- Area: 143 Square Feet
- Dimensions: 13x11
Laundry
- Level: Lower
- Area: 85.6 Square Feet
- Dimensions: 10.7x8
Living room
- Level: Upper
- Area: 255.15 Square Feet
- Dimensions: 18.9x13.5
Storage
- Level: Lower
- Area: 91.8 Square Feet
- Dimensions: 10.2x9
Heating
- Baseboard, Forced Air
Cooling
- Central Air
Appliances
- Included: Dishwasher, Dryer, Exhaust Fan, Indoor Grill, Microwave, Range, Refrigerator, Washer, Water Softener Owned
- Laundry: In Basement, Laundry Room
Features
- Basement: Block,Egress Window(s),Finished,Full,Storage Space
- Has fireplace: No
Interior area
- Total structure area: 2,898
- Total interior livable area: 2,805 sqft
- Finished area above ground: 1,473
- Finished area below ground: 1,332
Video & virtual tour
Property
Parking
- Total spaces: 3
- Parking features: Attached, Asphalt, Heated Garage, Insulated Garage
- Attached garage spaces: 3
- Details: Garage Dimensions (28x34)
Accessibility
- Accessibility features: None
Features
- Levels: Multi/Split
- Patio & porch: Deck, Porch
- Fencing: Partial
Lot
- Size: 1 Acres
- Features: Corner Lot, Tree Coverage - Medium
Details
- Additional structures: Storage Shed
- Foundation area: 1425
- Parcel number: 022011460200
- Zoning description: Residential-Single Family
Construction
Type & style
- Home type: SingleFamily
- Property subtype: Single Family
Materials
- Block, Frame
- Roof: Asphalt
Condition
- New construction: No
- Year built: 1987
Utilities & green energy
- Electric: 200+ Amp Service
- Gas: Natural Gas
- Sewer: Private Sewer
- Water: Well
Community & HOA
HOA
- Has HOA: No
Location
- Region: River Falls
Financial & listing details
- Price per square foot: $187/sqft
- Tax assessed value: $465,800
- Annual tax amount: $5,830
- Date on market: 7/9/2026
- Road surface type: Paved
Estimated market value
Not available
Estimated sales range
Not available
Not available
Price history
| Date | Event | Price |
|---|---|---|
| 9/17/2026 | Price change | $525,000-3.7%$187/sqft |
Source:  NorthstarMLS as distributed by MLS GRID #7106928 Report a problem | ||
| 7/16/2026 | Listed for sale | $545,000$194/sqft |
Source: NorthstarMLS as distributed by MLS GRID #7106928 Report a problem | ||
Public tax history
| Year | Property taxes | Tax assessment |
|---|---|---|
| 2024 | $5,472 +11.3% | $384,200 |
| 2023 | $4,915 -1.8% | $384,200 |
| 2022 | $5,002 -0.6% | $384,200 +44.4% |
| 2021 | $5,032 -1.6% | $266,000 |
| 2020 | $5,116 -11.7% | $266,000 |
| 2019 | $5,796 +2.8% | $266,000 |
| 2018 | $5,641 +20% | $266,000 |
| 2017 | $4,701 +0.1% | $266,000 |
| 2016 | $4,696 -0.4% | $266,000 |
| 2015 | $4,714 +9.2% | $266,000 -5.1% |
| 2014 | $4,317 -4.2% | $280,300 |
| 2013 | $4,506 +2.4% | $280,300 |
| 2012 | $4,398 +4.1% | $280,300 |
| 2011 | $4,225 -3.9% | $280,300 |
| 2010 | $4,397 -7.6% | $280,300 |
| 2009 | $4,757 -0.8% | $280,300 -5.7% |
| 2007 | $4,797 -2.9% | $297,200 +31.6% |
| 2006 | $4,939 +6.4% | $225,800 |
| 2005 | $4,642 -7.2% | $225,800 |
| 2004 | $5,005 +8.4% | $225,800 +3.7% |
| 2003 | $4,618 -4.6% | $217,800 -9.4% |
| 2001 | $4,841 +42.2% | $240,300 +27.5% |
| 2000 | $3,403 | $188,500 |
Find assessor info on the county website
Monthly payment
Est. payment
Payment breakdown
Explore the cost of this home by adjusting the details. Changes won't be saved.Climate risks
Neighborhood: 54022

Similar homes
- $550,0005 bd3 ba2.6k sqftN8227 1015th St, River Falls, WI 54022For Sale
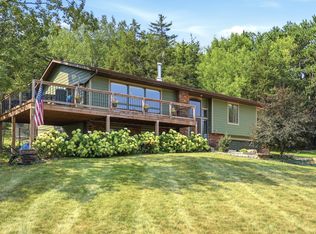
 MLS ID #7116264, Sonja Anderson, Property Executives Realty. NorthstarMLS as distributed by MLS GRID
- $525,0003 bd4 ba2k sqftW10446 880th Ave, River Falls, WI 54022For Sale
 MLS ID #7046140, Jason Neuhaus, Coldwell Banker Realty. NorthstarMLS as distributed by MLS GRID
- $599,9004 bd3 ba2.7k sqft525 Devin Ln, River Falls, WI 54022For Sale
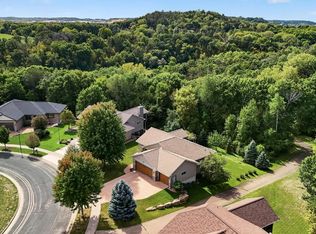 MLS ID #7143303, Aaron R. Cudd, Keller Williams Premier Realty. NorthstarMLS as distributed by MLS GRID
- $439,0005 bd4 ba3.1k sqft2757 Morningside Ave, River Falls, WI 54022For Sale
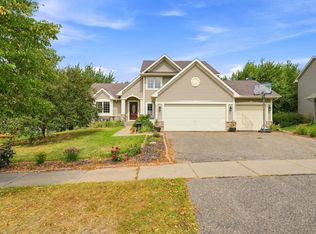 MLS ID #7125847, Jason Neuhaus, Coldwell Banker Realty. NorthstarMLS as distributed by MLS GRID
- $649,9004 bd4 ba3.2k sqft230 Plainview Dr, River Falls, WI 54022For SaleMLS ID #7115453, Jay Fletch, Edina Realty, Inc.. NorthstarMLS as distributed by MLS GRID
- $350,0004 bd2 ba1.8k sqft730 Apollo Rd, River Falls, WI 54022For SaleMLS ID #7145208, Jason Neuhaus, Coldwell Banker Realty. NorthstarMLS as distributed by MLS GRID
- $535,0004 bd3 ba2.3k sqft473 Country View Rd, Hudson, WI 54016For SaleMLS ID #7151618, Susan Lindstrom, Edina Realty, Inc.. NorthstarMLS as distributed by MLS GRID
- $550,0004 bd3 ba3.4k sqft1443 Riverbluff Dr, Hastings, MN 55033For SaleMLS ID #7146048, Christy Lundby Hill, Edina Realty, Inc.. NorthstarMLS as distributed by MLS GRID
- $525,0003 bd2 ba2k sqft700 Spruce Dr, Hudson, WI 54016For SaleMLS ID #7136500, Lori S. Bernard, Century 21 Affiliated*. NorthstarMLS as distributed by MLS GRID
- $599,9004 bd2 ba2.3k sqft2900 Itasca Ave S, Lakeland, MN 55043For SaleMLS ID #7170246, Zachary Robb, Premier Realty LLC. NorthstarMLS as distributed by MLS GRID
- $400,0005 bd2 ba2k sqft7366 Janero Ave S, Cottage Grove, MN 55016For SaleMLS ID #7173648, Jen Packard, Real Broker, LLC. NorthstarMLS as distributed by MLS GRID
- $549,9004 bd3 ba2.8k sqft1738 96th Ave, Hammond, WI 54015For SaleMLS ID #7114322, Mike Reis, 10 Point Realty LLC. NorthstarMLS as distributed by MLS GRID
- $500,0005 bd4 ba3k sqft9332 Parkside Echo, Woodbury, MN 55125For SaleMLS ID #7147205, Julie Doolittle, Compass. NorthstarMLS as distributed by MLS GRID
- $499,0005 bd4 ba3.1k sqft2554 Haller Ln E, Maplewood, MN 55119For SaleMLS ID #7163905, Travis Metzen, Metzen Realty and Associates CO.. NorthstarMLS as distributed by MLS GRID
- $565,0005 bd4 ba3.5k sqft7153 Goodview Ave S, Cottage Grove, MN 55016For SaleMLS ID #7163782, Amber Haddy, Kris Lindahl Real Estate. NorthstarMLS as distributed by MLS GRID
- $570,0004 bd4 ba3.4k sqft7305 Hidden Valley Trl S, Cottage Grove, MN 55016For SaleMLS ID #7126018, Ryan Edick, Reliance Realty Advisers, LLC. NorthstarMLS as distributed by MLS GRID
- $519,9004 bd4 ba3.7k sqft500 Bohlken Dr, Hastings, MN 55033For SaleMLS ID #7089915, Nathan J Labatt, Pemberton RE. NorthstarMLS as distributed by MLS GRID
- $479,0002 bd2 ba1.8k sqft155 Linden Rd, Prescott, WI 54021For SaleMLS ID #7166322, David M Hiniker, St Croix Realty Inc.. NorthstarMLS as distributed by MLS GRID
- $478,9005 bd2 ba2.2k sqft1049 2nd St, Saint Paul Park, MN 55071For SaleMLS ID #7131670, Kris Lindahl, Kris Lindahl Real Estate. NorthstarMLS as distributed by MLS GRID
- $500,0004 bd2 ba3.5k sqft3081 Laverne Ct N, Lake Elmo, MN 55042For SaleMLS ID #7159941, Karen Stang, GRI, Carriage Realty, Inc.. NorthstarMLS as distributed by MLS GRID
