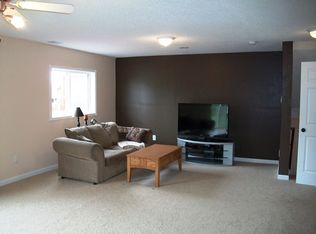
You will be amazed by the space in this 5 bed, 3.5 bath home in the amazing Highview Meadows neighborhood of River Falls! The main floor features to living spaces (one could be converted to a formal dining area) and spacious kitchen/dining room. Center island, pantry, and plenty of cupboard space! You will enjoy the large deck right off the kitchen, and a laundry room right off the garage. The upper level has 3 nicely sized bedrooms with two bathrooms. The lower level has 2 additional bedrooms and 2 living spaces. Walk-out to the backyard with lots of potential. And don't forget to peak your head inside the 3 car garage! Come make this home yours!
Active
Price cut: $24.9K (9/28)
$475,000
2757 Morningside Ave, River Falls, WI 54022
5beds
3,172sqft
Single Family
Built in 2005
0.26 Acres Lot
$474,900 Zestimate®
$150/sqft
$-- HOA
What's special
Center islandPlenty of cupboard spaceWalk-out to the backyard
- 34 days
- 860
- 41
Likely to sell faster than
Zillow last checked:
Listing updated:
Listed by:
Jason Neuhaus 715-307-5235,
Coldwell Banker Realty,
Sarah Hartstein 612-245-1773
Source: NorthstarMLS as distributed by MLS GRID,MLS#: 7125847
Facts & features
Interior
Bedrooms & bathrooms
- Bedrooms: 5
- Bathrooms: 4
- Full bathrooms: 2
- 3/4 bathrooms: 1
- 1/2 bathrooms: 1
Bedroom
- Level: Upper
- Area: 196 Square Feet
- Dimensions: 14x14
Bedroom 2
- Level: Upper
- Area: 140 Square Feet
- Dimensions: 14x10
Bedroom 3
- Level: Upper
- Area: 120 Square Feet
- Dimensions: 12x10
Bedroom 4
- Level: Lower
- Area: 100 Square Feet
- Dimensions: 10x10
Bedroom 5
- Level: Lower
- Area: 99 Square Feet
- Dimensions: 11x9
Dining room
- Level: Main
- Area: 104 Square Feet
- Dimensions: 8x13
Family room
- Level: Main
- Area: 308 Square Feet
- Dimensions: 22x14
Game room
- Level: Lower
- Area: 156 Square Feet
- Dimensions: 12x13
Kitchen
- Level: Main
- Area: 195 Square Feet
- Dimensions: 13x15
Living room
- Level: Main
- Area: 156 Square Feet
- Dimensions: 13x12
Recreation room
- Level: Lower
- Area: 273 Square Feet
- Dimensions: 13x21
Heating
- Forced Air
Cooling
- Central Air
Appliances
- Included: Dishwasher, Dryer, Microwave, Range, Refrigerator, Washer
- Laundry: Main Level
Features
- Basement: Drain Tiled,Finished,Full,Sump Pump,Walk-Out Access
- Number of fireplaces: 1
Interior area
- Total structure area: 3,292
- Total interior livable area: 3,172 sqft
- Finished area above ground: 1,944
- Finished area below ground: 1,228
Video & virtual tour
Property
Parking
- Total spaces: 3
- Parking features: Attached
- Attached garage spaces: 3
- Details: Garage Dimensions (21x31)
Accessibility
- Accessibility features: None
Features
- Levels: Two
- Stories: 2
- Patio & porch: Deck
- Fencing: Chain Link,Full
Lot
- Size: 0.26 Acres
- Dimensions: 92 x 135 x 72 x 150
Details
- Foundation area: 1228
- Parcel number: 276111243000
- Zoning description: Residential-Single Family
Construction
Type & style
- Home type: SingleFamily
- Property subtype: Single Family
Materials
- Roof: Age Over 8 Years
Condition
- New construction: No
- Year built: 2005
Utilities & green energy
- Gas: Natural Gas
- Sewer: City Sewer/Connected
- Water: City Water/Connected
Community & HOA
Community
- Subdivision: Highview Mdws
HOA
- Has HOA: No
Location
- Region: River Falls
Financial & listing details
- Price per square foot: $150/sqft
- Tax assessed value: $491,300
- Annual tax amount: $6,520
- Date on market: 8/31/2026
Estimated market value
$474,900
$451,000 - $499,000
$2,978/mo
Price history
| Date | Event | Price |
|---|---|---|
| 9/28/2026 | Price change | $475,000-5%$150/sqft |
Source:  NorthstarMLS as distributed by MLS GRID #7125847 Report a problem NorthstarMLS as distributed by MLS GRID #7125847 Report a problem | ||
| 8/31/2026 | Listed for sale | $499,900+82.4%$158/sqft |
Source: NorthstarMLS as distributed by MLS GRID #7125847 Report a problem | ||
| 12/28/2005 | Sold | $274,000$86/sqft |
Source: Public Record Report a problem | ||
Public tax history
| Year | Property taxes | Tax assessment |
|---|---|---|
| 2025 | $7,280 -4.6% | $477,800 +26.7% |
| 2024 | $7,629 +10.4% | $377,200 |
| 2023 | $6,912 +14.5% | $377,200 |
| 2022 | $6,037 +1.6% | $377,200 |
| 2021 | $5,940 +4.9% | $377,200 +41% |
| 2020 | $5,665 -7.9% | $267,500 |
| 2019 | $6,151 +1.5% | $267,500 |
| 2018 | $6,062 +16.4% | $267,500 |
| 2017 | $5,210 +1.6% | $267,500 |
| 2016 | $5,126 +1.3% | $267,500 |
| 2015 | $5,063 +7.5% | $267,500 -2.3% |
| 2014 | $4,712 -3.3% | $273,700 |
| 2013 | $4,871 0% | $273,700 |
| 2012 | $4,871 -2.1% | $273,700 |
| 2011 | $4,976 +0.9% | $273,700 |
| 2010 | $4,932 +2.1% | $273,700 -1.7% |
| 2009 | $4,831 +6.3% | $278,500 |
| 2008 | $4,543 -1.3% | $278,500 +0.7% |
| 2007 | $4,601 -10.2% | $276,500 -11.5% |
| 2006 | $5,121 | $312,500 |
Find assessor info on the county website
Monthly payment
Est. payment
Payment breakdown
Explore the cost of this home by adjusting the details. Changes won't be saved.Climate risks
Neighborhood: 54022
- $485,2004 bd4 ba3.1k sqft2747 Morningside Ave, River Falls, WI 54022Off Market
- $509,000-- bd-- ba-- sqft2765 Morningside Ave, River Falls, WI 54022Off Market
- $427,2004 bd1 ba2.5k sqft2780 Meadows Dr, River Falls, WI 54022Off Market
- $476,800-- bd-- ba-- sqft2737 Morningside Ave, River Falls, WI 54022Off Market
Similar homes
- $515,0004 bd3 ba2.8k sqft152 Sylla St, River Falls, WI 54022For Sale
 MLS ID #7102782, Housley Homes, Keller Williams Premier Realty. NorthstarMLS as distributed by MLS GRID
 - $525,0005 bd2 ba2.8k sqftN7992 988th St, River Falls, WI 54022For Sale
 MLS ID #7106928, Aaron R. Cudd, Keller Williams Premier Realty. NorthstarMLS as distributed by MLS GRID
 - $525,0003 bd4 ba2k sqftW10446 880th Ave, River Falls, WI 54022For Sale
 MLS ID #7046140, Jason Neuhaus, Coldwell Banker Realty. NorthstarMLS as distributed by MLS GRID
 - $579,0005 bd3 ba2.6k sqftN8227 1015th St, River Falls, WI 54022For Sale
 MLS ID #7116264, Sonja Anderson, Property Executives Realty. NorthstarMLS as distributed by MLS GRID
 - $385,0004 bd2 ba1.8k sqft730 Apollo Rd, River Falls, WI 54022For SaleMLS ID #7145208, Jason Neuhaus, Coldwell Banker Realty. NorthstarMLS as distributed by MLS GRID
- $629,9004 bd3 ba2.7k sqft525 Devin Ln, River Falls, WI 54022For SaleMLS ID #7143303, Aaron R. Cudd, Keller Williams Premier Realty. NorthstarMLS as distributed by MLS GRID
- $375,0003 bd2 ba1.9k sqft127 Ponderosa Rd, River Falls, WI 54022For SaleMLS ID #7137099, Alena Behr, Keller Williams Premier Realty. NorthstarMLS as distributed by MLS GRID
- $493,5004 bd2 ba1.8k sqft980 65th Ave, Roberts, WI 54023For SaleMLS ID #6812228, Julie Heifner, Lakes Area Realty Hudson. NorthstarMLS as distributed by MLS GRID
- $675,0004 bd4 ba3.2k sqft230 Plainview Dr, River Falls, WI 54022For SaleMLS ID #7115453, Jay Fletch, Edina Realty, Inc.. NorthstarMLS as distributed by MLS GRID
- $455,0004 bd3 ba1.6k sqft1049 Bonnieview Dr, Woodbury, MN 55129For SaleMLS ID #7152996, Gretchen Nelson, Lakes Sotheby's International Realty. NorthstarMLS as distributed by MLS GRID
- $599,9004 bd3 ba2.8k sqft947 Sherman Rd, Hudson, WI 54016For SaleMLS ID #7154284, Petra M. Donohue, Keller Williams Integrity Realty. NorthstarMLS as distributed by MLS GRID
- $495,0004 bd4 ba3.1k sqft540 5th Ave, Baldwin, WI 54002For SaleMLS ID #7144050, Abby Zezza, Real Broker LLC. NorthstarMLS as distributed by MLS GRID
- $450,0003 bd3 ba2.7k sqft5851 Oxboro Ave N, Stillwater, MN 55082For SaleMLS ID #7108610, Jennifer M. Giovinazzo, eXp Realty. NorthstarMLS as distributed by MLS GRID
- $475,0003 bd2 ba1.9k sqft1410 143rd St, New Richmond, WI 54017For SaleMLS ID #7119682, Scott A Rudd, RE/MAX Results Inc. NorthstarMLS as distributed by MLS GRID
- $470,0004 bd3 ba2k sqft9350 Parkside Dr, Woodbury, MN 55125For SaleMLS ID #7136045, Donald Joyce Jr., Edina Realty, Inc.. NorthstarMLS as distributed by MLS GRID
- $550,0004 bd3 ba3.4k sqft1443 Riverbluff Dr, Hastings, MN 55033For SaleMLS ID #7146048, Christy Lundby Hill, Edina Realty, Inc.. NorthstarMLS as distributed by MLS GRID
- $489,9004 bd4 ba2.6k sqft952 Moonlight Dr, Woodbury, MN 55125For SaleMLS ID #7135047, Femi A Olowu, Exactrealtygroup. NorthstarMLS as distributed by MLS GRID
- $449,9004 bd2 ba1.8k sqft926 189th Ave, New Richmond, WI 54017For SaleMLS ID #7122233, Jackson Rohde, EXP Realty, LLC. NorthstarMLS as distributed by MLS GRID
- $479,0004 bd2 ba2.1k sqft224 Pendryn Hill Bay, Woodbury, MN 55125For SaleMLS ID #7139333, Lisa Machado, Marathon Realty. NorthstarMLS as distributed by MLS GRID
- $449,9004 bd2 ba1.8k sqft7146 Military Rd, Woodbury, MN 55129For SaleMLS ID #7136579, Joseph P. Torkildson, eXp Realty. NorthstarMLS as distributed by MLS GRID
