Welcome to your own slice of paradise in the heart of River Falls! ???
This stunning 5-bedroom, 3-bathroom home sits on 2.5 beautiful acres, offering the perfect blend of peaceful country living and modern updates. Every detail has been thoughtfully improved, making this home truly move-in ready.
? Highlights include:
• Brand-new LP siding, roof & seamless gutters
• Gorgeous professionally designed landscaping with custom retaining walls, concrete steps & premium limestone
• Heated, insulated garage with new overhead door & service entrance
• New fireplace insert for cozy Wisconsin evenings
• Added dining room window & patio door bringing in incredible natural light
• Updated plumbing with water softener & reverse osmosis system
• New laundry room pantry wall for added functionality
• New washer & dryer, refrigerator & dishwasher
From the incredible curb appeal to the spacious interior, this home has been lovingly maintained and beautifully updated from top to bottom. If you've been dreaming of space, privacy, and a home where all the hard work has already been done, this is one you won't want to miss.
Active
Price cut: $4K (10/8)
$575,000
N8227 1015th St, River Falls, WI 54022
5beds
2,632sqft
Single Family
Built in 1977
2.5 Acres Lot
$573,400 Zestimate®
$218/sqft
$-- HOA
What's special
- 85 days
- 1,144
- 45
Zillow last checked:
Listing updated:
Listed by:
Sonja Anderson 715-307-4261,
Property Executives Realty
Source: NorthstarMLS as distributed by MLS GRID,MLS#: 7116264
Facts & features
Interior
Bedrooms & bathrooms
- Bedrooms: 5
- Bathrooms: 3
- Full bathrooms: 3
Bedroom
- Level: Main
- Area: 132 Square Feet
- Dimensions: 12x11
Bedroom 2
- Level: Main
- Area: 182 Square Feet
- Dimensions: 14x13
Bedroom 3
- Level: Main
- Area: 110 Square Feet
- Dimensions: 11x10
Bedroom 4
- Level: Lower
- Area: 144 Square Feet
- Dimensions: 12x12
Dining room
- Level: Main
- Area: 143 Square Feet
- Dimensions: 13x11
Family room
- Level: Lower
- Area: 228 Square Feet
- Dimensions: 19x12
Kitchen
- Level: Main
- Area: 240 Square Feet
- Dimensions: 20x12
Living room
- Level: Main
- Area: 280 Square Feet
- Dimensions: 20x14
Porch
- Level: Main
- Area: 168 Square Feet
- Dimensions: 14x12
Heating
- Forced Air
Cooling
- Central Air
Features
- Basement: Daylight,Egress Window(s),Finished,Full
- Number of fireplaces: 1
- Fireplace features: Living Room, Wood Burning
Interior area
- Total structure area: 2,632
- Total interior livable area: 2,632 sqft
- Finished area above ground: 1,624
- Finished area below ground: 1,008
Property
Parking
- Total spaces: 2
- Parking features: Attached
- Attached garage spaces: 2
Accessibility
- Accessibility features: None
Features
- Levels: Multi/Split
- Has private pool: Yes
- Pool features: In Ground
Lot
- Size: 2.5 Acres
- Features: Tree Coverage - Heavy
Details
- Foundation area: 1624
- Parcel number: 022011721000
- Zoning description: Residential-Single Family
Construction
Type & style
- Home type: SingleFamily
- Property subtype: Single Family
Materials
- Roof: Asphalt,Pitched
Condition
- New construction: No
- Year built: 1977
Utilities & green energy
- Gas: Natural Gas
- Sewer: Private Sewer
- Water: Well
Community & HOA
HOA
- Has HOA: No
Location
- Region: River Falls
Financial & listing details
- Price per square foot: $218/sqft
- Tax assessed value: $503,300
- Annual tax amount: $6,505
- Date on market: 7/27/2026
- Road surface type: Paved
Estimated market value
$573,400
$545,000 - $602,000
$3,114/mo
Price history
| Date | Event | Price |
|---|---|---|
| 10/8/2026 | Price change | $575,000-0.7%$218/sqft |
Source:  NorthstarMLS as distributed by MLS GRID #7116264 Report a problem NorthstarMLS as distributed by MLS GRID #7116264 Report a problem | ||
| 9/7/2026 | Price change | $579,000-1.7%$220/sqft |
Source: NorthstarMLS as distributed by MLS GRID #7116264 Report a problem | ||
| 8/24/2026 | Price change | $589,000-1.8%$224/sqft |
Source: NorthstarMLS as distributed by MLS GRID #7116264 Report a problem | ||
| 7/31/2026 | Listed for sale | $599,900+48.1%$228/sqft |
Source: NorthstarMLS as distributed by MLS GRID #7116264 Report a problem | ||
| 7/28/2021 | Sold | $405,000+1.3%$154/sqft |
Source: NorthstarMLS as distributed by MLS GRID #5766881 Report a problem | ||
| 7/20/2021 | Pending sale | $400,000$152/sqft |
Source: NorthstarMLS as distributed by MLS GRID #5766881 Report a problem | ||
| 6/4/2021 | Listed for sale | $400,000+130.5%$152/sqft |
Source: NorthstarMLS as distributed by MLS GRID #5766881 Report a problem | ||
| 11/18/2011 | Sold | $173,500$66/sqft |
Source:  Lake Superior Area Realtors as distributed by MLS GRID #1331729 Report a problem Lake Superior Area Realtors as distributed by MLS GRID #1331729 Report a problem | ||
| 9/12/2011 | Sold | $173,500-6.2%$66/sqft |
Source: Agent Provided Report a problem | ||
| 8/6/2011 | Price change | $184,900-3.2%$70/sqft |
Source: Premier Group #4062982 Report a problem | ||
| 6/30/2011 | Listed for sale | $191,000-35.9%$73/sqft |
Source: Fannie Mae #4062982 Report a problem | ||
| 4/4/2011 | Sold | $298,090$113/sqft |
Source: Public Record Report a problem | ||
Public tax history
| Year | Property taxes | Tax assessment |
|---|---|---|
| 2024 | $6,139 +10.5% | $415,100 |
| 2023 | $5,554 -1.1% | $415,100 |
| 2022 | $5,616 +45.5% | $415,100 +111.1% |
| 2021 | $3,859 -0.4% | $196,600 |
| 2020 | $3,873 -9.6% | $196,600 |
| 2019 | $4,284 +2.8% | $196,600 |
| 2018 | $4,169 +17.8% | $196,600 |
| 2017 | $3,539 -0.1% | $196,600 |
| 2016 | $3,542 -0.1% | $196,600 |
| 2015 | $3,546 -8.3% | $196,600 -19.9% |
| 2014 | $3,867 -4.3% | $245,500 |
| 2013 | $4,041 +2.8% | $245,500 |
| 2012 | $3,931 +4.1% | $245,500 |
| 2011 | $3,777 -1.4% | $245,500 |
| 2010 | $3,831 -7.6% | $245,500 |
| 2009 | $4,148 -1.7% | $245,500 -6% |
| 2007 | $4,218 -4.3% | $261,300 +29.6% |
| 2006 | $4,410 +6.4% | $201,600 |
| 2005 | $4,145 -7.2% | $201,600 |
| 2004 | $4,468 +4.5% | $201,600 |
| 2003 | $4,274 +5.3% | $201,600 |
| 2001 | $4,061 +11.6% | $201,600 |
| 2000 | $3,640 | $201,600 |
Find assessor info on the county website
Monthly payment
Est. payment
Payment breakdown
Explore the cost of this home by adjusting the details. Changes won't be saved.Climate risks
Neighborhood: 54022
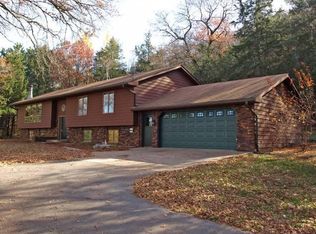

Similar homes
- $525,0005 bd2 ba2.8k sqftN7992 988th St, River Falls, WI 54022For Sale

 MLS ID #7106928, Aaron R. Cudd, Keller Williams Premier Realty. NorthstarMLS as distributed by MLS GRID
 - $599,9004 bd3 ba2.7k sqft525 Devin Ln, River Falls, WI 54022For Sale
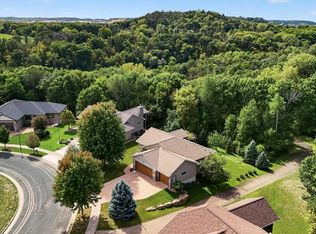 MLS ID #7143303, Aaron R. Cudd, Keller Williams Premier Realty. NorthstarMLS as distributed by MLS GRID
 - $525,0003 bd4 ba2k sqftW10446 880th Ave, River Falls, WI 54022For Sale
 MLS ID #7046140, Jason Neuhaus, Coldwell Banker Realty. NorthstarMLS as distributed by MLS GRID
 - $649,9004 bd4 ba3.2k sqft230 Plainview Dr, River Falls, WI 54022For Sale
 MLS ID #7115453, Jay Fletch, Edina Realty, Inc.. NorthstarMLS as distributed by MLS GRID
 - $549,9004 bd4 ba2.6k sqft624 Dundee Ave, River Falls, WI 54022For SaleMLS ID #7093858, Melissa Wiegele, Coldwell Banker Realty. NorthstarMLS as distributed by MLS GRID
- $475,0005 bd4 ba3.1k sqft2757 Morningside Ave, River Falls, WI 54022For SaleMLS ID #7125847, Jason Neuhaus, Coldwell Banker Realty. NorthstarMLS as distributed by MLS GRID
- $550,0004 bd2 ba2.3k sqft13963 Tomahawk Dr S, Afton, MN 55001For SaleMLS ID #7143201, Dana A Maendel, Bridge Realty, LLC. NorthstarMLS as distributed by MLS GRID
- $599,9004 bd3 ba2.8k sqft947 Sherman Rd, Hudson, WI 54016For SaleMLS ID #7154284, Petra M. Donohue, Keller Williams Integrity Realty. NorthstarMLS as distributed by MLS GRID
- $599,9005 bd4 ba2.6k sqft1373 Pine View Trl, Houlton, WI 54082For SaleMLS ID #7133742, Ben Christensen, Bridge Realty, LLC. NorthstarMLS as distributed by MLS GRID
- $599,0003 bd2 ba1.6k sqft911 67th Avenue, Hudson, WI 54016For Sale
 MLS ID #1603301, Abby Zezza. NWWMLS
 - $375,0003 bd2 ba1.9k sqft127 Ponderosa Rd, River Falls, WI 54022For SaleMLS ID #7137099, Alena Behr, Keller Williams Premier Realty. NorthstarMLS as distributed by MLS GRID
- $375,0004 bd2 ba1.8k sqft730 Apollo Rd, River Falls, WI 54022For SaleMLS ID #7145208, Jason Neuhaus, Coldwell Banker Realty. NorthstarMLS as distributed by MLS GRID
- $525,0004 bd2 ba2.5k sqft963 Trout Brook Rd, Hudson, WI 54016For SaleMLS ID #7154387, Anne E. Anderson, eXp Realty. NorthstarMLS as distributed by MLS GRID
- $549,9004 bd3 ba2.8k sqft1738 96th Ave, Hammond, WI 54015For SaleMLS ID #7114322, Mike Reis, 10 Point Realty LLC. NorthstarMLS as distributed by MLS GRID
- $599,9004 bd3 ba2.6k sqft1615 Laurel Ave, Hudson, WI 54016For SaleMLS ID #7148006, Kerri DeBaere, Lakes Sotheby's International Realty. NorthstarMLS as distributed by MLS GRID
- $610,0003 bd2 ba1.9k sqft483 Prairie Ln, Hudson, WI 54016For SaleMLS ID #7096614, Samuel F. Schullo, Coldwell Banker Realty. NorthstarMLS as distributed by MLS GRID
- $585,0004 bd4 ba3.4k sqft7305 Hidden Valley Trl S, Cottage Grove, MN 55016For SaleMLS ID #7126018, Ryan Edick, Reliance Realty Advisers, LLC. NorthstarMLS as distributed by MLS GRID
- $695,0004 bd2 ba2.6k sqft1252 Rolling Hills Trl, Hudson, WI 54016For SaleMLS ID #7153043, Nanci L Johnson, Edina Realty, Inc.. NorthstarMLS as distributed by MLS GRID
- $699,0004 bd4 ba3.5k sqft545 Kreuziger Rd, Roberts, WI 54023For SaleMLS ID #7126691, Abby Zezza, Real Broker LLC. NorthstarMLS as distributed by MLS GRID
- $579,9005 bd4 ba3k sqft1860 Spinaker Dr, Woodbury, MN 55125For SaleMLS ID #7144930, Mark H. Johnson, Edina Realty, Inc.. NorthstarMLS as distributed by MLS GRID
