Welcome home to this tastefully redefined two-story home featuring 5 bedrooms, 4 bathrooms, and more than 3,000 finished square feet of modern living space! Perfect for everyday living and entertaining, the main level offers a soaring vaulted great room highlighted by ample natural sunlight and a timeless stone fireplace. The remodeled kitchen is a standout with granite countertops, stainless steel appliances, updated cabinetry, a spacious center island, and a built-in wine bar complete with a beverage cooler. The finished lower level provides an expansive entertainment space that's ideal for gatherings, game nights, or relaxing with family and friends. Step outside and enjoy your own private backyard retreat featuring an in-ground pool with an automatic cover, a stamped concrete patio, and beautifully landscaped grounds that create the perfect setting for summer entertaining. Numerous recent updates provide added peace of mind, including a new roof, windows, furnace, central air conditioning, light fixtures, and more. Ideally located in desirable Woodbury, don't miss the opportunity to make this beautiful home your own!
Active
Price cut: $20K (7/31)
$599,900
1860 Spinaker Dr, Woodbury, MN 55125
5beds
3,052sqft
:
Get pre-qualified$3,683/mo
Single Family
Built in 1993
0.26 Acres Lot
$-- Zestimate®
$197/sqft
$-- HOA
What's special
Timeless stone fireplaceSpacious center islandPrivate backyard retreatSoaring vaulted great roomBeautifully landscaped groundsAmple natural sunlightStainless steel appliances
- 34 days |
- 1,302 |
- 76 |
Zillow last checked:
Listing updated:
Listed by:
Mark H. Johnson 651-246-5837,
Edina Realty, Inc.
Source: NorthstarMLS as distributed by MLS GRID,MLS#: 7099199
Facts & features
Interior
Bedrooms & bathrooms
- Bedrooms: 5
- Bathrooms: 4
- Full bathrooms: 2
- 3/4 bathrooms: 1
- 1/2 bathrooms: 1
Bedroom
- Level: Upper
- Area: 208 Square Feet
- Dimensions: 13 x 16
Bedroom 2
- Level: Upper
- Area: 144 Square Feet
- Dimensions: 12 x 12
Bedroom 3
- Level: Upper
- Area: 132 Square Feet
- Dimensions: 12 x 11
Bedroom 4
- Level: Upper
- Area: 144 Square Feet
- Dimensions: 12 x 12
Bedroom 5
- Level: Lower
- Area: 224 Square Feet
- Dimensions: 16 x 14
Deck
- Level: Main
- Area: 270 Square Feet
- Dimensions: 18 x 15
Dining room
- Level: Main
- Area: 168 Square Feet
- Dimensions: 14 x 12
Exercise room
- Level: Lower
- Area: 91 Square Feet
- Dimensions: 13 x 7
Family room
- Level: Main
- Area: 288 Square Feet
- Dimensions: 18x16
Kitchen
- Level: Main
- Area: 294 Square Feet
- Dimensions: 21 x 14
Living room
- Level: Main
- Area: 154 Square Feet
- Dimensions: 14x11
Patio
- Level: Lower
- Area: 256 Square Feet
- Dimensions: 16 x 16
Recreation room
- Level: Lower
- Area: 416 Square Feet
- Dimensions: 32 x 13
Heating
- Forced Air
Cooling
- Central Air
Appliances
- Included: Chandelier, Dishwasher, Disposal, Dryer, Humidifier, Microwave, Range, Refrigerator, Stainless Steel Appliance(s), Washer, Water Softener Rented
- Laundry: Laundry Room, Main Level, Sink
Features
- Basement: Daylight,Drain Tiled,Finished,Sump Pump
- Number of fireplaces: 1
- Fireplace features: Family Room, Gas, Stone
Interior area
- Total structure area: 3,386
- Total interior livable area: 3,052 sqft
- Finished area above ground: 2,190
- Finished area below ground: 862
Property
Parking
- Total spaces: 2
- Parking features: Attached, Asphalt, Garage Door Opener, Off Site, Storage
- Attached garage spaces: 2
- Has uncovered spaces: Yes
- Details: Garage Dimensions (22 x 24)
Accessibility
- Accessibility features: None
Features
- Levels: Two
- Stories: 2
- Patio & porch: Deck, Front Porch, Patio
- Has private pool: Yes
- Pool features: In Ground, Outdoor Pool
- Fencing: Full,Vinyl
Lot
- Size: 0.26 Acres
- Dimensions: 82 x 137 x 82 x 139
- Features: Tree Coverage - Light
Details
- Foundation area: 1196
- Parcel number: 1002821430020
- Zoning description: Residential-Single Family
Construction
Type & style
- Home type: SingleFamily
- Property subtype: Single Family
Materials
- Concrete, Frame
- Roof: Age 8 Years or Less,Asphalt
Condition
- New construction: No
- Year built: 1993
Utilities & green energy
- Gas: Natural Gas
- Sewer: City Sewer/Connected
- Water: City Water/Connected
Community & HOA
Community
- Subdivision: Lake Place 1st Add
HOA
- Has HOA: No
Location
- Region: Woodbury
Financial & listing details
- Price per square foot: $197/sqft
- Tax assessed value: $543,300
- Annual tax amount: $6,916
- Date on market: 6/29/2026
- Road surface type: Paved
Estimated market value
Not available
Estimated sales range
Not available
Not available
Price history
| Date | Event | Price |
|---|---|---|
| 7/31/2026 | Price change | $599,900-3.2%$197/sqft |
Source:  NorthstarMLS as distributed by MLS GRID #7099199 Report a problem NorthstarMLS as distributed by MLS GRID #7099199 Report a problem | ||
| 7/17/2026 | Price change | $619,900-3.1%$203/sqft |
Source: NorthstarMLS as distributed by MLS GRID #7099199 Report a problem | ||
| 7/2/2026 | Listed for sale | $639,900+24.3%$210/sqft |
Source: NorthstarMLS as distributed by MLS GRID #7099199 Report a problem | ||
| 7/30/2021 | Sold | $515,000+3%$169/sqft |
Source: NorthstarMLS as distributed by MLS GRID #6009922 Report a problem | ||
| 6/28/2021 | Pending sale | $500,000$164/sqft |
Source: NorthstarMLS as distributed by MLS GRID #6009922 Report a problem | ||
| 6/24/2021 | Listed for sale | $500,000+58.7%$164/sqft |
Source: NorthstarMLS as distributed by MLS GRID #6009922 Report a problem | ||
| 11/29/2011 | Sold | $315,000+1%$103/sqft |
Source:  Lake Superior Area Realtors as distributed by MLS GRID #1491553 Report a problem Lake Superior Area Realtors as distributed by MLS GRID #1491553 Report a problem | ||
| 9/30/2011 | Price change | $312,000-2.2%$102/sqft |
Source: Keller Williams Premier Realty #4053229 Report a problem | ||
| 8/12/2011 | Price change | $319,000-1.8%$105/sqft |
Source: Keller Williams Premier Realty #4053229 Report a problem | ||
| 7/13/2011 | Price change | $325,000-7.1%$106/sqft |
Source: Keller Williams Premier Realty #4053229 Report a problem | ||
| 6/2/2011 | Listed for sale | $350,000$115/sqft |
Source: Keller Williams Realty #4053229 Report a problem | ||
Public tax history
| Year | Property taxes | Tax assessment |
|---|---|---|
| 2025 | $6,746 +6.4% | $543,300 +0.5% |
| 2024 | $6,338 -5.2% | $540,600 +4.9% |
| 2023 | $6,684 +23.3% | $515,300 +29.8% |
| 2022 | $5,420 -10.9% | $396,900 -0.4% |
| 2021 | $6,086 +3.8% | $398,300 +6.1% |
| 2020 | $5,862 | $375,400 |
| 2019 | $5,862 | $375,400 +2.6% |
| 2018 | $5,862 -0.5% | $365,800 +5.9% |
| 2017 | $5,890 -7.2% | $345,300 +3.4% |
| 2016 | $6,348 +21.3% | $333,800 +9.9% |
| 2015 | $5,232 | $303,700 +10.8% |
| 2013 | $5,232 +36.8% | $274,200 -1.2% |
| 2012 | $3,824 | $277,400 +0.3% |
| 2011 | $3,824 -2.3% | $276,700 -15.7% |
| 2010 | $3,916 -7.1% | $328,200 |
| 2009 | $4,216 -0.1% | -- |
| 2008 | $4,222 -0.2% | -- |
| 2007 | $4,232 +3.4% | -- |
| 2006 | $4,092 +13.4% | -- |
| 2005 | $3,609 +6.6% | -- |
| 2004 | $3,387 | -- |
Find assessor info on the county website
Monthly payment
Est. payment
Payment breakdown
Explore the cost of this home by adjusting the details. Changes won't be saved.Climate risks
Neighborhood: 55125
Nearby schools
GreatSchools rating
- 8/10Royal Oaks Elementary SchoolGrades: PK-5Distance: 2.3 mi
- 7/10Woodbury Middle SchoolGrades: 6-8Distance: 3.1 mi
- 10/10Woodbury Senior High SchoolGrades: 9-12Distance: 2.6 mi
- $470,0004 bd3 ba2.3k sqft1846 Spinaker Dr, Woodbury, MN 55125Sold
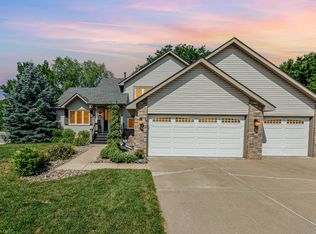
- $521,8005 bd4 ba2.1k sqft1874 Spinaker Dr, Woodbury, MN 55125Off Market
- $404,0003 bd2 ba1.4k sqft1832 Spinaker Dr, Woodbury, MN 55125Off Market
- $518,1004 bd4 ba2.6k sqft1888 Spinaker Dr, Woodbury, MN 55125Off Market

- $548,2005 bd4 ba3.3k sqft1887 Bowsens Ln, Woodbury, MN 55125Off Market
- $549,1004 bd4 ba2.5k sqft1873 Bowsens Ln, Woodbury, MN 55125Off Market
- $490,3004 bd3 ba2.2k sqft1901 Bowsens Ln, Woodbury, MN 55125Off Market
- $489,0004 bd3 ba2k sqft1867 Spinaker Dr, Woodbury, MN 55125Off Market
A local agent can set up tours, give advice and negotiate with sellers.
Similar homes
- $550,0004 bd4 ba3k sqft2178 Loyola Dr, Woodbury, MN 55125For Sale

 MLS ID #7034176, Tiffany Larson, Keller Williams Classic Realty. NorthstarMLS as distributed by MLS GRID
 - $645,0004 bd4 ba4.4k sqft3578 Commonwealth Rd, Woodbury, MN 55125For Sale
 MLS ID #7115237, Jodi Bostrom, Root Down Realty, Inc. NorthstarMLS as distributed by MLS GRID
 - $650,0004 bd4 ba3.4k sqft8048 Marsh Creek Alcove, Woodbury, MN 55125For Sale
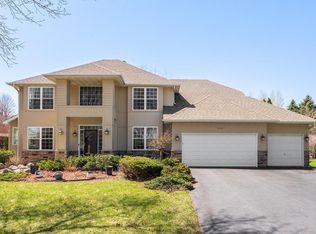 MLS ID #7036875, Angela Riniker, Edina Realty, Inc.. NorthstarMLS as distributed by MLS GRID
 - $610,0004 bd4 ba3.3k sqft3794 Smithfield Curv, Woodbury, MN 55129For Sale
 MLS ID #7085904, Patti K. Lindberg, Edina Realty, Inc.. NorthstarMLS as distributed by MLS GRID
 - $620,0005 bd4 ba3.4k sqft10053 Raleigh Ct, Woodbury, MN 55129For SaleMLS ID #7085723, Sean O Sander, Redfin Corporation. NorthstarMLS as distributed by MLS GRID
- $659,0005 bd4 ba4k sqft1084 Tamberwood Ct, Woodbury, MN 55125For SaleMLS ID #7076262, Monica Schafer, RE/MAX Results. NorthstarMLS as distributed by MLS GRID
- $524,9004 bd3 ba2.7k sqft10196 Stony Creek Dr, Woodbury, MN 55129For SaleMLS ID #7098836, Tina Lockner, RE/MAX Results. NorthstarMLS as distributed by MLS GRID
- $550,0004 bd3 ba3k sqft10276 Lancaster Ln, Woodbury, MN 55129For SaleMLS ID #7091618, Hyounsoo Lathrop, Coldwell Banker Realty. NorthstarMLS as distributed by MLS GRID
- $499,9004 bd4 ba3k sqft7895 Hill Rd, Woodbury, MN 55125For SaleMLS ID #7065433, Kerby & Cristina Real Estate Experts, RE/MAX Results. NorthstarMLS as distributed by MLS GRID
- $474,9003 bd2 ba2k sqft3460 Commonwealth Ave, Woodbury, MN 55125For SaleMLS ID #7116743, Matthew L. Rich, LPT Realty, LLC. NorthstarMLS as distributed by MLS GRID
- $449,9004 bd2 ba2.1k sqft1911 Queens Dr, Woodbury, MN 55125For SaleMLS ID #7101519, Soye N Chalte, RE/MAX Results. NorthstarMLS as distributed by MLS GRID
- $525,0003 bd3 ba2.5k sqft950 Drew Dr, Woodbury, MN 55129For SaleMLS ID #7115287, Steven Milkovich, Real Broker, LLC. NorthstarMLS as distributed by MLS GRID
- $837,0004 bd4 ba4.1k sqft8072 Enclave Cir, Woodbury, MN 55125For SaleMLS ID #7114457, Justyna M. Johnson, eXp Realty. NorthstarMLS as distributed by MLS GRID
- $689,9006 bd4 ba3.6k sqft10531 Golden Eagle Trl, Woodbury, MN 55129For SaleMLS ID #7092583, Scott A Lindquist, Imagine Realty. NorthstarMLS as distributed by MLS GRID
- $460,0004 bd2 ba2.4k sqft628 Eagle Ridge Rd, Woodbury, MN 55125For SaleMLS ID #7095665, Mark Grotewold, GRI, Edina Realty, Inc.. NorthstarMLS as distributed by MLS GRID
- $599,9005 bd3 ba2.6k sqftN8227 1015th St, River Falls, WI 54022For SaleMLS ID #7116264, Sonja Anderson, Property Executives Realty. NorthstarMLS as distributed by MLS GRID
- $575,0005 bd3 ba3.1k sqft5790 Newgate Ave N, Stillwater, MN 55082For SaleMLS ID #7106927, Kalvin A Moscho, Keller Williams Classic Rlty NW. NorthstarMLS as distributed by MLS GRID
- $589,9005 bd4 ba4k sqft7182 Hidden Valley Pond S, Cottage Grove, MN 55016For SaleMLS ID #7102677, Paul L Alsides, GRI, Keller Williams Premier Realty. NorthstarMLS as distributed by MLS GRID
- $575,0005 bd3 ba2.9k sqft6560 White Oak Rd, Lino Lakes, MN 55038For SaleMLS ID #7119676, Kevin R. Folkerts, Rocket Realty. NorthstarMLS as distributed by MLS GRID
- $599,9005 bd3 ba3.2k sqft804 Grant Ave, Hudson, WI 54016For SaleMLS ID #7095772, Anne E. Anderson, eXp Realty. NorthstarMLS as distributed by MLS GRID
