Experience the best of country living in over 2,800 finished sq. ft. nestled on 2 scenic acres. This beautifully designed home features 4 bedrooms, 3 bathrooms, and a versatile bonus room, perfect for a home office, playroom, or guest space. The functional layout offers generous living spaces filled with natural light, while the finished walkout basement provides additional room for entertaining, relaxing, or creating the space that fits your lifestyle. Step outside and enjoy the peaceful surroundings with plenty of room for outdoor activities, gardening, or gathering on the deck with friends and family. Conveniently located just outside of town, with quick access to I-94, Hudson, and the Twin Cities, this property offers the perfect blend of privacy, space, and convenience. Don't miss your opportunity to make this exceptional country home your own!
Active with contingency
Price cut: $11K (8/17)
$559,000
1738 96th Ave, Hammond, WI 54015
4beds
2,848sqft
Single Family
Built in 2001
2.19 Acres Lot
$557,300 Zestimate®
$196/sqft
$-- HOA
What's special
Versatile bonus roomFinished walkout basementPeaceful surroundingsFunctional layout
- 74 days
- 605
- 19
Zillow last checked:
Listing updated:
Listed by:
Mike Reis 715-220-5700,
10 Point Realty LLC
Source: NorthstarMLS as distributed by MLS GRID,MLS#: 7114322
Facts & features
Interior
Bedrooms & bathrooms
- Bedrooms: 4
- Bathrooms: 3
- Full bathrooms: 2
- 3/4 bathrooms: 1
Bedroom
- Level: Main
- Area: 190.36 Square Feet
- Dimensions: 12'10"x14'10"
Bedroom 2
- Level: Main
- Area: 104 Square Feet
- Dimensions: 9'9"x10'8"
Bedroom 3
- Level: Main
- Area: 133.25 Square Feet
- Dimensions: 9'9"x13'8"
Bedroom 4
- Level: Lower
- Area: 165.75 Square Feet
- Dimensions: 9'x18'5"
Bonus room
- Level: Upper
- Area: 222.33 Square Feet
- Dimensions: 11'6"x19'4"
Dining room
- Level: Main
- Area: 121 Square Feet
- Dimensions: 11'x11'
Family room
- Level: Lower
- Area: 532 Square Feet
- Dimensions: 28'x19'
Kitchen
- Level: Main
- Area: 104.5 Square Feet
- Dimensions: 11'x9'6"
Laundry
- Level: Lower
- Area: 136.05 Square Feet
- Dimensions: 11'5"x11'11"
Living room
- Level: Main
- Area: 270 Square Feet
- Dimensions: 15'x18
Storage
- Level: Basement
- Area: 169.72 Square Feet
- Dimensions: 21'8"x7'10"
Heating
- Forced Air, In-Floor Heating
Cooling
- Central Air
Appliances
- Included: Dishwasher, Dryer, Microwave, Refrigerator, Washer
Features
- Basement: Drain Tiled,Finished,Storage Space,Walk-Out Access
- Number of fireplaces: 1
- Fireplace features: Gas, Living Room
Interior area
- Total structure area: 3,633
- Total interior livable area: 2,848 sqft
- Finished area above ground: 1,945
- Finished area below ground: 903
Video & virtual tour
Property
Parking
- Total spaces: 2
- Parking features: Garage
- Garage spaces: 2
- Details: Garage Dimensions (20'10"x22.5")
Accessibility
- Accessibility features: None
Features
- Levels: Modified Two Story
- Stories: 2
- Patio & porch: Composite Decking, Deck
Lot
- Size: 2.19 Acres
- Dimensions: 2.19
- Features: Tree Coverage - Light
Details
- Additional structures: Storage Shed
- Foundation area: 2155
- Parcel number: 018108313000
- Zoning description: Residential-Single Family
Construction
Type & style
- Home type: SingleFamily
- Property subtype: Single Family
Materials
- Frame
- Roof: Age 8 Years or Less,Architectural Shingle
Condition
- New construction: No
- Year built: 2001
Utilities & green energy
- Gas: Electric, Natural Gas
- Sewer: Tank with Drainage Field
- Water: Well
Community & HOA
Community
- Subdivision: Pheasant Hills
HOA
- Has HOA: No
Location
- Region: Hammond
Financial & listing details
- Price per square foot: $196/sqft
- Tax assessed value: $484,900
- Annual tax amount: $5,307
- Date on market: 7/23/2026
- Road surface type: Paved
Estimated market value
$557,300
$529,000 - $585,000
$3,036/mo
Price history
| Date | Event | Price |
|---|---|---|
| 8/17/2026 | Price change | $559,000-1.9%$196/sqft |
Source:  NorthstarMLS as distributed by MLS GRID #7114322 Report a problem NorthstarMLS as distributed by MLS GRID #7114322 Report a problem | ||
| 7/23/2026 | Listed for sale | $570,000+311.6%$200/sqft |
Source: NorthstarMLS as distributed by MLS GRID #7114322 Report a problem | ||
| 1/30/2015 | Sold | $138,500$49/sqft |
Source: Public Record Report a problem | ||
Public tax history
| Year | Property taxes | Tax assessment |
|---|---|---|
| 2025 | $6,401 +4.7% | $449,300 |
| 2024 | $6,117 -0.9% | $449,300 |
| 2023 | $6,171 +24.8% | $449,300 +62.2% |
| 2022 | $4,945 -0.3% | $277,000 |
| 2021 | $4,963 +5.8% | $277,000 |
| 2020 | $4,691 -9.3% | $277,000 |
| 2019 | $5,170 +5.5% | $277,000 |
| 2018 | $4,901 +17% | $277,000 |
| 2017 | $4,190 -0.1% | $277,000 |
| 2016 | $4,193 +4.3% | $277,000 |
| 2015 | $4,020 +2.7% | $277,000 |
| 2014 | $3,913 +9.3% | $277,000 |
| 2013 | $3,581 -2.9% | $277,000 |
| 2012 | $3,688 +3.8% | $277,000 |
| 2011 | $3,552 -5.1% | $277,000 |
| 2010 | $3,742 -3.6% | $277,000 |
| 2009 | $3,881 -2.9% | $277,000 |
| 2008 | $3,995 -14.1% | $277,000 +12% |
| 2007 | $4,651 +3% | $247,400 |
| 2006 | $4,517 +0.2% | $247,400 |
| 2005 | $4,507 | $247,400 |
| 2004 | -- | $247,400 -3.2% |
| 2002 | -- | $255,700 |
Find assessor info on the county website
Monthly payment
Est. payment
Payment breakdown
Explore the cost of this home by adjusting the details. Changes won't be saved.Climate risks
Neighborhood: 54015

Similar homes
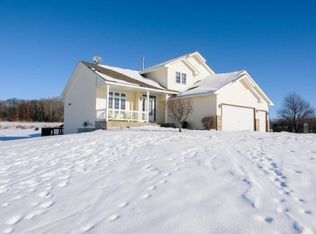
- $635,0004 bd3 ba2.7k sqft1749 110th Ave, Hammond, WI 54015For Sale
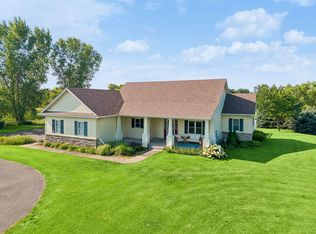
 MLS ID #7107789, Melissa Wiegele, Coldwell Banker Realty. NorthstarMLS as distributed by MLS GRID
 - $585,0003 bd2 ba2.2k sqft1722 Us Highway 12, Hammond, WI 54015For Sale
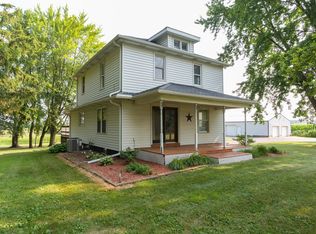 MLS ID #7118573, Jeffrey Fern, Whitetail Properties Real Esta. NorthstarMLS as distributed by MLS GRID
 - $499,9005 bd3 ba2.4k sqft1617 86th Ave, Hammond, WI 54015For Sale
 MLS ID #7136019, Jen Rogness, Epique Realty. NorthstarMLS as distributed by MLS GRID
 - $544,9003 bd3 ba2.5k sqft924 193rd St, Baldwin, WI 54002For Sale
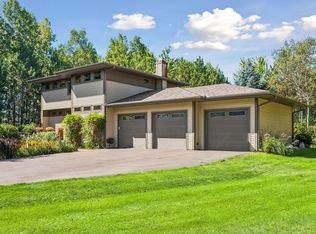 MLS ID #7124267, John Durham, Durham Executive Group. NorthstarMLS as distributed by MLS GRID
 - $599,9004 bd3 ba2.8k sqft947 Sherman Rd, Hudson, WI 54016For SaleMLS ID #7154284, Petra M. Donohue, Keller Williams Integrity Realty. NorthstarMLS as distributed by MLS GRID
- $589,5004 bd3 ba2.8k sqft844 Moonbeam Rd W, Hudson, WI 54016For SaleMLS ID #7112010, Julie Heifner, Lakes Area Realty Hudson. NorthstarMLS as distributed by MLS GRID
- $475,0005 bd2 ba2.6k sqft1044 290th St, Glenwood City, WI 54013For SaleMLS ID #7142581, Polina Kilpela, National Realty Guild. NorthstarMLS as distributed by MLS GRID
- $549,9004 bd2 ba1.7k sqft657 Perch Lake Rd, Hudson, WI 54016For SaleMLS ID #7140908, Danny B. Rorabeck, Century 21 Affiliated*. NorthstarMLS as distributed by MLS GRID
- $349,9003 bd2 ba1.7k sqft530 Johnson Pkwy, Hammond, WI 54015For SaleMLS ID #7147469, Stephanie Lamia, EXIT Realty Springside. NorthstarMLS as distributed by MLS GRID
- $575,0003 bd2 ba1.6k sqft911 67th Ave, Hudson, WI 54016For SaleMLS ID #7101260, Abby Zezza, Real Broker LLC. NorthstarMLS as distributed by MLS GRID
- $539,9003 bd4 ba3.5k sqft1365 290th St, Glenwood City, WI 54013For SaleMLS ID #7140951, Jennifer M Kuehl, Biltmore Realty, LLC. NorthstarMLS as distributed by MLS GRID
- $493,5004 bd2 ba1.8k sqft980 65th Ave, Roberts, WI 54023For SaleMLS ID #6812228, Julie Heifner, Lakes Area Realty Hudson. NorthstarMLS as distributed by MLS GRID
- $475,0003 bd2 ba1.9k sqft1410 143rd St, New Richmond, WI 54017For SaleMLS ID #7119682, Scott A Rudd, RE/MAX Results Inc. NorthstarMLS as distributed by MLS GRID
- $500,0003 bd3 ba2.2k sqft899 Wert Rd, Hudson, WI 54016For SaleMLS ID #7126324, Michael Brueske, Keller Williams Premier Realty. NorthstarMLS as distributed by MLS GRID
- $579,0005 bd3 ba2.6k sqftN8227 1015th St, River Falls, WI 54022For SaleMLS ID #7116264, Sonja Anderson, Property Executives Realty. NorthstarMLS as distributed by MLS GRID
- $495,0004 bd4 ba3.1k sqft540 5th Ave, Baldwin, WI 54002For SaleMLS ID #7144050, Abby Zezza, Real Broker LLC. NorthstarMLS as distributed by MLS GRID
- $747,0004 bd4 ba4k sqft1224 Us Highway 12, Roberts, WI 54023For SaleMLS ID #7150753, Heather Jourdeans, Century 21 Affiliated*. NorthstarMLS as distributed by MLS GRID
- $565,0003 bd3 ba2.4k sqft641 205th Ave, Somerset, WI 54025For SaleMLS ID #7110195, Amy J. McCune, Realty ONE Group SIMPLIFIED. NorthstarMLS as distributed by MLS GRID
- $610,0003 bd2 ba1.9k sqft483 Prairie Ln, Hudson, WI 54016For SaleMLS ID #7096614, Samuel F. Schullo, Coldwell Banker Realty. NorthstarMLS as distributed by MLS GRID
- $350,0003 bd2 ba2k sqft380 2nd St, Hammond, WI 54015For SaleMLS ID #7109711, Barry Shaw, Century 21 Affiliated*. NorthstarMLS as distributed by MLS GRID
