Welcome home to this beautifully upgraded 5-bedroom, 3-bath walkout ranch offering easy main-level living on over half an acre at the edge of Roberts' desirable Rolling Meadows neighborhood. Enjoy a peaceful backyard setting overlooking the pond, along with a finished walkout lower level, heated and insulated three-car garage, and beautiful landscaping already complete. The bright, open main level is designed for easy everyday living, with three bedrooms, two full bathrooms, and convenient main-floor laundry all on one level. The kitchen features granite countertops, stainless steel appliances, a tile backsplash, soft-close cabinetry, and a spacious center island that naturally becomes the heart of the home. The primary suite includes two walk-in closets and a private full bath. The finished walkout lower level adds two bedrooms, a full bathroom, and a spacious family room featuring a beautiful tongue-and-groove hemlock ceiling, custom wet bar, and freestanding gas stove, an inviting space for entertaining, relaxing, or hosting family and guests. Outside, enjoy the pond views and spacious half-acre-plus lot, along with extensive landscaping completed in 2025, including a newly sodded front yard, seeded backyard, concrete sidewalk and walkout stoop, and gutters. The three-car garage features plywood-finished walls, new insulated wood-look garage doors, and plenty of room for vehicles, hobbies, or storage. Additional updates include a custom mudroom bench with built-in cabinetry (2025), LVP flooring in the second bedroom, and a new washer and dryer (2024). A reverse osmosis system is currently rented. Set along the edge of the neighborhood with the pond just beyond the backyard, this home offers a wonderful combination of main-level convenience, extra living space, and a peaceful setting to enjoy inside and out.
Active
Price cut: $12.5K (8/24)
$537,400
271 Eagle Ridge Dr, Roberts, WI 54023
5beds
2,675sqft
Single Family
Built in 2024
0.57 Acres Lot
$534,200 Zestimate®
$201/sqft
$-- HOA
What's special
- 52 days
- 415
- 26
Zillow last checked:
Listing updated:
Listed by:
Dustin Dodge 715-307-0546,
Ferndale Realty
Source: NorthstarMLS as distributed by MLS GRID,MLS#: 7123046
Facts & features
Interior
Bedrooms & bathrooms
- Bedrooms: 5
- Bathrooms: 3
- Full bathrooms: 2
- 3/4 bathrooms: 1
Bedroom
- Level: Main
- Area: 170.63 Square Feet
- Dimensions: 11'3" x 15'2"
Bedroom 2
- Level: Main
- Area: 141.56 Square Feet
- Dimensions: 11'3" x 12'7"
Bedroom 3
- Level: Main
- Area: 116.25 Square Feet
- Dimensions: 11'3" x 10'4"
Bedroom 4
- Level: Basement
- Area: 195.28 Square Feet
- Dimensions: 15'5" x 12'8"
Bedroom 5
- Level: Basement
- Area: 171.03 Square Feet
- Dimensions: 10'11 x 15'8"
Dining room
- Level: Main
- Area: 84.21 Square Feet
- Dimensions: 7'2" x 11'9"
Family room
- Level: Basement
- Area: 553.68 Square Feet
- Dimensions: 19'10" x 27'11"
Kitchen
- Level: Main
- Area: 148.83 Square Feet
- Dimensions: 12'8" x 11'9"
Laundry
- Level: Main
- Area: 39.67 Square Feet
- Dimensions: 7'0" x 5'8"
Living room
- Level: Main
- Area: 314.37 Square Feet
- Dimensions: 16'11" x 18'7"
Utility room
- Level: Basement
- Area: 266.84 Square Feet
- Dimensions: 22'1" x 12'1"
Heating
- Forced Air
Cooling
- Central Air
Appliances
- Included: Dishwasher, Disposal, Dryer, Microwave, Range, Refrigerator, Stainless Steel Appliance(s), Washer
- Laundry: Laundry Room, Main Level
Features
- Basement: Daylight,Drain Tiled,Finished,Full,Sump Pump,Walk-Out Access
- Has fireplace: No
- Fireplace features: Family Room, Free Standing, Gas
Interior area
- Total structure area: 2,876
- Total interior livable area: 2,675 sqft
- Finished area above ground: 1,538
- Finished area below ground: 1,137
Video & virtual tour
Property
Parking
- Total spaces: 3
- Parking features: Attached, Asphalt, Garage, Garage Door Opener, Heated Garage, Insulated Garage
- Attached garage spaces: 3
- Has uncovered spaces: Yes
- Details: Garage Dimensions (29'8" x 22'10"), Garage Door Height (8), Garage Door Width (16)
Accessibility
- Accessibility features: None
Features
- Levels: One
- Stories: 1
- Patio & porch: Front Porch
- Fencing: None
Lot
- Size: 0.57 Acres
- Dimensions: 83' x 285' x 90' x 312
- Features: Irregular Lot, Tree Coverage - Heavy
Details
- Foundation area: 1538
- Parcel number: 176109008250
- Zoning description: Residential-Single Family
Construction
Type & style
- Home type: SingleFamily
- Property subtype: Single Family
Materials
- Concrete, Frame
- Roof: Age 8 Years or Less
Condition
- New construction: No
- Year built: 2024
Utilities & green energy
- Electric: Circuit Breakers, 200+ Amp Service
- Gas: Natural Gas
- Sewer: City Sewer/Connected
- Water: City Water/Connected
Community & HOA
Community
- Subdivision: Rolling Mdws Eighth Add
HOA
- Has HOA: No
Location
- Region: Roberts
Financial & listing details
- Price per square foot: $201/sqft
- Tax assessed value: $425,100
- Annual tax amount: $6,633
- Date on market: 8/9/2026
Estimated market value
$534,200
$507,000 - $561,000
$3,252/mo
Price history
| Date | Event | Price |
|---|---|---|
| 8/24/2026 | Price change | $537,400-2.3%$201/sqft |
Source:  NorthstarMLS as distributed by MLS GRID #7123046 Report a problem NorthstarMLS as distributed by MLS GRID #7123046 Report a problem | ||
| 8/13/2026 | Listed for sale | $549,900+35.8%$206/sqft |
Source: NorthstarMLS as distributed by MLS GRID #7123046 Report a problem | ||
| 10/24/2024 | Sold | $405,000-4.7%$151/sqft |
Source: NorthstarMLS as distributed by MLS GRID #6590788 Report a problem | ||
| 10/21/2024 | Pending sale | $424,900$159/sqft |
Source: NorthstarMLS as distributed by MLS GRID #6590788 Report a problem | ||
| 8/26/2024 | Listed for sale | $424,900-2.3%$159/sqft |
Source: NorthstarMLS as distributed by MLS GRID #6590788 Report a problem | ||
| 8/26/2024 | Listing removed | -- |
Source: NorthstarMLS as distributed by MLS GRID #6517381 Report a problem | ||
| 8/9/2024 | Price change | $434,9000%$163/sqft |
Source: NorthstarMLS as distributed by MLS GRID #6517381 Report a problem | ||
| 7/10/2024 | Price change | $435,000-3.3%$163/sqft |
Source: NorthstarMLS as distributed by MLS GRID #6517381 Report a problem | ||
| 6/7/2024 | Price change | $450,000-2.2%$168/sqft |
Source: NorthstarMLS as distributed by MLS GRID #6517381 Report a problem | ||
| 5/20/2024 | Price change | $460,000-1.1%$172/sqft |
Source: NorthstarMLS as distributed by MLS GRID #6517381 Report a problem | ||
| 4/30/2024 | Price change | $465,000-1.5%$174/sqft |
Source: NorthstarMLS as distributed by MLS GRID #6517381 Report a problem | ||
| 4/20/2024 | Price change | $472,000-0.6%$176/sqft |
Source: NorthstarMLS as distributed by MLS GRID #6517381 Report a problem | ||
| 4/11/2024 | Listed for sale | $475,000$178/sqft |
Source: NorthstarMLS as distributed by MLS GRID #6517381 Report a problem | ||
| 4/11/2024 | Listing removed | -- |
Source: NorthstarMLS as distributed by MLS GRID #6467679 Report a problem | ||
| 4/9/2024 | Price change | $475,000+2.2%$178/sqft |
Source: NorthstarMLS as distributed by MLS GRID #6467679 Report a problem | ||
| 12/13/2023 | Listed for sale | $465,000$174/sqft |
Source: NorthstarMLS as distributed by MLS GRID #6467679 Report a problem | ||
Public tax history
| Year | Property taxes | Tax assessment |
|---|---|---|
| 2025 | $7,306 +147.9% | $397,200 +109.9% |
| 2024 | $2,947 | $189,200 |
Find assessor info on the county website
Monthly payment
Est. payment
Payment breakdown
Explore the cost of this home by adjusting the details. Changes won't be saved.Climate risks
Neighborhood: 54023
Similar homes

- $699,0004 bd4 ba3.5k sqft545 Kreuziger Rd, Roberts, WI 54023For Sale

 MLS ID #7126691, Abby Zezza, Real Broker LLC. NorthstarMLS as distributed by MLS GRID

 - $544,9003 bd3 ba2.5k sqft924 193rd St, Baldwin, WI 54002For Sale
 MLS ID #7124267, John Durham, Durham Executive Group. NorthstarMLS as distributed by MLS GRID
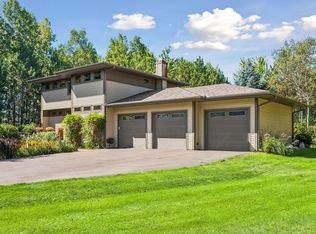
 - $575,0003 bd2 ba1.6k sqft911 67th Ave, Hudson, WI 54016For Sale
 MLS ID #7101260, Abby Zezza, Real Broker LLC. NorthstarMLS as distributed by MLS GRID
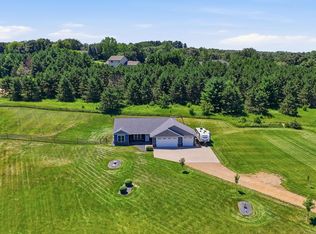
 - $549,9004 bd2 ba1.7k sqft657 Perch Lake Rd, Hudson, WI 54016For Sale
 MLS ID #7140908, Danny B. Rorabeck, Century 21 Affiliated*. NorthstarMLS as distributed by MLS GRID
 - $579,0005 bd3 ba2.6k sqftN8227 1015th St, River Falls, WI 54022For SaleMLS ID #7116264, Sonja Anderson, Property Executives Realty. NorthstarMLS as distributed by MLS GRID
- $529,9005 bd4 ba3.1k sqft1551 Creekwood Dr, New Richmond, WI 54017New ConstructionNorthstarMLS as distributed by MLS GRID
- $549,9005 bd4 ba2.6k sqft1250 Trail Way, New Richmond, WI 54017New ConstructionNorthstarMLS as distributed by MLS GRID
- $396,2003 bd2 ba1.4k sqft726 S Division St, Roberts, WI 54023New ConstructionNorthstarMLS as distributed by MLS GRID
- $635,0004 bd3 ba2.7k sqft1749 110th Ave, Hammond, WI 54015For SaleMLS ID #7107789, Melissa Wiegele, Coldwell Banker Realty. NorthstarMLS as distributed by MLS GRID
- $565,0003 bd3 ba2.4k sqft641 205th Ave, Somerset, WI 54025For SaleMLS ID #7110195, Amy J. McCune, Realty ONE Group SIMPLIFIED. NorthstarMLS as distributed by MLS GRID
- $624,9004 bd3 ba2.8k sqft947 Sherman Rd, Hudson, WI 54016For SaleMLS ID #7126548, Petra M. Donohue, Keller Williams Integrity Realty. NorthstarMLS as distributed by MLS GRID
- $550,0004 bd2 ba2.3k sqft13963 Tomahawk Dr S, Afton, MN 55001For SaleMLS ID #7143201, Dana A Maendel, Bridge Realty, LLC. NorthstarMLS as distributed by MLS GRID
- $525,0004 bd3 ba2.3k sqft2578 Meadows Dr, River Falls, WI 54022For SaleMLS ID #7116385, Steele Brothers, Edina Realty, Inc.. NorthstarMLS as distributed by MLS GRID
- $529,9004 bd3 ba2.6k sqft1566 Applegate Rd, New Richmond, WI 54017New ConstructionNorthstarMLS as distributed by MLS GRID
- $475,0003 bd2 ba1.9k sqft1410 143rd St, New Richmond, WI 54017For SaleMLS ID #7119682, Scott A Rudd, RE/MAX Results Inc. NorthstarMLS as distributed by MLS GRID
- $525,0004 bd3 ba3.1k sqft615 Vine St, Hudson, WI 54016For SaleMLS ID #7105490, Toot Penovich, Realty ONE Group SIMPLIFIED. NorthstarMLS as distributed by MLS GRID
- $380,0003 bd2 ba1.4k sqft724 S Division St, Roberts, WI 54023New ConstructionNorthstarMLS as distributed by MLS GRID
- $534,9004 bd3 ba2.5k sqft603 Grouse Way, New Richmond, WI 54017New ConstructionMLS ID #7077439, Amy J. McCune, Realty ONE Group SIMPLIFIED. NorthstarMLS as distributed by MLS GRID
- $599,9004 bd3 ba2.5k sqft739 Magoo Rd, Hudson, WI 54016New ConstructionMLS ID #7042534, Dan Payne, Coldwell Banker Realty. NorthstarMLS as distributed by MLS GRID
- $415,0004 bd3 ba2.4k sqft1365 Martin Ct, New Richmond, WI 54017For SaleMLS ID #7122557, Capecchi & Company, EXP Realty, LLC. NorthstarMLS as distributed by MLS GRID
