Tucked away on a stunning 4-acre setting, this beautifully updated home offers the privacy you've been searching for. Surrounded by a private lake and a tranquil pond, you'll enjoy peaceful views and an unmatched natural setting every day. Inside, you'll find nearly 3,200 finished square feet featuring 4 bedrooms, 3 bathrooms, and a thoughtfully designed floor plan perfect for everyday living and entertaining. The fully remodeled kitchen serves as the heart of the home with stylish finishes and exceptional functionality, while the stunning two-sided fireplace on the main level creates a warm, inviting focal point shared between the living spaces. Major improvements provide peace of mind, including a new roof, new LP SmartSide siding, Anderson 400 Series windows and patio doors, a new downstairs fireplace insert, and an impressive maintenance-free deck complete with new railings, footings, and beams. Whether you're enjoying your morning coffee overlooking the water or hosting family and friends on the expansive deck, this property offers the perfect blend of comfort, quality, and privacy.
Active
$650,000
10256 Kismet Ln N, Stillwater, MN 55082
4beds
3,177sqft
:
Get pre-qualified$3,990/mo
Single Family
Built in 1975
4.01 Acres Lot
$643,800 Zestimate®
$205/sqft
$-- HOA
What's special
New downstairs fireplace insertStylish finishesExceptional functionalityNew lp smartside sidingPeaceful viewsWarm inviting focal pointNew roof
- 1 day |
- 1,188 |
- 88 |
Zillow last checked:
Listing updated:
Listed by:
The Leonhardt Team 651-769-5329,
Coldwell Banker Realty,
Andrew Lathe 651-431-0883
Source: NorthstarMLS as distributed by MLS GRID,MLS#: 7117500
Facts & features
Interior
Bedrooms & bathrooms
- Bedrooms: 4
- Bathrooms: 3
- Full bathrooms: 1
- 3/4 bathrooms: 2
Bedroom
- Level: Main
- Area: 280 Square Feet
- Dimensions: 20x14
Bedroom 2
- Level: Main
- Area: 120 Square Feet
- Dimensions: 12x10
Bedroom 3
- Level: Main
- Area: 100 Square Feet
- Dimensions: 10x10
Bedroom 4
- Level: Lower
- Area: 266 Square Feet
- Dimensions: 19x14
Dining room
- Level: Main
- Area: 252 Square Feet
- Dimensions: 21x12
Family room
- Level: Lower
- Area: 396 Square Feet
- Dimensions: 22x18
Foyer
- Level: Main
- Area: 81 Square Feet
- Dimensions: 9x9
Kitchen
- Level: Main
- Area: 180 Square Feet
- Dimensions: 18x10
Living room
- Level: Main
- Area: 315 Square Feet
- Dimensions: 21x15
Living room
- Level: Lower
- Area: 425 Square Feet
- Dimensions: 25x17
Storage
- Level: Lower
- Area: 63 Square Feet
- Dimensions: 9x7
Workshop
- Level: Lower
- Area: 255 Square Feet
- Dimensions: 17x15
Heating
- Forced Air, Fireplace(s)
Cooling
- Central Air
Appliances
- Included: Dishwasher, Dryer, Microwave, Range, Refrigerator, Washer
- Laundry: Lower Level, Sink
Features
- Basement: Block,Finished,Full,Storage Space,Walk-Out Access
- Number of fireplaces: 2
- Fireplace features: Double Sided, Brick, Wood Burning
Interior area
- Total structure area: 3,522
- Total interior livable area: 3,177 sqft
- Finished area above ground: 1,761
- Finished area below ground: 1,416
Video & virtual tour
Property
Parking
- Total spaces: 3
- Parking features: Attached, Carport, Gravel, Electric Vehicle Charging Station(s), Garage Door Opener
- Attached garage spaces: 2
- Carport spaces: 1
- Has uncovered spaces: Yes
- Details: Garage Dimensions (25x22)
Accessibility
- Accessibility features: None
Features
- Levels: One
- Stories: 1
- Patio & porch: Composite Decking, Deck
- On waterfront: Yes
- Waterfront features: Lake Front
Lot
- Size: 4.01 Acres
- Dimensions: 793 x 224 x 661 x 241
- Features: Accessible Shoreline, Tree Coverage - Heavy
Details
- Additional structures: Storage Shed
- Foundation area: 1761
- Parcel number: 1103021430007
- Zoning description: Residential-Single Family
Construction
Type & style
- Home type: SingleFamily
- Property subtype: Single Family
Materials
- Concrete, Frame
- Roof: Age 8 Years or Less,Architectural Shingle,Asphalt
Condition
- New construction: No
- Year built: 1975
Utilities & green energy
- Electric: Circuit Breakers, 200+ Amp Service
- Gas: Natural Gas
- Sewer: Private Sewer
- Water: Private, Well
Community & HOA
Community
- Subdivision: White Birch Acres
HOA
- Has HOA: No
Location
- Region: Stillwater
Financial & listing details
- Price per square foot: $205/sqft
- Tax assessed value: $582,800
- Annual tax amount: $5,117
- Date on market: 7/30/2026
Estimated market value
$643,800
$612,000 - $676,000
$4,520/mo
Price history
| Date | Event | Price |
|---|---|---|
| 7/30/2026 | Listed for sale | $650,000+193.5%$205/sqft |
Source:  NorthstarMLS as distributed by MLS GRID #7117500 Report a problem NorthstarMLS as distributed by MLS GRID #7117500 Report a problem | ||
| 2/27/2015 | Sold | $221,500-17.9%$70/sqft |
Source: Re/Max Results solds #4537316_55082 Report a problem | ||
| 12/19/2014 | Pending sale | $269,900$85/sqft |
Source: RE/MAX Results #4537316 Report a problem | ||
| 11/12/2014 | Price change | $269,900-6.9%$85/sqft |
Source: RE/MAX Results #4537316 Report a problem | ||
| 10/16/2014 | Listed for sale | $289,900-35.6%$91/sqft |
Source: RE/MAX Results #4537316 Report a problem | ||
| 10/20/2009 | Sold | $450,000$142/sqft |
Source: Public Record Report a problem | ||
Public tax history
| Year | Property taxes | Tax assessment |
|---|---|---|
| 2025 | $4,760 +1.7% | $581,200 -4.4% |
| 2024 | $4,680 +16% | $608,100 +12.1% |
| 2023 | $4,036 +5.8% | $542,600 +22.4% |
| 2022 | $3,816 +7.9% | $443,300 -0.4% |
| 2021 | $3,538 -1.7% | $444,900 +1.9% |
| 2020 | $3,598 | $436,600 |
| 2019 | $3,598 | $436,600 +10.8% |
| 2018 | $3,598 +2.6% | $393,900 +4% |
| 2017 | $3,506 +3.3% | $378,900 +1.4% |
| 2016 | $3,394 +2.8% | $373,600 +6.5% |
| 2015 | $3,302 | $350,900 +21.3% |
| 2013 | $3,302 +11% | $289,200 +2.3% |
| 2012 | $2,974 | $282,600 -11.4% |
| 2011 | $2,974 +5.2% | $319,100 -12.6% |
| 2010 | $2,828 -4.1% | $365,200 |
| 2009 | $2,948 +5.2% | -- |
| 2008 | $2,802 +13.8% | -- |
| 2007 | $2,462 +17.8% | -- |
| 2006 | $2,090 +6.1% | -- |
| 2005 | $1,969 +102.8% | -- |
| 2004 | $971 -4.1% | -- |
| 2003 | $1,013 +35.1% | -- |
| 2002 | $750 -25.7% | -- |
| 2001 | $1,010 | -- |
Find assessor info on the county website
Monthly payment
Est. payment
Payment breakdown
Explore the cost of this home by adjusting the details. Changes won't be saved.Climate risks
Neighborhood: 55082
Nearby schools
GreatSchools rating
- 7/10Rutherford Elementary SchoolGrades: K-5Distance: 3.2 mi
- 8/10Stillwater Middle SchoolGrades: 6-8Distance: 5.2 mi
- 10/10Stillwater Area High SchoolGrades: 9-12Distance: 5.1 mi
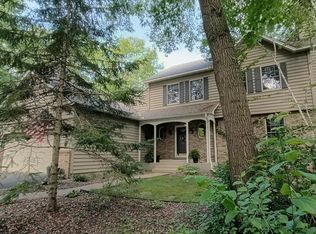
- $---- bd-- ba-- sqft10256 Kismet Ave N, Stillwater, MN 55082Off Market
- $716,6004 bd3 ba2.6k sqft10274 Kismet Ln N, Stillwater, MN 55082Off Market
- $729,7003 bd3 ba2.7k sqft10270 Kismet Ave N, Stillwater, MN 55082Off Market
- $634,5003 bd2 ba2.3k sqft10280 Kismet Ln N, Stillwater, MN 55082Off Market

- $644,8004 bd4 ba2.1k sqft10291 Kismet Ln N, Stillwater, MN 55082Off Market
- $47,300-- bd-- ba-- sqft10291 Kismet Ln N, Stillwater, MN 55082Off Market
- $703,7003 bd3 ba1.6k sqft10010 Kismet Ave N, Stillwater, MN 55082Off Market
- $658,7005 bd2 ba3k sqft10286 Kismet Ln N, Stillwater, MN 55082Off Market
A local agent can set up tours, give advice and negotiate with sellers.
Similar homes
- $680,0004 bd2 ba3.1k sqft8703 Kimbro Ave N, Stillwater, MN 55082For Sale

 MLS ID #7090649, Brian Raney, Home Avenue Flat Fee Realty. NorthstarMLS as distributed by MLS GRID
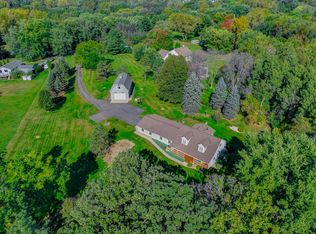
 - $699,9994 bd4 ba2.7k sqft303 Hazel St W, Stillwater, MN 55082For Sale
 MLS ID #7095254, Mike Vizenor, RE/MAX Professionals. NorthstarMLS as distributed by MLS GRID
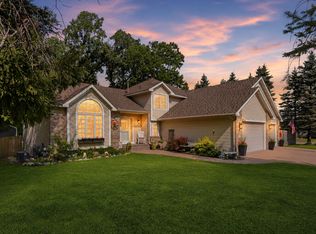
 - $629,9003 bd2 ba1.8k sqft7669 Minar Ave N, Stillwater, MN 55082For Sale
 MLS ID #7088728, Mike Boege, Coldwell Banker Realty. NorthstarMLS as distributed by MLS GRID
 - $575,0005 bd3 ba3.1k sqft5790 Newgate Ave N, Stillwater, MN 55082For Sale
 MLS ID #7106927, Kalvin A Moscho, Keller Williams Classic Rlty NW. NorthstarMLS as distributed by MLS GRID
 - $699,9004 bd3 ba2.8k sqft360 Quail Rd, White Bear Lake, MN 55110For SaleMLS ID #7110786, Crystal Freeman, Lakes Sotheby's International Realty. NorthstarMLS as distributed by MLS GRID
- $750,0003 bd3 ba3.5k sqft2216 Orwell Ct N, Stillwater, MN 55082For SaleMLS ID #7026685, Warren Wessel, GRI, Keller Williams Premier Realty. NorthstarMLS as distributed by MLS GRID
- $490,0005 bd2 ba2.3k sqft5905 Odell Ave N, Stillwater, MN 55082For SaleMLS ID #7113481, Ryan Heiserman, RE/MAX Professionals. NorthstarMLS as distributed by MLS GRID
- $684,4005 bd5 ba4.2k sqft1497 Summit Ct, Stillwater, MN 55082For SaleMLS ID #7102821, Christopher Fritch, eXp Realty. NorthstarMLS as distributed by MLS GRID
- $850,0004 bd3 ba4.2k sqft12560 Lockridge Ave N, Stillwater, MN 55082For SaleMLS ID #7107877, Katherine LaQua, Weichert, Realtors-Advantage. NorthstarMLS as distributed by MLS GRID
- $675,0005 bd4 ba3.5k sqft3116 Lowell Ct, Stillwater, MN 55082For SaleMLS ID #7065042, Matthew Wright, eXp Realty. NorthstarMLS as distributed by MLS GRID
- $479,9003 bd2 ba2k sqft5710 Jenni Ln, White Bear Township, MN 55110For SaleMLS ID #7119501, Mark P. Abdel, RE/MAX Advantage Plus. NorthstarMLS as distributed by MLS GRID
- $639,9004 bd3 ba2.5k sqft840 Hallam Ave N, Mahtomedi, MN 55115For SaleMLS ID #7098013, Thomas R. Carr, Coldwell Banker Realty. NorthstarMLS as distributed by MLS GRID
- $549,9004 bd3 ba2.8k sqft5160 Bald Eagle Ave, White Bear Township, MN 55110For SaleMLS ID #7119767, Safi Group, RE/MAX Results. NorthstarMLS as distributed by MLS GRID
- $550,0004 bd4 ba2.5k sqft523 Moore St W, Stillwater, MN 55082For SaleMLS ID #7108497, Holz Real Estate Group, Keller Williams Select Realty. NorthstarMLS as distributed by MLS GRID
- $639,9953 bd2 ba2.6k sqft4596 Lilac Ln N, Lake Elmo, MN 55042For SaleMLS ID #7090839, Jesse Penman, eXp Realty. NorthstarMLS as distributed by MLS GRID
- $625,0004 bd4 ba3.2k sqft5845 Bayberry Dr, White Bear Township, MN 55110For SaleMLS ID #7112254, Paige Vadnais, Real Broker, LLC. NorthstarMLS as distributed by MLS GRID
- $650,0004 bd3 ba4.4k sqft12564 Goodview Ave N, White Bear Lake, MN 55110For SaleMLS ID #7089112, Stephanie A. Howe, LPT Realty, LLC. NorthstarMLS as distributed by MLS GRID
- $525,0005 bd4 ba2.8k sqft3381 Delano Dr, Stillwater, MN 55082For SaleMLS ID #7111415, MaryAnn Hall, Keller Williams Select Realty. NorthstarMLS as distributed by MLS GRID
- $699,0004 bd3 ba2.7k sqft1268 Lincolntown Ave, Mahtomedi, MN 55115For SaleMLS ID #7113673, Susan Ferrara, Northstar Real Estate Associates. NorthstarMLS as distributed by MLS GRID
- $539,9004 bd3 ba2.8k sqft4852 Hillvale Ave N, Oakdale, MN 55128For SaleMLS ID #7116532, Floyd S Halverson, National Realty Guild. NorthstarMLS as distributed by MLS GRID
