Beautifully updated home on 1.5 private acres in a quiet development with no HOA. Enjoy Stillwater schools, nearby trails, shopping and dining, plus a secluded setting that feels like country living. Features include a gourmet kitchen with Cambria quartz countertops, cherry soft-close cabinetry, stainless steel appliances, original hardwood floors in all bedrooms, and a custom walk-up bar added in 2020. The private primary suite, finished lower level, and screened porch with gas fireplace provide plenty of space to relax and entertain.
Step outside to the impressive in-ground pool featuring a newer liner, heater, and automatic cover. Additional updates include a newer furnace, water heater, dishwasher, and a screened porch added in 2017. PVC-coated steel siding, a wood-burning fireplace, and the peaceful wooded setting complete this move-in ready property that offers the perfect balance of privacy and convenience.
Active
Price cut: $10K (7/3)
$639,995
4596 Lilac Ln N, Lake Elmo, MN 55042
3beds
2,600sqft
Single Family
Built in 1960
1.49 Acres Lot
$-- Zestimate®
$246/sqft
$-- HOA
What's special
- 40 days |
- 4,430 |
- 297 |
Zillow last checked:
Listing updated:
Listed by:
Jesse Penman 651-336-4835,
eXp Realty,
Derrek Tarter 612-599-5923
Source: NorthstarMLS as distributed by MLS GRID,MLS#: 7090839
Facts & features
Interior
Bedrooms & bathrooms
- Bedrooms: 3
- Bathrooms: 2
- Full bathrooms: 2
Bedroom
- Level: Main
- Area: 121 Square Feet
- Dimensions: 11x11
Bedroom 2
- Level: Main
- Area: 143 Square Feet
- Dimensions: 11x13
Bedroom 3
- Level: Lower
- Area: 255 Square Feet
- Dimensions: 15x17
Dining room
- Level: Main
- Area: 204 Square Feet
- Dimensions: 12x17
Family room
- Level: Lower
- Area: 240 Square Feet
- Dimensions: 15x16
Other
- Level: Lower
- Area: 225 Square Feet
- Dimensions: 15x15
Kitchen
- Level: Main
- Area: 204 Square Feet
- Dimensions: 12x17
Living room
- Level: Main
- Area: 313.5 Square Feet
- Dimensions: 19x16.5
Screened porch
- Level: Main
Sitting room
- Level: Upper
- Area: 96 Square Feet
- Dimensions: 12x8
Heating
- Forced Air
Cooling
- Central Air
Appliances
- Included: Dishwasher, Exhaust Fan, Microwave, Range, Refrigerator, Wine Cooler
Features
- Basement: Finished,Full
- Number of fireplaces: 2
- Fireplace features: Family Room, Gas, Other, Wood Burning
Interior area
- Total structure area: 2,956
- Total interior livable area: 2,600 sqft
- Finished area above ground: 1,980
- Finished area below ground: 620
Video & virtual tour
Property
Parking
- Total spaces: 3
- Parking features: Attached, Detached Garage, Asphalt
- Attached garage spaces: 3
Accessibility
- Accessibility features: None
Features
- Levels: Modified Two Story
- Stories: 2
- Patio & porch: Screened
- Has private pool: Yes
- Pool features: In Ground, Heated
Lot
- Size: 1.49 Acres
- Dimensions: 210 x 339 x 219 x 279
Details
- Foundation area: 1440
- Parcel number: 0702920230012
- Zoning description: Residential-Single Family
Construction
Type & style
- Home type: SingleFamily
- Property subtype: Single Family
Condition
- New construction: No
- Year built: 1960
Utilities & green energy
- Gas: Natural Gas
- Sewer: Private Sewer
- Water: Well
Community & HOA
Community
- Subdivision: The Fields Of St Croix
HOA
- Has HOA: No
Location
- Region: Lake Elmo
Financial & listing details
- Price per square foot: $246/sqft
- Tax assessed value: $522,100
- Annual tax amount: $5,017
- Date on market: 6/11/2026
Estimated market value
Not available
Estimated sales range
Not available
Not available
Price history
| Date | Event | Price |
|---|---|---|
| 7/3/2026 | Price change | $639,995-1.5%$246/sqft |
Source:  NorthstarMLS as distributed by MLS GRID #7090839 Report a problem NorthstarMLS as distributed by MLS GRID #7090839 Report a problem | ||
| 6/15/2026 | Listed for sale | $649,995+117.5%$250/sqft |
Source: NorthstarMLS as distributed by MLS GRID #7090839 Report a problem | ||
| 10/3/2025 | Listing removed | $3,500$1/sqft |
Source: Zillow Rentals Report a problem | ||
| 9/15/2025 | Listed for rent | $3,500$1/sqft |
Source: Zillow Rentals Report a problem | ||
| 10/20/2015 | Sold | $298,800-2%$115/sqft |
Source: Public Record Report a problem | ||
| 2/1/2013 | Sold | $305,000-7.5%$117/sqft |
Source: Agent Provided Report a problem | ||
| 1/17/2013 | Listed for sale | $329,900$127/sqft |
Source: RE/MAX Advantage Plus #4192791 Report a problem | ||
| 10/25/2012 | Listing removed | $329,900$127/sqft |
Source: RE/MAX Advantage Plus #4192791 Report a problem | ||
| 10/4/2012 | Price change | $329,900-2.9%$127/sqft |
Source: RE/MAX Advantage Plus #4192791 Report a problem | ||
| 7/29/2012 | Price change | $339,900-2.9%$131/sqft |
Source: Woodbury - WEICHERT, REALTORS - Advantage #4147650 Report a problem | ||
| 5/2/2012 | Listed for sale | $349,900+5.6%$135/sqft |
Source: Weichert, Realtors - Advantage Report a problem | ||
| 10/24/2003 | Sold | $331,376+185.9%$127/sqft |
Source: Public Record Report a problem | ||
| 7/29/2003 | Sold | $115,900+0.8%$45/sqft |
Source: Public Record Report a problem | ||
| 5/16/2003 | Sold | $115,000$44/sqft |
Source: Public Record Report a problem | ||
Public tax history
| Year | Property taxes | Tax assessment |
|---|---|---|
| 2025 | $5,020 -4.6% | $522,100 +7.1% |
| 2024 | $5,264 +34.4% | $487,300 +7.3% |
| 2023 | $3,918 +1.1% | $454,200 +21.5% |
| 2022 | $3,876 +16.2% | $373,700 -0.9% |
| 2021 | $3,336 +3.5% | $377,000 +6.9% |
| 2020 | $3,224 | $352,600 |
| 2019 | $3,224 | $352,600 +4.1% |
| 2018 | $3,224 -1.7% | $338,600 +7.8% |
| 2017 | $3,280 +9.8% | $314,000 +5.1% |
| 2016 | $2,988 -8.2% | $298,900 -4.2% |
| 2015 | $3,254 | $312,000 +18.5% |
| 2013 | $3,254 +15.8% | $263,200 -1.6% |
| 2012 | $2,810 | $267,400 -0.9% |
| 2011 | $2,810 +0.9% | $269,700 -19.3% |
| 2010 | $2,786 -0.3% | $334,000 |
| 2009 | $2,794 +17.4% | -- |
| 2008 | $2,380 -2.5% | -- |
| 2007 | $2,442 +0.9% | -- |
| 2006 | $2,420 +6.5% | -- |
| 2005 | $2,273 +16.5% | -- |
| 2004 | $1,951 -4.7% | -- |
| 2003 | $2,047 +22% | -- |
| 2002 | $1,678 -26.5% | -- |
| 2001 | $2,284 | -- |
Find assessor info on the county website
Monthly payment
Est. payment
Payment breakdown
Explore the cost of this home by adjusting the details. Changes won't be saved.Climate risks
Neighborhood: 55042
Nearby schools
GreatSchools rating
- 7/10Rutherford Elementary SchoolGrades: K-5Distance: 2.8 mi
- 8/10Stillwater Middle SchoolGrades: 6-8Distance: 3 mi
- 10/10Stillwater Area High SchoolGrades: 9-12Distance: 1.1 mi
- $595,8003 bd2 ba1.5k sqft4610 Lilac Ln N, Lake Elmo, MN 55042Off Market
- $662,9004 bd3 ba2.6k sqft4622 Lilac Ln N, Lake Elmo, MN 55042Off Market
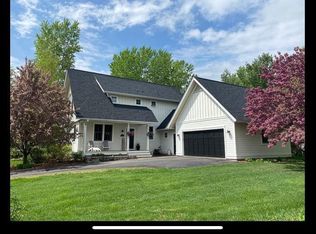
- $627,3003 bd3 ba1.5k sqft4602 Lilac Ln N, Lake Elmo, MN 55042Off Market
- $1,081,3005 bd4 ba5.1k sqft4712 McDonald Drive Pl, Stillwater, MN 55082Off Market

- $617,4002 bd3 ba1.7k sqft4594 Lilac Ln N, Lake Elmo, MN 55042Off Market
- $673,6003 bd2 ba3k sqft4654 Linden Trl N, Lake Elmo, MN 55042Off Market
- $594,7004 bd3 ba2.7k sqft4668 Linden Trl N, Lake Elmo, MN 55042Off Market
- $840,0004 bd4 ba4.2k sqft4582 Lilac Ln N, Lake Elmo, MN 55042Sold
A local agent can set up tours, give advice and negotiate with sellers.
Similar homes
- $686,5004 bd3 ba2.9k sqft8254 38th St N, Lake Elmo, MN 55042For Sale
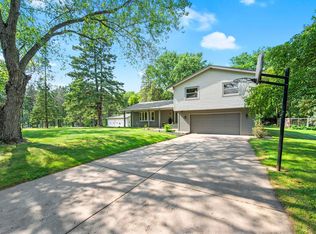
 MLS ID #7062973, Kimberly Ann Gillespie, Edina Realty, Inc.. NorthstarMLS as distributed by MLS GRID
 - $680,0004 bd2 ba3.1k sqft8703 Kimbro Ave N, Stillwater, MN 55082For Sale
 MLS ID #7090649, Brian Raney, Home Avenue Flat Fee Realty. NorthstarMLS as distributed by MLS GRID
 - $535,0003 bd2 ba2.1k sqft1845 Hillside Ct N, Stillwater, MN 55082For Sale
 MLS ID #7091705, Brian Raney, Home Avenue Flat Fee Realty. NorthstarMLS as distributed by MLS GRID
 - $649,9004 bd2 ba2.7k sqft79 Long Lake Rd, Mahtomedi, MN 55115For Sale
 MLS ID #7085842, Ryan Berner, Realty Executives Top Results. NorthstarMLS as distributed by MLS GRID
 - $739,9004 bd3 ba2.8k sqft360 Quail Rd, White Bear Lake, MN 55110For SaleMLS ID #7110786, Crystal Freeman, Lakes Sotheby's International Realty. NorthstarMLS as distributed by MLS GRID
- $695,0003 bd4 ba2.7k sqft964 Fraser Ln, Hudson, WI 54016For SaleMLS ID #7099308, Jean A Conners, Bordertown Realty, Inc.. NorthstarMLS as distributed by MLS GRID
- $599,9005 bd3 ba3.2k sqft804 Grant Ave, Hudson, WI 54016For SaleMLS ID #7095772, Anne E. Anderson, eXp Realty. NorthstarMLS as distributed by MLS GRID
- $625,0005 bd3 ba3.3k sqft9595 228th St N, Scandia, MN 55073For SaleMLS ID #7104308, Lora L. Bullert, Edina Realty, Inc.. NorthstarMLS as distributed by MLS GRID
- $674,9004 bd3 ba3.1k sqft11224 Halstead Trl, Woodbury, MN 55129For SaleMLS ID #6803927, Gerhardt Mahling, eXp Realty. NorthstarMLS as distributed by MLS GRID
- $699,9003 bd3 ba2.6k sqft1087 Tanney Ln, Hudson, WI 54016For SaleMLS ID #7069808, Johnson Home Group, Coldwell Banker Realty. NorthstarMLS as distributed by MLS GRID
- $699,0003 bd2 ba2.2k sqft13997 50th St S, Afton, MN 55001For SaleMLS ID #7044231, Housley Homes, Keller Williams Premier Realty. NorthstarMLS as distributed by MLS GRID
- $644,9004 bd3 ba3k sqft3771 Mount Vernon Ln, Woodbury, MN 55129For SaleMLS ID #7066622, Judy A. Boldt, Keller Williams Premier Realty. NorthstarMLS as distributed by MLS GRID
- $639,9004 bd3 ba3.6k sqft10740 230th St N, Scandia, MN 55073For SaleMLS ID #7075910, Ludmila Eremeyeva, Coldwell Banker Realty. NorthstarMLS as distributed by MLS GRID
- $634,9004 bd4 ba3.5k sqft3959 Arlington Dr, Woodbury, MN 55129For SaleMLS ID #7047511, David Collier, MetroHomesMarket.com. NorthstarMLS as distributed by MLS GRID
- $719,9004 bd3 ba3.1k sqft71 Fir St, Saint Paul, MN 55115For SaleMLS ID #7099985, Jason A Pieper, RE/MAX Results. NorthstarMLS as distributed by MLS GRID
- $610,0005 bd4 ba3.5k sqft1148 Kenilworth Dr, Woodbury, MN 55125For SaleMLS ID #7102238, Scott E Stevenson, Coldwell Banker Realty - Lakes. NorthstarMLS as distributed by MLS GRID
- $610,0004 bd4 ba3.3k sqft3794 Smithfield Curv, Woodbury, MN 55129For SaleMLS ID #7085904, Patti K. Lindberg, Edina Realty, Inc.. NorthstarMLS as distributed by MLS GRID
- $499,9004 bd4 ba2.1k sqft2705 Galway Ct, Hudson, WI 54016For SaleMLS ID #7110729, John Grosse, InMotion Realty. NorthstarMLS as distributed by MLS GRID
- $845,0004 bd3 ba2.8k sqft908 87th Ave, Hudson, WI 54016For SaleMLS ID #7034045, Shannon Jarvis, Keller Williams Premier Realty. NorthstarMLS as distributed by MLS GRID
- $599,9004 bd3 ba2.7k sqft1369 141st St, New Richmond, WI 54017For SaleMLS ID #7068698, Ayla B Helland, Property Executives Realty. NorthstarMLS as distributed by MLS GRID
