Tucked away on nearly 6 private acres in sought-after Afton, a long private driveway welcomes you to a charming 3-bedroom, 2-bath home that offers the rare combination of peaceful seclusion and everyday comfort.
The home welcomes you with a large screen porch — perfect for bug-free evenings soaking in the sounds of nature. The upper level is the heart of the home, featuring a stunning kitchen that opens to an oversized living room filled with sweeping views of the property, complete with a gas fireplace that adds warmth and ambiance. Step directly out to an expansive patio with multiple entertaining areas, where a Cal Spa hot tub awaits. Two bedrooms and a full bath complete the upper level.
The private lower-level primary suite is a true retreat, offering a new gas fireplace, a spacious layout with room for a sitting area, a large walk-in closet, and a private ¾ tiled bath.
Car enthusiasts and hobbyists will love the impressive 6-car garage setup — an attached 2-car tuck-under plus a detached 4-car garage, the rear of which has been converted into a heated workshop plumbed for in-floor heat. Whether it's classic cars, a woodshop, or a home business, the space is ready for it.
Additional highlights include a new 22kW Generac generator, Starlink internet, Kinetico water softener, water filtration system, newer water heater, refrigerator, dishwasher, vinyl plank flooring, and cosmetic updates throughout. This is private country living with all the modern conveniences — welcome home.
Active
Price cut: $16K (7/14)
$699,000
13997 50th St S, Afton, MN 55001
3beds
2,258sqft
Single Family
Built in 1966
5.96 Acres Lot
$686,200 Zestimate®
$310/sqft
$-- HOA
What's special
- 147 days
- 1,873
- 158
Zillow last checked:
Listing updated:
Listed by:
Housley Homes 651-260-0326,
Keller Williams Premier Realty
Source: NorthstarMLS as distributed by MLS GRID,MLS#: 7044231
Facts & features
Interior
Bedrooms & bathrooms
- Bedrooms: 3
- Bathrooms: 2
- Full bathrooms: 1
- 3/4 bathrooms: 1
Bedroom
- Level: Lower
- Area: 264 Square Feet
- Dimensions: 24x11
Bedroom 2
- Level: Main
- Area: 156 Square Feet
- Dimensions: 13x12
Bedroom 3
- Level: Main
- Area: 154 Square Feet
- Dimensions: 14x11
Foyer
- Level: Lower
- Area: 99 Square Feet
- Dimensions: 11x9
Kitchen
- Level: Main
- Area: 160 Square Feet
- Dimensions: 16x10
Laundry
- Level: Lower
- Area: 126 Square Feet
- Dimensions: 14x9
Living room
- Level: Main
- Area: 621 Square Feet
- Dimensions: 27x23
Screened porch
- Level: Lower
- Area: 261 Square Feet
- Dimensions: 29x9
Sitting room
- Level: Main
- Area: 110 Square Feet
- Dimensions: 10x11
Heating
- Forced Air
Cooling
- Central Air
Appliances
- Included: Chandelier, Dishwasher, Dryer, Gas Water Heater, Water Filtration System, Microwave, Range, Refrigerator, Stainless Steel Appliance(s), Washer
- Laundry: Lower Level, Laundry Room
Features
- Basement: Block,Finished,Tile Shower,Walk-Out Access
- Number of fireplaces: 2
- Fireplace features: Family Room, Gas, Primary Bedroom
Interior area
- Total structure area: 2,673
- Total interior livable area: 2,258 sqft
- Finished area above ground: 1,693
- Finished area below ground: 565
Property
Parking
- Total spaces: 6
- Parking features: Attached, Detached Garage, Garage Door Opener, Heated Garage, Insulated Garage, Tuckunder Garage
- Attached garage spaces: 6
- Has uncovered spaces: Yes
Accessibility
- Accessibility features: None
Features
- Levels: One
- Stories: 1
- Patio & porch: Front Porch, Patio, Screened, Side Porch
Lot
- Size: 5.96 Acres
- Dimensions: 328 x 793 x 327 x 789
- Features: Tree Coverage - Heavy
Details
- Additional structures: Garage(s), Storage Shed
- Foundation area: 980
- Parcel number: 3202820140004
- Zoning description: Residential-Single Family
- Other equipment: Fuel Tank - Rented
Construction
Type & style
- Home type: SingleFamily
- Property subtype: Single Family
Materials
- Block, Concrete
Condition
- New construction: No
- Year built: 1966
Utilities & green energy
- Electric: Circuit Breakers, Power Company: Xcel Energy
- Gas: Oil, Propane
- Sewer: Private Sewer, Septic System Compliant - Yes, Tank with Drainage Field
- Water: Private, Well
Community & HOA
HOA
- Has HOA: No
Location
- Region: Afton
Financial & listing details
- Price per square foot: $310/sqft
- Tax assessed value: $678,500
- Annual tax amount: $4,929
- Date on market: 5/13/2026
- Cumulative days on market: 71 days
Estimated market value
$686,200
$652,000 - $721,000
$2,704/mo
Price history
| Date | Event | Price |
|---|---|---|
| 7/14/2026 | Price change | $699,000-2.2%$310/sqft |
Source:  NorthstarMLS as distributed by MLS GRID #7044231 Report a problem NorthstarMLS as distributed by MLS GRID #7044231 Report a problem | ||
| 7/7/2026 | Price change | $715,000-1.9%$317/sqft |
Source: NorthstarMLS as distributed by MLS GRID #7044231 Report a problem | ||
| 6/19/2026 | Price change | $729,000-2.8%$323/sqft |
Source: NorthstarMLS as distributed by MLS GRID #7044231 Report a problem | ||
| 5/15/2026 | Listed for sale | $750,000+50.3%$332/sqft |
Source: NorthstarMLS as distributed by MLS GRID #7044231 Report a problem | ||
| 7/25/2018 | Sold | $499,000-4%$221/sqft |
Source: NorthstarMLS as distributed by MLS GRID #4954656 Report a problem | ||
| 6/11/2018 | Pending sale | $520,000$230/sqft |
Source: Edina Realty, Inc., a Berkshire Hathaway affiliate #4954656 Report a problem | ||
| 5/18/2018 | Listed for sale | $520,000$230/sqft |
Source: Edina Realty, Inc., a Berkshire Hathaway affiliate #4954656 Report a problem | ||
Public tax history
| Year | Property taxes | Tax assessment |
|---|---|---|
| 2025 | $4,982 -8.9% | $528,500 -14.2% |
| 2024 | $5,466 +25.9% | $615,900 +23.5% |
| 2023 | $4,342 -21.6% | $498,600 -7% |
| 2022 | $5,536 +6.9% | $536,200 |
| 2021 | $5,178 +1.2% | $536,200 +2.7% |
| 2020 | $5,118 | $522,000 |
| 2019 | $5,118 | $522,000 +24.7% |
| 2018 | $5,118 +15.9% | $418,600 +1.4% |
| 2017 | $4,414 +1.1% | $412,800 +9.2% |
| 2016 | $4,368 +2.2% | $378,100 -3.8% |
| 2015 | $4,274 | $393,200 +17% |
| 2013 | $4,274 +24.4% | $336,200 |
| 2012 | $3,436 | $336,200 +5.4% |
| 2011 | $3,436 +8.2% | $318,900 -12.4% |
| 2010 | $3,176 +3.9% | $364,000 |
| 2009 | $3,056 -5.7% | -- |
| 2008 | $3,240 +4% | -- |
| 2007 | $3,116 +6.6% | -- |
| 2006 | $2,922 +12.7% | -- |
| 2005 | $2,593 +15.8% | -- |
| 2004 | $2,239 | -- |
Find assessor info on the county website
Monthly payment
Est. payment
Payment breakdown
Explore the cost of this home by adjusting the details. Changes won't be saved.Climate risks
Neighborhood: 55001
Similar homes
- $725,0004 bd3 ba2.5k sqft12916 3rd St S, Afton, MN 55001For Sale
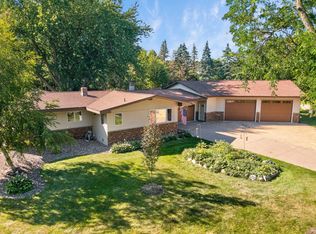
 MLS ID #7111148, Jaci Butcher, Edina Realty, Inc.. NorthstarMLS as distributed by MLS GRID
 - $550,0004 bd2 ba2.3k sqft13963 Tomahawk Dr S, Afton, MN 55001For Sale
 MLS ID #7143201, Dana A Maendel, Bridge Realty, LLC. NorthstarMLS as distributed by MLS GRID
 - $675,0004 bd4 ba3.2k sqft230 Plainview Dr, River Falls, WI 54022For Sale
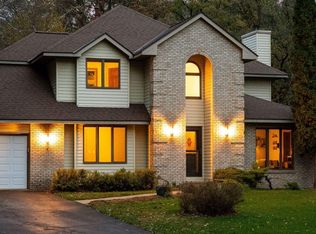 MLS ID #7115453, Jay Fletch, Edina Realty, Inc.. NorthstarMLS as distributed by MLS GRID
 - $749,9004 bd2 ba2.7k sqft13840 28th St N, Stillwater, MN 55082For Sale
 MLS ID #7143429, Ken Hatfield, Keller Williams Premier Realty. NorthstarMLS as distributed by MLS GRID
 - $699,9904 bd4 ba3k sqft10742 Maple Blvd, Woodbury, MN 55129For SaleMLS ID #7130624, Lisa Sorvig, Keller Williams Select Realty. NorthstarMLS as distributed by MLS GRID
- $649,9004 bd3 ba3.1k sqft11224 Halstead Trl, Woodbury, MN 55129For SaleMLS ID #7116206, Gerhardt Mahling, eXp Realty. NorthstarMLS as distributed by MLS GRID
- $829,9904 bd4 ba3k sqft6668 Crackleberry Trl, Woodbury, MN 55129For SaleMLS ID #7142631, Mark Beaver, Covenant Partners LLC. NorthstarMLS as distributed by MLS GRID
- $599,9004 bd2 ba2.3k sqft2900 Itasca Ave S, Lakeland, MN 55043For SaleMLS ID #7134163, Zachary Robb, Premier Realty LLC. NorthstarMLS as distributed by MLS GRID
- $799,0004 bd3 ba2.8k sqft5 Acorn Dr, Sunfish Lake, MN 55077For SaleMLS ID #7151882, Daniel G Jesse, The Daniel Group | Realty. NorthstarMLS as distributed by MLS GRID
- $650,0004 bd3 ba2.9k sqft10191 Perkins Ave N, Stillwater, MN 55082For SaleMLS ID #7141797, Jordan Skrove, Minneapolis Residential. NorthstarMLS as distributed by MLS GRID
- $650,0003 bd3 ba1.6k sqft10023 Grey Cloud Island Dr S, Saint Paul Park, MN 55071For SaleMLS ID #7076325, Noah Thompson, RE/MAX Results. NorthstarMLS as distributed by MLS GRID
- $599,9003 bd2 ba1.8k sqft7669 Minar Ave N, Stillwater, MN 55082For SaleMLS ID #7088728, Mike Boege, Coldwell Banker Realty. NorthstarMLS as distributed by MLS GRID
- $649,9003 bd3 ba2.8k sqft5080 Jamaca Ave N, Lake Elmo, MN 55042For SaleMLS ID #7123428, Clark Lensing, RE/MAX Results. NorthstarMLS as distributed by MLS GRID
- $599,9004 bd3 ba2.8k sqft947 Sherman Rd, Hudson, WI 54016For SaleMLS ID #7154284, Petra M. Donohue, Keller Williams Integrity Realty. NorthstarMLS as distributed by MLS GRID
- $650,0004 bd3 ba3.1k sqft10256 Kismet Ln N, Stillwater, MN 55082For SaleMLS ID #7117500, The Leonhardt Team, Coldwell Banker Realty. NorthstarMLS as distributed by MLS GRID
- $610,0003 bd2 ba1.9k sqft483 Prairie Ln, Hudson, WI 54016For SaleMLS ID #7096614, Samuel F. Schullo, Coldwell Banker Realty. NorthstarMLS as distributed by MLS GRID
- $800,0003 bd3 ba2.9k sqft1801 2nd St N, Stillwater, MN 55082For SaleMLS ID #7079512, Baglio Real Estate Group, Keller Williams Premier Realty. NorthstarMLS as distributed by MLS GRID
- $599,9005 bd4 ba2.6k sqft1373 Pine View Trl, Houlton, WI 54082For SaleMLS ID #7133742, Ben Christensen, Bridge Realty, LLC. NorthstarMLS as distributed by MLS GRID
- $859,9004 bd3 ba3.3k sqft2733 Neal Ave N, Stillwater, MN 55082For SaleMLS ID #7081473, Desrochers Realty Group, eXp Realty. NorthstarMLS as distributed by MLS GRID
- $674,9004 bd3 ba2.8k sqft360 Quail Rd, White Bear Lake, MN 55110For SaleMLS ID #7149252, Crystal Freeman, Lakes Sotheby's International Realty. NorthstarMLS as distributed by MLS GRID
