Solitude meets convenience in highly sought-after Sunfish Lake! Over two and a half acres of well-established, very private property surrounded by nature and wildlife. Established landscaping is beautiful as is or can be enhanced with your own creative vision.
Classic 4 bedroom, 3 bath, two-story colonial with large 3 car garage and full length newly built deck. Freshly painted interior palette ready for your own personal touch.
Kitchen features plenty of cabinetry and white Corian countertops with an open flow to a separate eating area and family room. The Family Room boasts a beautiful, traditional fireplace with wood storage, deck entrance, and plenty of natural light.
First-floor solid wood floors with hardwood doors and trim throughout. Separate Dining Room with bay window and stained glass transom. Full, extra large Living Room with French Doors for peaceful enjoyment.
Expansive fresh, clean basement with plenty of storage and pantry overflow area. Basement also includes a large, separate office with natural light.
Easy access to South Robert Street for all of your shopping needs, and only 10 minutes to Minneapolis/St. Paul airport.
Active
$949,000
5 Acorn Dr, Sunfish Lake, MN 55077
4beds
2,889sqft
:
Get pre-qualified$5,740/mo
Single Family
Built in 1985
2.73 Acres Lot
$929,000 Zestimate®
$328/sqft
$-- HOA
What's special
First-floor solid wood floorsEstablished landscapingFreshly painted interior paletteWhite corian countertops
- 3 days |
- 468 |
- 16 |
Zillow last checked:
Listing updated:
Listed by:
Daniel G Jesse 612-598-9873,
The Daniel Group | Realty
Source: NorthstarMLS as distributed by MLS GRID,MLS#: 7122288
Facts & features
Interior
Bedrooms & bathrooms
- Bedrooms: 4
- Bathrooms: 3
- Full bathrooms: 2
- 1/2 bathrooms: 1
Bedroom
- Level: Second
- Area: 238 Square Feet
- Dimensions: 17 x14
Bedroom 2
- Level: Second
- Area: 154 Square Feet
- Dimensions: 14 x 11
Bedroom 3
- Level: Second
- Area: 156 Square Feet
- Dimensions: 12 x 13
Bedroom 4
- Level: Second
- Area: 154 Square Feet
- Dimensions: 14 x 11
Primary bathroom
- Level: Second
- Area: 88 Square Feet
- Dimensions: 11 x 8
Bathroom
- Level: Main
- Area: 25 Square Feet
- Dimensions: 5 x 5
Bathroom
- Level: Second
- Area: 72 Square Feet
- Dimensions: 8 x 9
Dining room
- Level: Main
- Area: 156 Square Feet
- Dimensions: 12 x 13
Family room
- Level: Main
- Area: 323 Square Feet
- Dimensions: 17 x 19
Foyer
- Level: Main
- Area: 65 Square Feet
- Dimensions: 13 x 5
Kitchen
- Level: Main
- Area: 280 Square Feet
- Dimensions: 20 x 14
Laundry
- Level: Main
- Area: 56 Square Feet
- Dimensions: 8 x 7
Living room
- Level: Main
- Area: 224 Square Feet
- Dimensions: 16 x 14
Heating
- Forced Air
Cooling
- Central Air
Appliances
- Included: Central Vacuum, Dryer, Microwave, Range, Refrigerator, Stainless Steel Appliance(s), Washer
- Laundry: Laundry Room, Main Level
Features
- Central Vacuum
- Basement: Daylight,Unfinished
- Number of fireplaces: 1
- Fireplace features: Family Room
Interior area
- Total structure area: 3,963
- Total interior livable area: 2,889 sqft
- Finished area above ground: 2,639
- Finished area below ground: 250
Property
Parking
- Total spaces: 3
- Parking features: Attached
- Attached garage spaces: 3
Accessibility
- Accessibility features: None
Features
- Levels: Two
- Stories: 2
- Patio & porch: Deck
- Pool features: None
- Fencing: None
Lot
- Size: 2.73 Acres
- Dimensions: 200 x 585
- Features: Tree Coverage - Heavy
Details
- Foundation area: 1254
- Parcel number: 387600000051
- Zoning description: Residential-Single Family
Construction
Type & style
- Home type: SingleFamily
- Property subtype: Single Family
Materials
- Roof: Age Over 8 Years,Asphalt
Condition
- New construction: No
- Year built: 1985
Utilities & green energy
- Electric: Power Company: Xcel Energy
- Gas: Propane
- Sewer: Septic System Compliant - Yes
- Water: Well
Community & HOA
Community
- Subdivision: Thirty Oaks Add
HOA
- Has HOA: No
Location
- Region: Sunfish Lake
Financial & listing details
- Price per square foot: $328/sqft
- Tax assessed value: $832,900
- Annual tax amount: $7,678
- Date on market: 8/7/2026
Estimated market value
$929,000
$883,000 - $975,000
$3,977/mo
Price history
| Date | Event | Price |
|---|---|---|
| 8/7/2026 | Listed for sale | $949,000$328/sqft |
Source:  NorthstarMLS as distributed by MLS GRID #7122288 Report a problem NorthstarMLS as distributed by MLS GRID #7122288 Report a problem | ||
Public tax history
| Year | Property taxes | Tax assessment |
|---|---|---|
| 2024 | $7,282 +3.9% | $832,900 +5.1% |
| 2023 | $7,006 +10.2% | $792,400 -2.1% |
| 2022 | $6,356 -3.3% | $809,100 +15% |
| 2021 | $6,570 +2.6% | $703,500 +5.1% |
| 2020 | $6,406 -6.3% | $669,300 -2.4% |
| 2019 | $6,836 -6% | $686,100 -3.4% |
| 2018 | $7,271 +16.9% | $709,900 +11.9% |
| 2017 | $6,217 +2.3% | $634,500 +5.8% |
| 2016 | $6,076 -1.9% | $600,000 -1.1% |
| 2015 | $6,193 | $606,500 +7.4% |
| 2014 | $6,193 +6% | $564,800 +15.2% |
| 2013 | $5,842 | $490,400 |
| 2012 | -- | -- |
| 2011 | $5,669 +12.4% | -- |
| 2010 | $5,045 +3% | -- |
| 2009 | $4,897 -2.5% | -- |
| 2008 | $5,021 +3.7% | -- |
| 2007 | $4,844 +1.2% | -- |
| 2006 | $4,785 +26% | -- |
| 2004 | $3,798 +5.9% | -- |
| 2003 | $3,586 +12.2% | -- |
| 2002 | $3,197 -35.7% | -- |
| 2001 | $4,968 | -- |
Find assessor info on the county website
Monthly payment
Est. payment
Payment breakdown
Explore the cost of this home by adjusting the details. Changes won't be saved.Climate risks
Neighborhood: 55077
Nearby schools
GreatSchools rating
- 7/10Friendly Hills Middle SchoolGrades: 5-8Distance: 1 mi
- 6/10Two Rivers High SchoolGrades: 9-12Distance: 1.6 mi
- 7/10Garlough Elementary SchoolGrades: K-4Distance: 2 mi
- $1,725,4005 bd4 ba5.5k sqft4 Acorn Dr, Sunfish Lake, MN 55077Off Market
- $529,500-- bd-- ba-- sqft6 Acorn Dr, Sunfish Lake, MN 55077Off Market
- $1,847,9004 bd3 ba4.4k sqft6 Grieve Glen Ln, Sunfish Lake, MN 55118Off Market
- $1,567,3006 bd6 ba8.5k sqft2560 Delaware Ave, Sunfish Lake, MN 55118Off Market
- $1,221,5003 bd2 ba1.7k sqft2558 Delaware Ave, Sunfish Lake, MN 55118Off Market
- $1,007,2004 bd3 ba3.3k sqft7 Acorn Dr, Sunfish Lake, MN 55077Off Market
- $2,261,7004 bd5 ba3.8k sqft8 Grieve Glen Ln, Sunfish Lake, MN 55118Off Market
- $1,892,0006 bd6 ba8.3k sqft3 Acorn Dr, Sunfish Lake, MN 55077Off Market
A local agent can set up tours, give advice and negotiate with sellers.
Similar homes
- $780,0005 bd3 ba4.2k sqft4525 Alicia Dr, Eagan, MN 55077For Sale
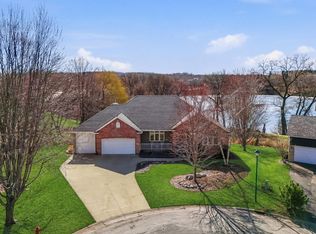
 MLS ID #7123591, Minnesota Homes, Keller Williams Select Realty. NorthstarMLS as distributed by MLS GRID
 - $799,9004 bd3 ba3.7k sqft8583 Bower Path, Inver Grove Heights, MN 55076For Sale
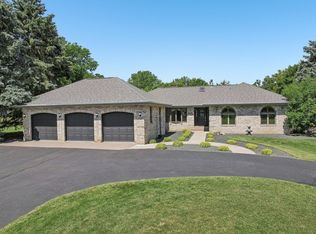 MLS ID #7122599, Anthony M Lorence, Jason Mitchell Group. NorthstarMLS as distributed by MLS GRID
 - $795,9004 bd4 ba3.6k sqft503 Abbey Way, Mendota Heights, MN 55120For Sale
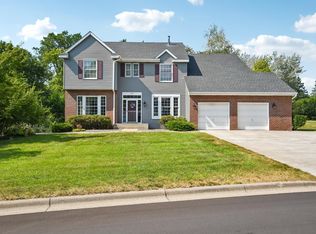 MLS ID #7113868, Kim Taylor Jeffries, RE/MAX Results. NorthstarMLS as distributed by MLS GRID
 - $849,0005 bd4 ba4.2k sqft14028 Furlong Trl, Hastings, MN 55033For Sale
 MLS ID #7121559, Jim Seabold, Coldwell Banker Realty. NorthstarMLS as distributed by MLS GRID
 - $625,0004 bd4 ba3.5k sqft1835 63rd St E, Inver Grove Heights, MN 55077For SaleMLS ID #7107305, Todd Kruse, eXp Realty. NorthstarMLS as distributed by MLS GRID
- $824,9004 bd4 ba3.7k sqft3582 Birchpond Rd, Eagan, MN 55122For SaleMLS ID #7098395, Scott Seeley, Coldwell Banker Realty. NorthstarMLS as distributed by MLS GRID
- $670,0004 bd3 ba3.2k sqft131 Marie Ave W, West Saint Paul, MN 55118For SaleMLS ID #7111707, Daniel J. Smoot, Edina Realty, Inc.. NorthstarMLS as distributed by MLS GRID
- $639,9004 bd4 ba3.6k sqft4172 Cashell Gln, Eagan, MN 55122For SaleMLS ID #7124293, David J Doran, eXp Realty. NorthstarMLS as distributed by MLS GRID
- $599,9003 bd3 ba2.9k sqft129 Teresa Dr, West Saint Paul, MN 55118For SaleMLS ID #7117553, Daniel J. Ehrenberg, LPT Realty, LLC. NorthstarMLS as distributed by MLS GRID
- $630,0004 bd4 ba3.6k sqft13575 Harwell Path, Apple Valley, MN 55124For SaleMLS ID #7118259, Janice L Jaworski, Coldwell Banker Realty - Southwest Regional. NorthstarMLS as distributed by MLS GRID
- $615,0003 bd3 ba3k sqft1191 Duckwood Trl, Eagan, MN 55123For SaleMLS ID #7100799, Michael R. Distad, Coldwell Banker Realty. NorthstarMLS as distributed by MLS GRID
- $670,0004 bd3 ba2.9k sqft4168 Cashell Gln, Eagan, MN 55122For SaleMLS ID #7105572, Alireza Shafiei, LPT Realty, LLC. NorthstarMLS as distributed by MLS GRID
- $769,9004 bd4 ba4k sqft1484 Riverbluff Dr, Hastings, MN 55033For SaleMLS ID #7117759, Caroline Schloesser, Real Broker, LLC. NorthstarMLS as distributed by MLS GRID
- $859,9004 bd3 ba3.3k sqft2733 Neal Ave N, Stillwater, MN 55082For SaleMLS ID #7081473, Desrochers Realty Group, eXp Realty. NorthstarMLS as distributed by MLS GRID
- $650,0005 bd4 ba3.9k sqft14068 Auburn Ave, Rosemount, MN 55068For SaleMLS ID #7122725, Jennifer Martin, Edina Realty, Inc.. NorthstarMLS as distributed by MLS GRID
- $885,0004 bd4 ba3.5k sqft365 English Court Dr, Hudson, WI 54016For SaleMLS ID #7106123, Carrie L. St.Ores, Lakes Area Realty Hudson. NorthstarMLS as distributed by MLS GRID
- $499,9004 bd3 ba2.8k sqft13675 Nicollet Ave, Burnsville, MN 55337For SaleMLS ID #7123247, Jamie Bolinger, Keller Williams Realty Integrity Lakes. NorthstarMLS as distributed by MLS GRID
- $524,7775 bd4 ba3.1k sqft8769 Jewel Ave S, Cottage Grove, MN 55016For SaleMLS ID #7117177, Thomas J. Ott, Keller Williams Premier Realty. NorthstarMLS as distributed by MLS GRID
- $599,0003 bd3 ba2.9k sqft163 Skyline Dr, River Falls, WI 54022For SaleMLS ID #7060875, Hames-McDonough Real Estate Group, Keller Williams Premier Realty. NorthstarMLS as distributed by MLS GRID
- $699,9004 bd4 ba3.2k sqft230 Plainview Dr, River Falls, WI 54022For SaleMLS ID #7115453, Jay Fletch, Edina Realty, Inc.. NorthstarMLS as distributed by MLS GRID
