Attention to detail shines throughout this exceptional walkout two-story, offering 3,734 finished square feet on the upper two levels and nestled on a breathtaking 0.86-acre pond-front lot with private walking trails in the highly sought-after Terra Glenn neighborhood. Just .31 miles to the 196 ISD boarder. If uncompromising quality is at the top of your list, this home is certain to impress. Premium craftsmanship is evident at every turn, from Andersen windows, rich cherry hardwood floors, custom cherry cabinetry, and extensive built-ins to the generously proportioned living spaces. The thoughtfully designed floor plan features four spacious bedrooms on one level, each with access to its own bathroom, an upper-level family/theater room, a private main-floor office, and both formal and informal dining areas. The gourmet kitchen is a chef's dream, complete with a commercial-grade range and abundant workspace. Meticulously maintained and ideally located in one of Eagan's most desirable communities, this remarkable home offers an exceptional blend of luxury, comfort, and everyday functionality.
Active
Price cut: $25K (9/4)
$774,900
3582 Birchpond Rd, Eagan, MN 55122
4beds
3,734sqft
Single Family
Built in 2006
0.87 Acres Lot
$769,600 Zestimate®
$208/sqft
$23/mo HOA
What's special
Rich cherry hardwood floorsPrivate main-floor officeCommercial-grade rangeAbundant workspacePrivate walking trailsCustom cherry cabinetryGourmet kitchen
- 50 days
- 1,776
- 121
Zillow last checked:
Listing updated:
Listed by:
Scott Seeley 612-386-7067,
Coldwell Banker Realty,
Michael La Velle 612-396-6936
Source: NorthstarMLS as distributed by MLS GRID,MLS#: 7098395
Facts & features
Interior
Bedrooms & bathrooms
- Bedrooms: 4
- Bathrooms: 4
- Full bathrooms: 2
- 3/4 bathrooms: 1
- 1/2 bathrooms: 1
Bedroom
- Level: Upper
- Area: 273 Square Feet
- Dimensions: 13x21
Bedroom 2
- Level: Upper
- Area: 126.5 Square Feet
- Dimensions: 11.5x11
Bedroom 3
- Level: Upper
- Area: 148.5 Square Feet
- Dimensions: 11x13.5
Bedroom 4
- Level: Upper
- Area: 155 Square Feet
- Dimensions: 15.5x10
Primary bathroom
- Level: Upper
- Area: 157.5 Square Feet
- Dimensions: 10.5x15
Dining room
- Level: Main
- Area: 210 Square Feet
- Dimensions: 15x14
Great room
- Level: Main
- Area: 340 Square Feet
- Dimensions: 20x17
Kitchen
- Level: Main
- Area: 255 Square Feet
- Dimensions: 17x15
Recreation room
- Level: Upper
- Area: 365.5 Square Feet
- Dimensions: 21.5x17
Study
- Level: Main
- Area: 143 Square Feet
- Dimensions: 11x13
Heating
- Forced Air
Cooling
- Central Air
Appliances
- Included: Disposal, Double Oven, Electric Water Heater, Range, Refrigerator, Stainless Steel Appliance(s), Washer
- Laundry: Laundry Room, Main Level
Features
- Basement: Full,Unfinished,Walk-Out Access
- Number of fireplaces: 1
- Fireplace features: Family Room, Gas
Interior area
- Total structure area: 5,558
- Total interior livable area: 3,734 sqft
- Finished area above ground: 3,734
- Finished area below ground: 0
Video & virtual tour
Property
Parking
- Total spaces: 3
- Parking features: Attached, Asphalt, Garage Door Opener, Insulated Garage
- Attached garage spaces: 3
- Has uncovered spaces: Yes
Accessibility
- Accessibility features: None
Features
- Levels: Two
- Stories: 2
Lot
- Size: 0.87 Acres
- Dimensions: 313 x 29 x 100 x 118 x 345 x 87
Details
- Foundation area: 1824
- Parcel number: 107540002150
- Zoning description: Residential-Single Family
Construction
Type & style
- Home type: SingleFamily
- Property subtype: Single Family
Materials
- Concrete, Frame
Condition
- New construction: No
- Year built: 2006
Utilities & green energy
- Electric: Circuit Breakers
- Gas: Electric
- Sewer: City Sewer - In Street
- Water: City Water/Connected
Community & HOA
Community
- Subdivision: Terra Glenn Add
HOA
- Has HOA: Yes
- Services included: Other
- HOA fee: $275 annually
- HOA name: Terra Glenn HOA
- HOA phone: 612-868-4639
Location
- Region: Eagan
Financial & listing details
- Price per square foot: $208/sqft
- Tax assessed value: $761,800
- Annual tax amount: $6,844
- Date on market: 8/2/2026
Estimated market value
$769,600
$731,000 - $808,000
$3,647/mo
Price history
| Date | Event | Price |
|---|---|---|
| 9/4/2026 | Price change | $774,900-3.1%$208/sqft |
Source:  NorthstarMLS as distributed by MLS GRID #7098395 Report a problem NorthstarMLS as distributed by MLS GRID #7098395 Report a problem | ||
| 8/15/2026 | Price change | $799,900-3%$214/sqft |
Source: NorthstarMLS as distributed by MLS GRID #7098395 Report a problem | ||
| 8/5/2026 | Listed for sale | $824,900+25%$221/sqft |
Source: NorthstarMLS as distributed by MLS GRID #7098395 Report a problem | ||
| 7/23/2007 | Sold | $659,990$177/sqft |
Source: Public Record Report a problem | ||
Public tax history
| Year | Property taxes | Tax assessment |
|---|---|---|
| 2025 | $8,004 -1.4% | $761,800 +0.4% |
| 2024 | $8,116 +18.6% | $758,700 +5.1% |
| 2023 | $6,844 +5.1% | $721,600 -0.2% |
| 2022 | $6,514 +2.9% | $723,000 +14.1% |
| 2021 | $6,330 +7.1% | $633,600 +9.1% |
| 2020 | $5,910 +0.3% | $580,800 +3.1% |
| 2019 | $5,894 | $563,400 +2.7% |
| 2018 | $5,894 -1.2% | $548,700 +3.7% |
| 2017 | $5,967 +5.7% | $529,100 -3.9% |
| 2016 | $5,643 -9% | $550,400 -2.1% |
| 2015 | $6,201 -3.3% | $562,000 +3.8% |
| 2014 | $6,415 +1.2% | $541,200 +6.3% |
| 2013 | $6,337 +6.4% | $509,100 |
| 2012 | $5,955 +0.5% | -- |
| 2011 | $5,925 +8.2% | -- |
| 2010 | $5,475 -1% | -- |
| 2009 | $5,532 +58.8% | -- |
| 2008 | $3,484 +361.6% | -- |
| 2007 | $755 +58.9% | -- |
| 2006 | $475 | -- |
Find assessor info on the county website
Monthly payment
Est. payment
Payment breakdown
Explore the cost of this home by adjusting the details. Changes won't be saved.Climate risks
Neighborhood: 55122
Similar homes
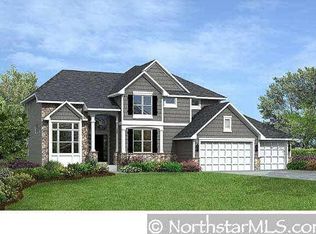
- $675,0004 bd4 ba4.1k sqft2078 Royale Dr, Eagan, MN 55122For Sale

 MLS ID #7122035, Sue Evens Real Estate Group, Keller Williams Select Realty. NorthstarMLS as distributed by MLS GRID
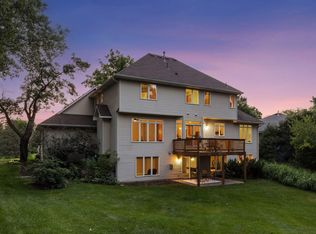
 - $639,9004 bd4 ba3.6k sqft4172 Cashell Gln, Eagan, MN 55122For Sale
 MLS ID #7124293, David J Doran, eXp Realty. NorthstarMLS as distributed by MLS GRID
 - $595,0004 bd4 ba3.6k sqft1467 Kings Crst, Eagan, MN 55122For Sale
 MLS ID #7122812, Ashley Sellers, Engel & Volkers Lake Minnetonka. NorthstarMLS as distributed by MLS GRID
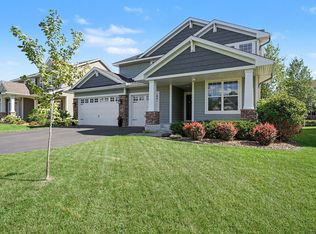
 - $775,0005 bd4 ba3.4k sqft3476 Sawgrass Trl W, Eagan, MN 55123For Sale
 MLS ID #7137552, Darin Nelson, Keller Williams Select Realty. NorthstarMLS as distributed by MLS GRID
 - $769,9005 bd4 ba3.7k sqft4798 Red Pine Ct, Eagan, MN 55123For SaleMLS ID #7130423, Anthony M Lorence, Jason Mitchell Group. NorthstarMLS as distributed by MLS GRID
- $900,0005 bd5 ba4.4k sqft3604 Sawgrass Trl S, Eagan, MN 55123For SaleMLS ID #7142110, Anand Prashad, Counselor Realty, Inc.. NorthstarMLS as distributed by MLS GRID
- $725,0005 bd4 ba4k sqft11542 Avery Dr, Inver Grove Heights, MN 55077For SaleMLS ID #7140206, Sheryl Petrashek, RE/MAX Results. NorthstarMLS as distributed by MLS GRID
- $569,0004 bd4 ba3.4k sqft4299 Westchester Cir, Eagan, MN 55123For SaleMLS ID #7042634, Sue A. Brown, Coldwell Banker Realty. NorthstarMLS as distributed by MLS GRID
- $650,0004 bd4 ba4.3k sqft1454 Steeplechase Ln #18, Saint Paul, MN 55122For SaleMLS ID #7083346, Michael R. Distad, Coldwell Banker Realty. NorthstarMLS as distributed by MLS GRID
- $558,0004 bd4 ba3.2k sqft1381 Interlachen Dr, Eagan, MN 55123For SaleMLS ID #7129236, Kelly F. Hudick, Marathon Realty. NorthstarMLS as distributed by MLS GRID
- $800,0004 bd4 ba4.4k sqft17866 179th Trl W, Lakeville, MN 55044For SaleMLS ID #7141505, Barbara A. Briant, Edina Realty, Inc.. NorthstarMLS as distributed by MLS GRID
- $874,9903 bd3 ba4.1k sqft2520 Arbor Ct, Mendota Heights, MN 55120For SaleMLS ID #6822410, Pete Larson, Keller Williams Classic Realty. NorthstarMLS as distributed by MLS GRID
- $799,9004 bd4 ba4.2k sqft9001 Springwood Dr, Woodbury, MN 55125For SaleMLS ID #7072801, Brian R. Beaubien, Edina Realty, Inc.. NorthstarMLS as distributed by MLS GRID
- $885,0004 bd5 ba4.5k sqft11665 Azure Ct, Inver Grove Heights, MN 55077For SaleMLS ID #7124793, Michelle K. Hoagland, Keller Williams Preferred Rlty. NorthstarMLS as distributed by MLS GRID
- $795,0005 bd4 ba4.5k sqft2147 Spring Lake Ct, Shakopee, MN 55379For SaleMLS ID #7134818, Victor Aleksey Gromoff, Bridge Realty, LLC. NorthstarMLS as distributed by MLS GRID
- $619,9006 bd4 ba3.9k sqft14068 Auburn Ave, Rosemount, MN 55068For SaleMLS ID #7144966, Jennifer Martin, Edina Realty, Inc.. NorthstarMLS as distributed by MLS GRID
- $739,9004 bd3 ba3.1k sqft10776 Lyndale Bluffs Trl, Bloomington, MN 55420For SaleMLS ID #7130372, Jeff Klemmer, EXIT Realty Springside. NorthstarMLS as distributed by MLS GRID
- $790,0005 bd4 ba3.2k sqft13707 Green Briar Dr, Minnetonka, MN 55305For SaleMLS ID #7142098, Kelly Yarborough, LPT Realty, LLC. NorthstarMLS as distributed by MLS GRID
- $445,0005 bd4 ba3k sqft4926 Rusten Rd, Eagan, MN 55122For SaleMLS ID #7096481, Bruce A Nelson, Bridge Realty, LLC. NorthstarMLS as distributed by MLS GRID
