Welcome to this stunning 2013-built home in the highly sought-after Slater Acres Farm neighborhood of Eagan, located within award-winning School District 196. Nestled at the end of a quiet no-outlet street and surrounded by mature trees, this exceptional property offers privacy and picturesque views from nearly every window, creating a peaceful treehouse-like setting overlooking a tranquil pond.
Thoughtfully maintained and move-in ready, this home showcases pride of ownership throughout. The open-concept main level features 9-foot ceilings, hardwood floors, fresh new carpeting, and inviting gathering spaces designed for everyday living and entertaining. The gourmet kitchen is a chef's dream, complete with a large center island, granite countertops, double ovens, and abundant cabinetry, all flowing seamlessly into the spacious living area highlighted by a cozy gas fireplace.
Upstairs, you'll find four generously sized bedrooms, including a private and relaxing primary suite. The luxurious ensuite bath features dual vanities, a large soaking tub, and a sophisticated tiled shower. The conveniently located laundry room is accessible through the expansive walk-in closet, making everyday tasks effortless.
The lower level offers a warm Scandinavian-inspired ambiance with wood-paneled walls, a second gas fireplace, and one of the home's most distinctive features: a custom-designed wine room. Meticulously crafted with tiled archways, beautiful millwork, specialty lighting, and a wet bar, this unique space is perfect for entertaining or showcasing your collection.
Outdoor living is equally impressive, with a large composite deck where the current owners have enjoyed countless days and evenings surrounded by nature. Additional updates include a newer roof, providing added peace of mind for years to come.
This remarkable home combines luxury, comfort, and privacy in one of Eagan's most desirable neighborhoods. Don't miss the opportunity to experience this one-of-a-kind property.
Active
$675,000
4874 Rusten Rd, Eagan, MN 55122
4beds
3,466sqft
Single Family
Built in 2013
0.43 Acres Lot
$-- Zestimate®
$195/sqft
$-- HOA
What's special
Second gas fireplaceHardwood floorsLarge center islandCozy gas fireplaceLarge soaking tubOpen-concept main levelTiled archways
- 2 days
- 482
- 58
Zillow last checked:
Listing updated:
Listed by:
Rebecca A Scadden 612-298-9450,
Edina Realty, Inc.
Source: NorthstarMLS as distributed by MLS GRID,MLS#: 7152077
Facts & features
Interior
Bedrooms & bathrooms
- Bedrooms: 4
- Bathrooms: 4
- Full bathrooms: 2
- 1/2 bathrooms: 2
Bedroom
- Level: Upper
- Area: 225 Square Feet
- Dimensions: 15x15
Bedroom 2
- Level: Upper
- Area: 110 Square Feet
- Dimensions: 11x10
Bedroom 3
- Level: Upper
- Area: 110 Square Feet
- Dimensions: 11x10
Bedroom 4
- Level: Upper
- Area: 100 Square Feet
- Dimensions: 10x10
Deck
- Level: Main
- Area: 300 Square Feet
- Dimensions: 25x12
Dining room
- Level: Main
- Area: 176 Square Feet
- Dimensions: 16x11
Family room
- Level: Lower
- Area: 165 Square Feet
- Dimensions: 15x11
Game room
- Level: Lower
- Area: 252 Square Feet
- Dimensions: 18x14
Kitchen
- Level: Main
- Area: 132 Square Feet
- Dimensions: 12x11
Laundry
- Level: Upper
- Area: 63 Square Feet
- Dimensions: 9x7
Living room
- Level: Main
- Area: 240 Square Feet
- Dimensions: 16x15
Mud room
- Level: Main
- Area: 63 Square Feet
- Dimensions: 9x7
Office
- Level: Main
- Area: 110 Square Feet
- Dimensions: 11x10
Porch
- Level: Main
- Area: 95 Square Feet
- Dimensions: 19x5
Other
- Level: Lower
- Area: 156 Square Feet
- Dimensions: 13x12
Heating
- Forced Air, Fireplace(s)
Cooling
- Central Air
Appliances
- Included: Air-To-Air Exchanger, Cooktop, Dishwasher, Disposal, Double Oven, Dryer, Gas Water Heater, Microwave, Refrigerator, Stainless Steel Appliance(s), Wall Oven, Washer, Water Softener Owned, Water Softener Rented
- Laundry: Laundry Room, Sink, Upper Level
Features
- Basement: Daylight,Drain Tiled,Finished,Full,Storage Space,Sump Basket,Sump Pump
- Number of fireplaces: 2
- Fireplace features: Free Standing, Gas
Interior area
- Total structure area: 3,653
- Total interior livable area: 3,466 sqft
- Finished area above ground: 2,516
- Finished area below ground: 950
Video & virtual tour
Property
Parking
- Total spaces: 3
- Parking features: Attached, Asphalt, Garage, Insulated Garage
- Attached garage spaces: 3
- Details: Garage Dimensions (32x20)
Accessibility
- Accessibility features: None
Features
- Levels: Two
- Stories: 2
- Patio & porch: Composite Decking, Deck, Front Porch
- Fencing: None
- Waterfront features: Pond
Lot
- Size: 0.43 Acres
- Dimensions: 119 x 399 x 338
- Features: Tree Coverage - Heavy
Details
- Additional structures: Storage Shed
- Foundation area: 1137
- Parcel number: 106492501020
- Zoning description: Residential-Single Family
Construction
Type & style
- Home type: SingleFamily
- Property subtype: Single Family
Materials
- Concrete, Frame
- Roof: Age 8 Years or Less,Asphalt
Condition
- New construction: No
- Year built: 2013
Utilities & green energy
- Electric: Circuit Breakers
- Gas: Natural Gas
- Sewer: City Sewer - In Street
- Water: City Water - In Street
Community & HOA
Community
- Subdivision: Rusten Norvin Oaks
HOA
- Has HOA: No
Location
- Region: Eagan
Financial & listing details
- Price per square foot: $195/sqft
- Tax assessed value: $570,400
- Annual tax amount: $6,784
- Date on market: 9/30/2026
- Road surface type: Paved
Estimated market value
Not available
Estimated sales range
Not available
Not available
Price history
| Date | Event | Price |
|---|---|---|
| 9/30/2026 | Listed for sale | $675,000+49.7%$195/sqft |
Source:  NorthstarMLS as distributed by MLS GRID #7152077 Report a problem NorthstarMLS as distributed by MLS GRID #7152077 Report a problem | ||
| 1/7/2014 | Sold | $451,000+0.2%$130/sqft |
Source: NorthstarMLS as distributed by MLS GRID #4425380 Report a problem | ||
| 11/13/2013 | Listed for sale | $449,900+566.5%$130/sqft |
Source: Zabrocki Real Estate Group Report a problem | ||
| 1/25/2013 | Sold | $67,500$19/sqft |
Source: Public Record Report a problem | ||
Public tax history
| Year | Property taxes | Tax assessment |
|---|---|---|
| 2025 | $6,784 +6.8% | $570,400 +1.2% |
| 2024 | $6,350 -0.4% | $563,400 -1.8% |
| 2023 | $6,376 +9.9% | $573,700 +3.6% |
| 2022 | $5,800 +6.9% | $553,700 +14.7% |
| 2021 | $5,428 +3.2% | $482,800 +5.7% |
| 2020 | $5,262 -2.1% | $456,600 +0.6% |
| 2019 | $5,376 | $454,000 +6.2% |
| 2018 | $5,376 +11.9% | $427,400 +3.9% |
| 2017 | $4,806 +0.5% | $411,300 +1.5% |
| 2016 | $4,780 -3.1% | $405,100 +10.3% |
| 2015 | $4,935 +8.9% | $367,150 +0.6% |
| 2014 | $4,531 +2.6% | $364,900 +315.1% |
| 2013 | $4,417 +155.1% | $87,900 |
| 2012 | $1,731 +72.7% | -- |
| 2011 | $1,003 | -- |
Find assessor info on the county website
Monthly payment
Est. payment
Payment breakdown
Explore the cost of this home by adjusting the details. Changes won't be saved.Climate risks
Neighborhood: 55122

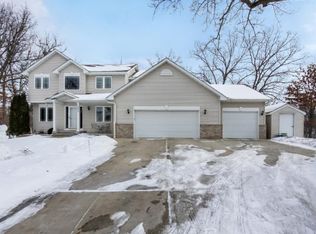
Similar homes
- $689,0005 bd4 ba3.8k sqft2021 Royale Dr, Eagan, MN 55122For Sale

 MLS ID #7141050, Ryan Fischer, RE/MAX Results. NorthstarMLS as distributed by MLS GRID
 - $664,9005 bd4 ba4.3k sqft1952 Safari Trl, Eagan, MN 55122For Sale
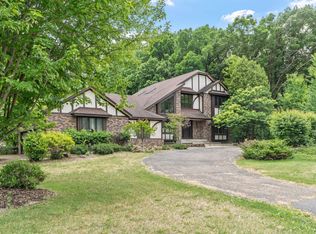 MLS ID #7085860, Yana Lin, LPT Realty, LLC. NorthstarMLS as distributed by MLS GRID
 - $599,9004 bd3 ba3.5k sqft2003 Safari Heights Trl, Eagan, MN 55122For Sale
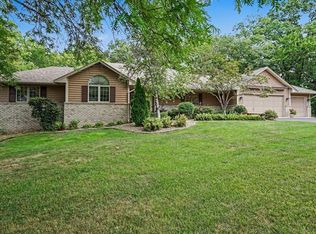 MLS ID #7126067, Michael Whichello, OIB Realty. NorthstarMLS as distributed by MLS GRID
 - $599,0005 bd4 ba3.4k sqft4747 Burr Oak St, Eagan, MN 55122For Sale
 MLS ID #7130959, Virginia O Antony, Compass. NorthstarMLS as distributed by MLS GRID
 - $549,9004 bd4 ba3.2k sqft13610 Georgia Dr, Apple Valley, MN 55124For SaleMLS ID #7152547, Corey McCracken, RE/MAX Professionals. NorthstarMLS as distributed by MLS GRID
- $439,9004 bd2 ba1.7k sqft4867 Richard Ln, Eagan, MN 55122For SaleMLS ID #7152213, Justin E. Fox, RE/MAX Professionals. NorthstarMLS as distributed by MLS GRID
- $650,0005 bd4 ba3.8k sqft14042 Forest Ln, Apple Valley, MN 55124For SaleMLS ID #7148236, Mark T Burke, RE/MAX Results. NorthstarMLS as distributed by MLS GRID
- $429,9005 bd4 ba3k sqft4926 Rusten Rd, Eagan, MN 55122For SaleMLS ID #7096481, Bruce A Nelson, Bridge Realty, LLC. NorthstarMLS as distributed by MLS GRID
- $575,0005 bd4 ba3k sqft1560 Oakbrooke Ter, Eagan, MN 55122For SaleMLS ID #7103006, Reilly M Robertson, Edina Realty, Inc.. NorthstarMLS as distributed by MLS GRID
- $600,0005 bd4 ba3.4k sqft6370 129th St W, Apple Valley, MN 55124For SaleMLS ID #7094622, The Fiorella Group, RE/MAX Results. NorthstarMLS as distributed by MLS GRID
- $579,9004 bd4 ba3.2k sqft13975 Granada Ct, Apple Valley, MN 55124For SaleMLS ID #7143393, David Gutierrez, Pemberton RE. NorthstarMLS as distributed by MLS GRID
- $625,0004 bd4 ba3.7k sqft13789 Guild Ave, Apple Valley, MN 55124For SaleMLS ID #7141325, Lisa Lundell, Cannon Realty. NorthstarMLS as distributed by MLS GRID
- $499,9975 bd3 ba3k sqft138 Chaparral Dr, Apple Valley, MN 55124For SaleMLS ID #7149804, Paige M. Kahle, The Real Estate Collaborative. NorthstarMLS as distributed by MLS GRID
- $400,0003 bd3 ba2k sqft4758 Hauge Cir, Eagan, MN 55122For SaleMLS ID #7143988, Charles Gran, Edina Realty, Inc.. NorthstarMLS as distributed by MLS GRID
- $595,0004 bd4 ba3.6k sqft13575 Harwell Path, Apple Valley, MN 55124For SaleMLS ID #7118259, Janice L Jaworski, Coldwell Banker Realty - Southwest Regional. NorthstarMLS as distributed by MLS GRID
- $575,0005 bd4 ba3.3k sqft14105 Forest Ln, Apple Valley, MN 55124For SaleMLS ID #7147826, Trent Zimmer, Keller Williams Select Realty. NorthstarMLS as distributed by MLS GRID
- $629,9005 bd5 ba4.9k sqft2305 Skyline Dr S, Burnsville, MN 55337For SaleMLS ID #7122595, Ivan Farrera, Trust Realty, Inc. NorthstarMLS as distributed by MLS GRID
- $635,0004 bd4 ba4.3k sqft1454 Steeplechase Ln #18, Saint Paul, MN 55122For SaleMLS ID #7083346, Michael R. Distad, Coldwell Banker Realty. NorthstarMLS as distributed by MLS GRID
