Nestled on a quiet cul-de-sac in a prime Prior Lake location near the lake and downtown, this stunning custom-built rambler blends timeless style with thoughtful design. Boasting 4 bedrooms and true single-level living, the home welcomes you with a spacious front porch and a grand entry through double glass doors. The open main level features gorgeous flooring, fresh paint, and designer touches including wallpaper accents, wainscoting, modern lighting, and custom window treatments. The living room centers around a gas fireplace with built-ins and a large tinted picture window that helps reduce heat and protect furnishings. The gourmet kitchen is a chef’s dream with quartz countertops, a tile backsplash, sleek stainless steel appliances, soft-close cabinetry, a large island, and a walk-in pantry. The primary suite is a relaxing retreat with a custom walk-in closet and a luxurious ensuite bath featuring heated floors and a walk-in tiled shower. A main-level bedroom/office and convenient laundry room add versatility to the floor plan. Step into the cozy 3-season porch with cedar accents and floor-to-ceiling windows for serene views of the backyard. The back and side yard are true highlights of this home—lined with a maintenance-free privacy fence, featuring a patio pergola, fresh landscaping, and newly planted trees. The side yard adds additional outdoor space, perfect for gardening, play, or quiet relaxation, while connecting seamlessly to the main entertaining areas. The finished lower level offers abundant space for entertaining or unwinding, with a large family room with built-ins and a beverage station, 2 additional bedrooms, a 3/4 bath with heated floors, and ample storage. The heated, finished garage includes epoxy floors and floor drains. Within walking distance to Knotty Oar Marina for pontoon rentals, boat docking and storage on Prior Lake, and close to trails, schools, shopping and dining, this beautifully maintained home has been lovingly cared for and is ready to welcome its next owner!
Active
Price cut: $14.9K (6/22)
$685,000
3937 Noah Ct NW, Prior Lake, MN 55372
4beds
3,472sqft
:
Get pre-qualified$4,454/mo
Single Family
Built in 2021
9,271 Square Feet Lot
$676,700 Zestimate®
$197/sqft
$148/mo HOA
What's special
Large islandWalk-in pantryGorgeous flooringSpacious front porchGas fireplace with built-insSleek stainless steel appliancesTile backsplash
- 123 days |
- 482 |
- 24 |
Zillow last checked:
Listing updated:
Listed by:
Jason Walgrave 612-419-9425,
RE/MAX Advantage Plus
Source: NorthstarMLS as distributed by MLS GRID,MLS#: 7041806
Facts & features
Interior
Bedrooms & bathrooms
- Bedrooms: 4
- Bathrooms: 3
- 3/4 bathrooms: 2
- 1/2 bathrooms: 1
Bedroom
- Level: Main
- Area: 195 Square Feet
- Dimensions: 13x15
Bedroom 2
- Level: Main
- Area: 154 Square Feet
- Dimensions: 14x11
Bedroom 3
- Level: Lower
- Area: 132 Square Feet
- Dimensions: 12x11
Bedroom 4
- Level: Lower
- Area: 132 Square Feet
- Dimensions: 12x11
Dining room
- Level: Main
- Area: 132 Square Feet
- Dimensions: 12x11
Family room
- Level: Lower
- Area: 754 Square Feet
- Dimensions: 26x29
Kitchen
- Level: Main
- Area: 126 Square Feet
- Dimensions: 9x14
Living room
- Level: Main
- Area: 252 Square Feet
- Dimensions: 14x18
Heating
- Forced Air
Cooling
- Central Air
Appliances
- Included: Air-To-Air Exchanger, Dishwasher, Disposal, Dryer, Humidifier, Microwave, Range, Refrigerator, Stainless Steel Appliance(s), Wall Oven, Washer, Water Softener Owned
- Laundry: Laundry Room, Main Level, Sink
Features
- Basement: Daylight,Drain Tiled,Egress Window(s),Finished,Full,Concrete,Storage Space,Tile Shower
- Fireplace features: Gas, Living Room, Stone
Interior area
- Total structure area: 3,844
- Total interior livable area: 3,472 sqft
- Finished area above ground: 1,922
- Finished area below ground: 1,550
Video & virtual tour
Property
Parking
- Total spaces: 2
- Parking features: Attached, Asphalt, Floor Drain, Garage Door Opener, Heated Garage
- Attached garage spaces: 2
- Has uncovered spaces: Yes
- Details: Garage Dimensions (20x22), Garage Door Height (7), Garage Door Width (16)
Accessibility
- Accessibility features: None
Features
- Levels: One
- Stories: 1
- Patio & porch: Front Porch, Patio, Porch, Screened
- Fencing: Composite,Privacy
Lot
- Size: 9,271 Square Feet
- Dimensions: 34 x 130 x 110 x 143
- Features: Tree Coverage - Light
Details
- Foundation area: 1922
- Parcel number: 255410100
- Zoning description: Residential-Single Family
Construction
Type & style
- Home type: SingleFamily
- Property subtype: Single Family
Materials
- Roof: Age 8 Years or Less,Asphalt
Condition
- New construction: No
- Year built: 2021
Utilities & green energy
- Electric: Circuit Breakers
- Gas: Natural Gas
- Sewer: City Sewer/Connected
- Water: City Water/Connected
Community & HOA
Community
- Subdivision: Majestic
HOA
- Has HOA: Yes
- Services included: Lawn Care, Other, Snow Removal
- HOA fee: $443 quarterly
- HOA name: Majestic Owners Association
- HOA phone: 952-454-3060
Location
- Region: Prior Lake
Financial & listing details
- Price per square foot: $197/sqft
- Tax assessed value: $623,600
- Annual tax amount: $6,308
- Date on market: 3/24/2026
- Cumulative days on market: 127 days
- Road surface type: Paved
Estimated market value
$676,700
$643,000 - $711,000
$4,143/mo
Price history
| Date | Event | Price |
|---|---|---|
| 6/22/2026 | Price change | $685,000-2.1%$197/sqft |
Source:  NorthstarMLS as distributed by MLS GRID #7041806 Report a problem NorthstarMLS as distributed by MLS GRID #7041806 Report a problem | ||
| 3/24/2026 | Listed for sale | $699,900-1.4%$202/sqft |
Source: NorthstarMLS as distributed by MLS GRID #7041806 Report a problem | ||
| 3/23/2026 | Listing removed | $709,900$204/sqft |
Source: NorthstarMLS as distributed by MLS GRID #6811964 Report a problem | ||
| 2/2/2026 | Listed for sale | $709,900$204/sqft |
Source: NorthstarMLS as distributed by MLS GRID #6811964 Report a problem | ||
| 12/23/2025 | Listing removed | $709,900$204/sqft |
Source: NorthstarMLS as distributed by MLS GRID #6811964 Report a problem | ||
| 11/5/2025 | Listed for sale | $709,900+407.1%$204/sqft |
Source: NorthstarMLS as distributed by MLS GRID #6811964 Report a problem | ||
| 12/8/2021 | Sold | $140,000-64.9%$40/sqft |
Source: Public Record Report a problem | ||
| 6/5/2020 | Listing removed | $398,850$115/sqft |
Source: Four Sale Real Estate #5329150 Report a problem | ||
| 11/4/2019 | Listed for sale | $398,850$115/sqft |
Source: Four Sale Real Estate, Inc. #5329150 Report a problem | ||
Public tax history
| Year | Property taxes | Tax assessment |
|---|---|---|
| 2025 | $6,308 +2.2% | $623,600 +1.2% |
| 2024 | $6,170 +2.8% | $616,200 +4.5% |
| 2023 | $6,002 | $589,800 -0.4% |
| 2022 | -- | $591,900 +314.5% |
| 2021 | $1,426 +71.4% | $142,800 +24.7% |
| 2020 | $832 | $114,500 |
| 2019 | $832 | $114,500 |
Find assessor info on the county website
Monthly payment
Est. payment
Payment breakdown
Explore the cost of this home by adjusting the details. Changes won't be saved.Climate risks
Neighborhood: 55372
Nearby schools
GreatSchools rating
- 8/10Jeffers Pond Elementary SchoolGrades: PK-5Distance: 0.7 mi
- 8/10Hidden Oaks Middle SchoolGrades: 6-8Distance: 1.9 mi
- 9/10Prior Lake High SchoolGrades: 9-12Distance: 3 mi
- $565,9003 bd2 ba1.3k sqft3928 Noah Ct NW, Prior Lake, MN 55372Off Market
- $626,5004 bd3 ba2.9k sqft3920 Noah Ct NW, Prior Lake, MN 55372Off Market

- $606,3004 bd2 ba1.5k sqft3914 Noah Ct NW, Prior Lake, MN 55372Off Market
- $754,3004 bd2 ba1.8k sqft3931 Noah Ct NW, Prior Lake, MN 55372Off Market
- $650,0004 bd3 ba2.9k sqft3925 Noah Ct NW, Prior Lake, MN 55372For Sale
- $739,4004 bd3 ba2.4k sqft3919 Noah Ct NW, Prior Lake, MN 55372Off Market
- $585,7004 bd2 ba1.5k sqft3913 Noah Ct NW, Prior Lake, MN 55372Off Market
- $512,7007.17 Acres15420 Eagle Creek Ave NE, Prior Lake, MN 55372Off Market
A local agent can set up tours, give advice and negotiate with sellers.
Similar homes
- $650,0004 bd3 ba2.9k sqft3925 Noah Ct NW, Prior Lake, MN 55372For Sale
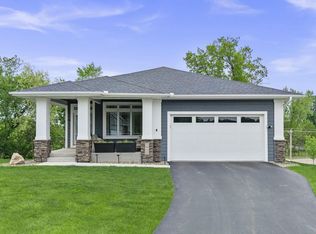
 MLS ID #7076857, Jason Walgrave, RE/MAX Advantage Plus. NorthstarMLS as distributed by MLS GRID
 - $715,0006 bd4 ba4.2k sqft3308 Wild Horse Pass NW, Prior Lake, MN 55372For Sale
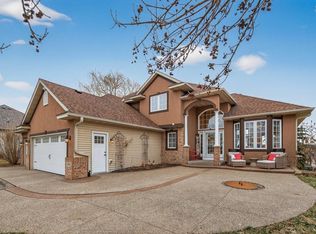 MLS ID #7092650, Kate Erin Hoen, eXp Realty. NorthstarMLS as distributed by MLS GRID
 - $715,0004 bd3 ba2.9k sqft2100 Belmont Ave NW, Prior Lake, MN 55372For Sale
 MLS ID #7097821, Matt Schafer, RE/MAX Advantage Plus. NorthstarMLS as distributed by MLS GRID
 - $749,9004 bd3 ba3.1k sqft4956 Bennett St SE, Prior Lake, MN 55372For Sale
 MLS ID #7068924, Tad L Anderson, Ryan Real Estate Co.. NorthstarMLS as distributed by MLS GRID
 - $725,0005 bd4 ba3.5k sqft17826 Meadows Way SE, Prior Lake, MN 55372For SaleMLS ID #7029573, Thomas G Nevers, Compass. NorthstarMLS as distributed by MLS GRID
- $620,0004 bd3 ba3.8k sqft5886 Sheffield Ter NE, Prior Lake, MN 55372For SaleMLS ID #7088096, Katelin Morton, Real Broker, LLC. NorthstarMLS as distributed by MLS GRID
- $699,9006 bd4 ba3.8k sqft6321 151st St, Savage, MN 55378For SaleMLS ID #7072306, Bryan Vant Hof, RE/MAX Advantage Plus. NorthstarMLS as distributed by MLS GRID
- $999,5005 bd5 ba4.3k sqft17628 Jett Cir, Prior Lake, MN 55372For SaleMLS ID #7110752, Al Richter, LPT Realty, LLC. NorthstarMLS as distributed by MLS GRID
- $524,8502 bd2 ba1.9k sqft13589 Crownline Dr NE, Prior Lake, MN 55372For SaleMLS ID #7102221, Mark A Nelson, Nelson Family Realty. NorthstarMLS as distributed by MLS GRID
- $715,7955 bd3 ba3k sqft2606 Aspen Dr, Shakopee, MN 55379New ConstructionMLS ID #7106638, Lennar Minnesota, Lennar Sales Corp. NorthstarMLS as distributed by MLS GRID
- $600,0004 bd3 ba2.6k sqft15641 Fairchild Way, Apple Valley, MN 55124For SaleMLS ID #7113810, Gopinath Sivanathan, Real Broker, LLC. NorthstarMLS as distributed by MLS GRID
- $729,9005 bd4 ba3.8k sqft7682 22nd Ave E, Shakopee, MN 55379New ConstructionMLS ID #7034956, Jon A Sinnen, Ryan Real Estate Co.. NorthstarMLS as distributed by MLS GRID
- $849,9004 bd3 ba2.4k sqft7829 146th Ter, Savage, MN 55378For SaleMLS ID #7111313, James Stiller, Keller Williams Classic Realty. NorthstarMLS as distributed by MLS GRID
- $510,0004 bd3 ba2.2k sqft1704 Wilking Way, Shakopee, MN 55379For SaleMLS ID #7104007, Chuchu Girma, RES Realty. NorthstarMLS as distributed by MLS GRID
- $675,0005 bd5 ba4k sqft19856 Harvest Dr, Lakeville, MN 55044For SaleMLS ID #7087263, Kris Lindahl, Kris Lindahl Real Estate. NorthstarMLS as distributed by MLS GRID
- $659,9006 bd5 ba3.9k sqft18355 Greenstone Way, Lakeville, MN 55044For SaleMLS ID #7108810, Cody Gladu, eXp Realty. NorthstarMLS as distributed by MLS GRID
- $529,0005 bd4 ba3k sqft17437 Hazel Ct, Lakeville, MN 55044For SaleMLS ID #7115200, Bryon Lindsey, Keller Williams Realty Integrity Lakes. NorthstarMLS as distributed by MLS GRID
- $694,0005 bd3 ba3.6k sqft702 Eastland Ave SE, New Prague, MN 56071For SaleMLS ID #7054699, Lori Melbostad, Real Broker, LLC. NorthstarMLS as distributed by MLS GRID
- $799,0005 bd4 ba3.4k sqft7698 22nd Ave E, Shakopee, MN 55379New ConstructionMLS ID #7079023, Andrea Sullivan, Keyland Realty, LLC. NorthstarMLS as distributed by MLS GRID
- $709,9005 bd5 ba4k sqft20391 Greengate Ct, Lakeville, MN 55044For SaleMLS ID #7054486, Elie Safi, RE/MAX Results. NorthstarMLS as distributed by MLS GRID
