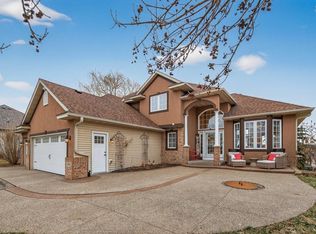
Lake access to Spring Lake and gorgeous water views of Howard Lake. 4 bed 3 bath craftsman style two story situated on a .44 acre lot in the high demand Spring Lake Estates neighborhood of Prior Lake. Great amenities within walking distance, including dock and beach access to Spring Lake, fishing, boating, neighborhood park, baseball field, regional parks with pickleball, dog parks, walking and biking trails. The home features a beautiful exterior with a welcoming front porch, gleaming hickory wood floors, formal living/dining, new carpet throughout, fresh paint, main level office, butler's pantry, family room with built ins, kitchen w/center island, hood vent, walk in pantry and mudroom lockers off the garage. The upper level includes a spacious landing, laundry and 4 bedrooms. The primary bedroom has a vaulted ceiling, great views, walk in closet, dual vanity & seperate tub/shower. The lower level is an unfinished walkout and a blank canvas to add additional livable space. Enjoy summer evenings on the spacious paver patio. Great location and 719 Prior Lake schools.
Active with contingency
$715,000
2100 Belmont Ave NW, Prior Lake, MN 55372
4beds
2,964sqft
:
Get pre-qualified$4,566/mo
Single Family
Built in 2012
0.44 Acres Lot
$702,100 Zestimate®
$241/sqft
$73/mo HOA
What's special
Hood ventWalk in pantrySpacious paver patioMain level officeWelcoming front porchGleaming hickory wood floorsSpacious landing
- 35 days |
- 1,320 |
- 36 |
Likely to sell faster than
Zillow last checked:
Listing updated:
Listed by:
Matt Schafer 952-210-8542,
RE/MAX Advantage Plus
Source: NorthstarMLS as distributed by MLS GRID,MLS#: 7097821
Facts & features
Interior
Bedrooms & bathrooms
- Bedrooms: 4
- Bathrooms: 3
- Full bathrooms: 2
- 1/2 bathrooms: 1
Bedroom
- Level: Upper
- Area: 270 Square Feet
- Dimensions: 18x15
Bedroom 2
- Level: Upper
- Area: 146.93 Square Feet
- Dimensions: 12'5x11'10
Bedroom 3
- Level: Upper
- Area: 178.6 Square Feet
- Dimensions: 13'11x12'10
Bedroom 4
- Level: Upper
- Area: 176.17 Square Feet
- Dimensions: 14 x 12'7
Dining room
- Level: Main
- Area: 165 Square Feet
- Dimensions: 11x15
Family room
- Level: Main
- Area: 252.5 Square Feet
- Dimensions: 16'10 x 15
Foyer
- Level: Main
- Area: 68.25 Square Feet
- Dimensions: 7x9'9
Kitchen
- Level: Main
- Area: 194.08 Square Feet
- Dimensions: 11'5x17
Laundry
- Level: Upper
- Area: 59.63 Square Feet
- Dimensions: 6'9x8'10
Living room
- Level: Main
- Area: 131.54 Square Feet
- Dimensions: 10'3x12'10
Office
- Level: Main
- Area: 151.77 Square Feet
- Dimensions: 12'11 x 11'9
Porch
- Level: Main
- Area: 120 Square Feet
- Dimensions: 20x6
Heating
- Forced Air
Cooling
- Central Air
Appliances
- Included: Cooktop, Dishwasher, Dryer, Microwave, Range, Refrigerator, Stainless Steel Appliance(s)
- Laundry: Upper Level
Features
- Basement: Drain Tiled,Full,Sump Pump,Unfinished,Walk-Out Access
- Number of fireplaces: 1
- Fireplace features: Gas
Interior area
- Total structure area: 4,364
- Total interior livable area: 2,964 sqft
- Finished area above ground: 2,964
- Finished area below ground: 0
Property
Parking
- Total spaces: 3
- Parking features: Attached
- Attached garage spaces: 3
- Details: Garage Dimensions (28'10x27')
Accessibility
- Accessibility features: None
Features
- Levels: Two
- Stories: 2
- Patio & porch: Patio, Porch
- Pool features: None
- Has view: Yes
- View description: Lake
- Has water view: Yes
- Water view: Lake
- Waterfront features: Association Access, Dock, Lake View, Shared
Lot
- Size: 0.44 Acres
- Features: Corner Lot
Details
- Foundation area: 1400
- Parcel number: 254400160
- Zoning description: Residential-Single Family
Construction
Type & style
- Home type: SingleFamily
- Property subtype: Single Family
Materials
- Frame
- Roof: Asphalt
Condition
- New construction: No
- Year built: 2012
Utilities & green energy
- Gas: Natural Gas
- Sewer: City Sewer/Connected
- Water: City Water/Connected
Community & HOA
HOA
- Has HOA: Yes
- Services included: Beach Access, Dock, Professional Mgmt, Sanitation, Shared Amenities
- HOA fee: $73 monthly
- HOA name: Spring Lake Estates
- HOA phone: 952-922-5575
Location
- Region: Prior Lake
Financial & listing details
- Price per square foot: $241/sqft
- Tax assessed value: $620,300
- Annual tax amount: $6,530
- Date on market: 6/23/2026
Estimated market value
$702,100
$667,000 - $737,000
$3,780/mo
Price history
| Date | Event | Price |
|---|---|---|
| 6/26/2026 | Listed for sale | $715,000+67.7%$241/sqft |
Source:  NorthstarMLS as distributed by MLS GRID #7097821 Report a problem NorthstarMLS as distributed by MLS GRID #7097821 Report a problem | ||
| 3/16/2012 | Sold | $426,295$144/sqft |
Source: NorthstarMLS as distributed by MLS GRID #4179866 Report a problem | ||
Public tax history
| Year | Property taxes | Tax assessment |
|---|---|---|
| 2025 | $6,382 -3.2% | $620,300 -0.4% |
| 2024 | $6,596 +4.4% | $622,500 -0.4% |
| 2023 | $6,320 -0.8% | $624,800 +1% |
| 2022 | $6,372 +6.4% | $618,800 +14.1% |
| 2021 | $5,988 -1.4% | $542,300 +10.1% |
| 2020 | $6,074 | $492,500 |
| 2019 | $6,074 -0.7% | $492,500 |
| 2018 | $6,118 -0.9% | -- |
| 2016 | $6,174 | -- |
| 2014 | $6,174 | -- |
| 2013 | -- | $244,900 |
| 2012 | -- | $244,900 +167.4% |
| 2011 | $1,230 +1.5% | $91,600 -5.4% |
| 2010 | $1,212 -6% | $96,800 -9.8% |
| 2009 | $1,290 +1.9% | $107,300 |
| 2008 | $1,266 +214.9% | -- |
| 2007 | $402 +428.9% | -- |
| 2006 | $76 | -- |
Find assessor info on the county website
Monthly payment
Est. payment
Payment breakdown
Explore the cost of this home by adjusting the details. Changes won't be saved.Climate risks
Neighborhood: 55372
Nearby schools
GreatSchools rating
- 8/10Jeffers Pond Elementary SchoolGrades: PK-5Distance: 2.6 mi
- 8/10Hidden Oaks Middle SchoolGrades: 6-8Distance: 3.8 mi
- 9/10Prior Lake High SchoolGrades: 9-12Distance: 5.1 mi
- $599,6004 bd4 ba2.2k sqft2094 165th St NW, Prior Lake, MN 55379Off Market
- $604,1004 bd3 ba2.4k sqft2094 165th St NW, Shakopee, MN 55379Off Market
- $621,9005 bd3 ba2.5k sqft2110 165th St NW, Shakopee, MN 55379Off Market
- $623,9004 bd2 ba2.5k sqft2110 165th St NW, Prior Lake, MN 55379Off Market
- $583,3004 bd3 ba2.4k sqft16485 Stemmer Ridge Rd NW, Shakopee, MN 55379Off Market
- $690,7005 bd4 ba4k sqft2134 165th St NW, Shakopee, MN 55379Off Market
- $763,3005 bd4 ba4k sqft2134 165th St NW, Prior Lake, MN 55379Off Market
- $690,4004 bd4 ba3.7k sqft2056 165th St NW, Shakopee, MN 55379Off Market
A local agent can set up tours, give advice and negotiate with sellers.
Similar homes
- $725,0005 bd5 ba4.3k sqft3350 Malcom Ct SW, Prior Lake, MN 55372For Sale

 MLS ID #7104136, Lee and Julie Bernick, RE/MAX Advantage Plus. NorthstarMLS as distributed by MLS GRID
 - $715,0006 bd4 ba4.2k sqft3308 Wild Horse Pass NW, Prior Lake, MN 55372For Sale
 MLS ID #7092650, Kate Erin Hoen, eXp Realty. NorthstarMLS as distributed by MLS GRID
 - $719,0005 bd4 ba4.3k sqft3671 Pointe Pass NW, Prior Lake, MN 55372For Sale
 MLS ID #7083665, Rowdheer R Kapidi, Bridge Realty, LLC. NorthstarMLS as distributed by MLS GRID
 - $749,9004 bd3 ba3.1k sqft4956 Bennett St SE, Prior Lake, MN 55372For Sale
 MLS ID #7068924, Tad L Anderson, Ryan Real Estate Co.. NorthstarMLS as distributed by MLS GRID
 - $685,0004 bd3 ba3.4k sqft3937 Noah Ct NW, Prior Lake, MN 55372For SaleMLS ID #7041806, Jason Walgrave, RE/MAX Advantage Plus. NorthstarMLS as distributed by MLS GRID
- $725,0005 bd4 ba3.5k sqft17826 Meadows Way SE, Prior Lake, MN 55372For SaleMLS ID #7029573, Thomas G Nevers, Compass. NorthstarMLS as distributed by MLS GRID
- $650,0004 bd3 ba2.9k sqft3925 Noah Ct NW, Prior Lake, MN 55372For SaleMLS ID #7076857, Jason Walgrave, RE/MAX Advantage Plus. NorthstarMLS as distributed by MLS GRID
- $625,0003 bd3 ba3.7k sqft3365 Glynwater Trl NW, Prior Lake, MN 55372For SaleMLS ID #7047168, Jay Hancock, Coldwell Banker Realty - Southwest Regional. NorthstarMLS as distributed by MLS GRID
- $615,0004 bd3 ba2.4k sqft13512 Kentucky Ave, Savage, MN 55378For SaleMLS ID #7114257, Lisa M Ford, Edina Realty, Inc.. NorthstarMLS as distributed by MLS GRID
- $620,0004 bd3 ba3.8k sqft5886 Sheffield Ter NE, Prior Lake, MN 55372For SaleMLS ID #7088096, Katelin Morton, Real Broker, LLC. NorthstarMLS as distributed by MLS GRID
- $699,9005 bd5 ba4k sqft20391 Greengate Ct, Lakeville, MN 55044For SaleMLS ID #7116198, Elie Safi, RE/MAX Results. NorthstarMLS as distributed by MLS GRID
- $549,0004 bd3 ba2k sqft2777 Downing Ave, Shakopee, MN 55379For SaleMLS ID #7113497, Ryan Olson, Pemberton RE. NorthstarMLS as distributed by MLS GRID
- $849,9004 bd3 ba2.4k sqft7829 146th Ter, Savage, MN 55378For SaleMLS ID #7111313, James Stiller, Keller Williams Classic Realty. NorthstarMLS as distributed by MLS GRID
- $649,9004 bd3 ba3.3k sqft8549 172nd St W, Lakeville, MN 55044For SaleMLS ID #7101128, Troy F. Friedges, Coldwell Banker Realty. NorthstarMLS as distributed by MLS GRID
- $550,0004 bd4 ba3.1k sqft16630 Jaguar Ave, Lakeville, MN 55044For SaleMLS ID #7088016, Lori Anderson, Engel & Volkers Prior Lake. NorthstarMLS as distributed by MLS GRID
- $529,0005 bd4 ba3k sqft17437 Hazel Ct, Lakeville, MN 55044For SaleMLS ID #7115200, Bryon Lindsey, Keller Williams Realty Integrity Lakes. NorthstarMLS as distributed by MLS GRID
- $675,0004 bd4 ba3.3k sqft1173 Rosemary Ln, Chaska, MN 55318For SaleMLS ID #7103962, Joe D. Collins, Edina Realty, Inc.. NorthstarMLS as distributed by MLS GRID
- $999,5005 bd5 ba4.3k sqft17628 Jett Cir, Prior Lake, MN 55372For SaleMLS ID #7110752, Al Richter, LPT Realty, LLC. NorthstarMLS as distributed by MLS GRID
- $780,0004 bd4 ba3k sqft2232 Sorrel Ct, Victoria, MN 55386For SaleMLS ID #7101895, Success Home Team, Keller Williams Select Realty. NorthstarMLS as distributed by MLS GRID
- $849,0004 bd4 ba3k sqft15717 Aquila Ave, Savage, MN 55378New ConstructionMLS ID #7111171, Daniel J Trudeau, Keyland Realty, LLC. NorthstarMLS as distributed by MLS GRID
