NOW IS YOUR OPPORTUNITY TO OWN THE FULLY COMPLETED BIG SKY ESTATES MODEL HOME WITHOUT WAITING TO BUILD! THIS ONE IS READY FOR CLOSING! THERE IS NO HOA IN BIG SKY ESTATES! There is no need to make hundreds of construction and design decisions with this home. This residence has been professionally designed and elegantly finished with Quartz countertops, soft close cabinets & drawers throughout, a convenient & spacious butler's pantry, a roomy open concept floor plan with generously sized spaces, abundant natural lighting and exquisite thoughtful design options. This unique home offers a dramatic staircase at the front of the home with lots of windows to greet you and your guests. There is a private junior suite on the upper level. This lot is beautifully landscaped with in-ground irrigation and your outdoor sanctuary is ready for your enjoyment. KEYLAND HOMES proudly offers an unparalleled 5-year extended warranty and are extremely proud to be GreenPath Certified - standards set and achieved via Housing First Minnesota. Come see our "Mackenzie" model home, and discover a place where wide-open spaces, natural beauty, and modern convenience come together. Come see Big Sky Estates in Savage, Minnesota. This exclusive KEYLAND HOMES property offers you a rare chance to buy a ready-to-go home in a thoughtfully designed community, creating an intimate, peaceful setting that feels both private and welcoming. This is more than a neighborhood—it’s a place to put down roots, connect with nature, and enjoy the best of suburban living just south of Minneapolis. Contact KEYLAND HOMES today and start building your future in Savage, Minnesota.
Active
$799,000
15717 Aquila Ave, Savage, MN 55378
4beds
3,019sqft
Single Family
Built in 2025
9,583 Square Feet Lot
$-- Zestimate®
$265/sqft
$-- HOA
What's special
Abundant natural lightingQuartz countertops
- 25 days
- 267
- 11
Zillow last checked:
Listing updated:
Listed by:
Daniel J Trudeau 612-250-4720,
KEYLAND Realty, LLC,
Heather Ostlie 952-322-0391
Source: NorthstarMLS as distributed by MLS GRID,MLS#: 7150634
Facts & features
Interior
Bedrooms & bathrooms
- Bedrooms: 4
- Bathrooms: 4
- Full bathrooms: 2
- 3/4 bathrooms: 1
- 1/2 bathrooms: 1
Bedroom
- Level: Upper
- Area: 240 Square Feet
- Dimensions: 15x16
Bedroom 2
- Level: Upper
- Area: 168 Square Feet
- Dimensions: 14x12
Bedroom 3
- Level: Upper
- Area: 121 Square Feet
- Dimensions: 11x11
Bedroom 4
- Level: Upper
- Area: 180 Square Feet
- Dimensions: 15x12
Other
- Level: Main
- Area: 88 Square Feet
- Dimensions: 11x8
Family room
- Level: Main
- Area: 306 Square Feet
- Dimensions: 18x17
Flex room
- Level: Main
- Area: 156 Square Feet
- Dimensions: 13x12
Informal dining room
- Level: Main
- Area: 195 Square Feet
- Dimensions: 15x13
Kitchen
- Level: Main
- Area: 204 Square Feet
- Dimensions: 17x12
Laundry
- Level: Upper
- Area: 81 Square Feet
- Dimensions: 9x9
Heating
- Forced Air
Cooling
- Central Air
Appliances
- Included: Air-To-Air Exchanger, Cooktop, Dishwasher, Disposal, ENERGY STAR Qualified Appliances, Exhaust Fan, Humidifier, Microwave, Refrigerator, Stainless Steel Appliance(s), Wall Oven, Wine Cooler
- Laundry: Electric Dryer Hookup, Gas Dryer Hookup, Laundry Room, Upper Level
Features
- Basement: Daylight,Drain Tiled,Unfinished
- Number of fireplaces: 1
- Fireplace features: Electric, Family Room
Interior area
- Total structure area: 4,237
- Total interior livable area: 3,019 sqft
- Finished area above ground: 3,019
- Finished area below ground: 0
Property
Parking
- Total spaces: 3
- Parking features: Attached
- Attached garage spaces: 3
- Details: Garage Dimensions (30x22), Garage Door Height (7)
Accessibility
- Accessibility features: Soaking Tub
Features
- Levels: Two
- Stories: 2
- Patio & porch: Front Porch
Lot
- Size: 9,583 Square Feet
- Dimensions: 77 x 130 x 67 x 131
Details
- Foundation area: 1403
- Parcel number: 265280020
- Zoning description: Residential-Single Family
Construction
Type & style
- Home type: SingleFamily
- Property subtype: Single Family
Materials
- Concrete, Frame
- Roof: Age 8 Years or Less,Architectural Shingle
Condition
- New construction: Yes
- Year built: 2025
Details
- Builder name: KEY LAND HOMES
Utilities & green energy
- Electric: Circuit Breakers, 200+ Amp Service
- Gas: Natural Gas
- Sewer: City Sewer/Connected
- Water: City Water/Connected
Community & HOA
Community
- Subdivision: Big Sky Estates 3rd Addition
HOA
- Has HOA: No
Location
- Region: Savage
Financial & listing details
- Price per square foot: $265/sqft
- Tax assessed value: $689,500
- Annual tax amount: $2,242
- Date on market: 9/26/2026
- Cumulative days on market: 83 days
Estimated market value
Not available
Estimated sales range
Not available
Not available
Price history
| Date | Event | Price |
|---|---|---|
| 9/26/2026 | Listed for sale | $799,000-2%$265/sqft |
Source:  NorthstarMLS as distributed by MLS GRID #7150634 Report a problem NorthstarMLS as distributed by MLS GRID #7150634 Report a problem | ||
| 9/26/2026 | Listing removed | $815,000$270/sqft |
Source: NorthstarMLS as distributed by MLS GRID #7111171 Report a problem | ||
| 8/27/2026 | Price change | $815,000-4%$270/sqft |
Source: NorthstarMLS as distributed by MLS GRID #7111171 Report a problem | ||
| 7/17/2026 | Listed for sale | $849,000-5.3%$281/sqft |
Source: NorthstarMLS as distributed by MLS GRID #7111171 Report a problem | ||
| 7/17/2026 | Listing removed | $896,200$297/sqft |
Source: NorthstarMLS as distributed by MLS GRID #7016944 Report a problem | ||
| 2/6/2026 | Listed for sale | $896,200+3.7%$297/sqft |
Source: NorthstarMLS as distributed by MLS GRID #7016944 Report a problem | ||
| 2/5/2026 | Listing removed | $864,315$286/sqft |
Source: NorthstarMLS as distributed by MLS GRID #6811185 Report a problem | ||
| 10/30/2025 | Listed for sale | $864,315$286/sqft |
Source: NorthstarMLS as distributed by MLS GRID #6811185 Report a problem | ||
Public tax history
| Year | Property taxes | Tax assessment |
|---|---|---|
| 2026 | -- | $689,500 +308% |
| 2025 | $2,162 +3.1% | $169,000 |
| 2024 | $2,096 +555% | $169,000 +3% |
| 2023 | $320 | $164,100 |
Find assessor info on the county website
Monthly payment
Est. payment
Payment breakdown
Explore the cost of this home by adjusting the details. Changes won't be saved.Climate risks
Neighborhood: 55378

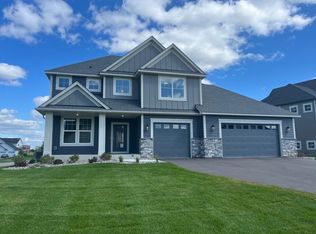
Similar homes
- $659,8003 bd3 ba2.1k sqft15781 Aquila Ave, Savage, MN 55378For Sale
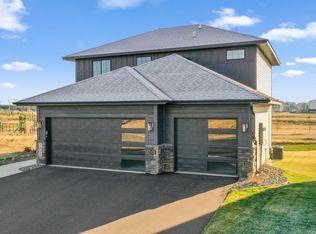
 MLS ID #7161643, Daniel J Trudeau, KEYLAND Realty, LLC. NorthstarMLS as distributed by MLS GRID
 - $960,6005 bd5 ba4k sqft15757 Aquila Ave, Savage, MN 55378New Construction
 MLS ID #7100627, Daniel J Trudeau, KEYLAND Realty, LLC. NorthstarMLS as distributed by MLS GRID
 - $799,9005 bd5 ba3.9k sqft4852 Bennett St SE, Prior Lake, MN 55372For Sale
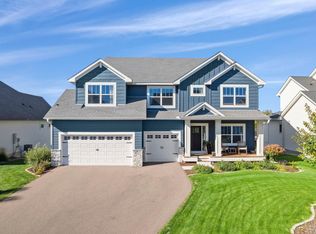 MLS ID #7149344, Cody Gladu, eXp Realty. NorthstarMLS as distributed by MLS GRID
 - $729,9004 bd3 ba3.1k sqft4956 Bennett St SE, Prior Lake, MN 55372For Sale
 MLS ID #7142494, Tad L Anderson, Ryan Real Estate Co.. NorthstarMLS as distributed by MLS GRID
 - $709,9005 bd4 ba3.5k sqft17826 Meadows Way SE, Prior Lake, MN 55372For SaleMLS ID #7122627, Thomas B Meckey, MOVE. NorthstarMLS as distributed by MLS GRID
- $725,0005 bd3 ba3.8k sqft18203 Hideaway Trl, Lakeville, MN 55044For SaleMLS ID #7162583, Kent Marsh, Lakes Sotheby's International. NorthstarMLS as distributed by MLS GRID
- $795,0005 bd5 ba4k sqft7624 22nd Ave E, Shakopee, MN 55379New ConstructionMLS ID #7150952, Andrea Sullivan, KEYLAND Realty, LLC. NorthstarMLS as distributed by MLS GRID
- $999,0004 bd3 ba3.4k sqft3278 SW Winfield Way, Prior Lake, MN 55372New ConstructionMLS ID #7150948, Andrea Sullivan, KEYLAND Realty, LLC. NorthstarMLS as distributed by MLS GRID
- $995,0005 bd5 ba4.2k sqft3189 Winfield Way SW, Prior Lake, MN 55372New ConstructionMLS ID #7150924, Andrea Sullivan, KEYLAND Realty, LLC. NorthstarMLS as distributed by MLS GRID
- $749,0005 bd5 ba3.5k sqft8096 180th St, Lakeville, MN 55044New ConstructionMLS ID #7150806, Pamela Rasmussen, KEYLAND Realty, LLC. NorthstarMLS as distributed by MLS GRID
- $799,0005 bd4 ba3.4k sqft1235 Ardara Ridge Rd, Rosemount, MN 55068New ConstructionMLS ID #7103866, Michelle S. Buchmann, KEYLAND Realty, LLC. NorthstarMLS as distributed by MLS GRID
- $715,7955 bd3 ba3k sqft2606 Aspen Dr, Shakopee, MN 55379New ConstructionMLS ID #7106638, Lennar Minnesota, Lennar Sales Corp. NorthstarMLS as distributed by MLS GRID
- $725,0005 bd4 ba3.5k sqft17924 Headwaters Dr, Lakeville, MN 55044New ConstructionMLS ID #7150803, Pamela Rasmussen, KEYLAND Realty, LLC. NorthstarMLS as distributed by MLS GRID
- $724,9005 bd4 ba3.5k sqft13702 Arrowhead Way, Rosemount, MN 55068New ConstructionMLS ID #7159021, Andrew C. Prasky, RE/MAX Advantage Plus. NorthstarMLS as distributed by MLS GRID
- $599,9004 bd3 ba3k sqft18838 Iden Ave, Lakeville, MN 55044For SaleMLS ID #7156844, Kylie Erickson, Homes Buy MK LLC. NorthstarMLS as distributed by MLS GRID
- $884,7755 bd5 ba3.9k sqft3721 Elliana Pl, Shakopee, MN 55379New ConstructionMLS ID #7142672, Jon A Sinnen, Ryan Real Estate Co.. NorthstarMLS as distributed by MLS GRID
- $780,0005 bd4 ba3.6k sqft6432 Red Cedar Dr, Chaska, MN 55318For SaleMLS ID #7091821, Nathan F Turk, Stone Path Realty, LLC. NorthstarMLS as distributed by MLS GRID
- $749,9005 bd4 ba3.7k sqft19983 Keystone Ave, Lakeville, MN 55044For SaleMLS ID #7120240, Kyle C Krecklow, Robert Thomas Homes, Inc.. NorthstarMLS as distributed by MLS GRID
- $675,0005 bd4 ba2.9k sqft17945 Hidden Creek Trl, Lakeville, MN 55044For SaleMLS ID #7139292, Pamela Rasmussen, KEYLAND Realty, LLC. NorthstarMLS as distributed by MLS GRID
- $769,9005 bd3 ba3k sqft19791 Henning Ave, Lakeville, MN 55044New ConstructionMLS ID #6790527, Tina Krebs, eXp Realty. NorthstarMLS as distributed by MLS GRID
