Stunning 2022-built home in a beautiful Prior Lake setting, backing to a pond and wetlands where the views change with the seasons and wildlife is part of the scenery!
Inside, thoughtful details give this newer home a little more personality than the typical build, from the wainscoted entry and 9-ft ceilings to the inviting flow throughout the main level.
The kitchen features Frigidaire appliances, tiled backsplash, oversized walk-in pantry, and a large center island with seating and storage, opening to the dining area and newer deck overlooking the water.
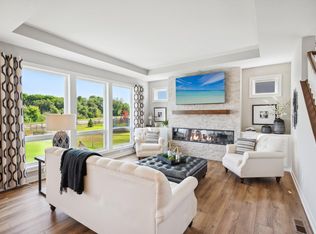
The living room centers around a gas fireplace with white stone and built-ins, while oversized windows frame views of deer, ducks, turkeys, and even sandhill cranes.
Five bedrooms, five baths, a main-level office, upper-level den and laundry, plus a finished walkout lower level offer plenty of flexibility!
Outside, enjoy a three-car garage with epoxy floors, newer maintenance-free deck, covered patio, fire pit, and a pond that can become a private skating rink in winter.
No association, updated landscaping, and minutes to downtown Prior Lake, parks, and outdoor recreation!
Active
$799,900
4852 Bennett St SE, Prior Lake, MN 55372
5beds
3,946sqft
Single Family
Built in 2022
0.5 Acres Lot
$790,900 Zestimate®
$203/sqft
$-- HOA
What's special
- 10 days
- 352
- 33
Zillow last checked:
Listing updated:
Listed by:
Cody Gladu 619-733-6660,
eXp Realty,
Desrochers Realty Group 612-688-7024
Source: NorthstarMLS as distributed by MLS GRID,MLS#: 7149344
Facts & features
Interior
Bedrooms & bathrooms
- Bedrooms: 5
- Bathrooms: 5
- Full bathrooms: 2
- 3/4 bathrooms: 2
- 1/2 bathrooms: 1
Bedroom
- Level: Upper
- Area: 252 Square Feet
- Dimensions: 18 X 14
Bedroom 2
- Level: Upper
- Area: 168 Square Feet
- Dimensions: 14 X 12
Bedroom 3
- Level: Upper
- Area: 154 Square Feet
- Dimensions: 14 X 11
Bedroom 4
- Level: Upper
- Area: 169 Square Feet
- Dimensions: 13 X 13
Bedroom 5
- Level: Lower
- Area: 210 Square Feet
- Dimensions: 15 X 14
Den
- Level: Upper
- Area: 180 Square Feet
- Dimensions: 15 X 12
Dining room
- Level: Main
- Area: 170 Square Feet
- Dimensions: 17 X 10
Family room
- Level: Lower
- Area: 525 Square Feet
- Dimensions: 25 X 21
Foyer
- Level: Main
- Area: 88 Square Feet
- Dimensions: 11 X 8
Kitchen
- Level: Main
- Area: 204 Square Feet
- Dimensions: 17 X 12
Laundry
- Level: Upper
- Area: 45 Square Feet
- Dimensions: 9 X 5
Living room
- Level: Main
- Area: 324 Square Feet
- Dimensions: 18 X 18
Mud room
- Level: Main
- Area: 72 Square Feet
- Dimensions: 12 X 6
Office
- Level: Main
- Area: 132 Square Feet
- Dimensions: 12 X 11
Heating
- Forced Air
Cooling
- Central Air
Appliances
- Included: Air-To-Air Exchanger, Chandelier, Cooktop, Dishwasher, Disposal, Double Oven, Dryer, Exhaust Fan, Humidifier, Gas Water Heater, Microwave, Refrigerator, Stainless Steel Appliance(s), Wall Oven, Washer, Water Softener Owned
- Laundry: Laundry Room, Upper Level
Features
- Basement: Finished,Full,Sump Pump,Walk-Out Access
- Number of fireplaces: 1
- Fireplace features: Gas, Living Room, Stone
Interior area
- Total structure area: 4,294
- Total interior livable area: 3,946 sqft
- Finished area above ground: 3,010
- Finished area below ground: 936
Video & virtual tour
Property
Parking
- Total spaces: 3
- Parking features: Attached, Asphalt, Garage, Garage Door Opener
- Attached garage spaces: 3
- Has uncovered spaces: Yes
- Details: Garage Dimensions (29 X 22)
Accessibility
- Accessibility features: None
Features
- Levels: Two
- Stories: 2
- Patio & porch: Deck, Front Porch, Patio, Porch
- Fencing: None
- Has view: Yes
- View description: North, West
- Waterfront features: Pond
Lot
- Size: 0.5 Acres
- Features: Irregular Lot
Details
- Foundation area: 1284
- Parcel number: 255580040
- Zoning description: Residential-Single Family
Construction
Type & style
- Home type: SingleFamily
- Property subtype: Single Family
Materials
- Roof: Age 8 Years or Less,Asphalt
Condition
- New construction: No
- Year built: 2022
Utilities & green energy
- Gas: Natural Gas
- Sewer: City Sewer/Connected
- Water: City Water/Connected
Community & HOA
Community
- Subdivision: Parkwood Estates
HOA
- Has HOA: No
Location
- Region: Prior Lake
Financial & listing details
- Price per square foot: $203/sqft
- Tax assessed value: $781,800
- Annual tax amount: $7,768
- Date on market: 9/25/2026
- Cumulative days on market: 88 days
- Road surface type: Paved
Estimated market value
$790,900
$751,000 - $830,000
$4,547/mo
Price history
| Date | Event | Price |
|---|---|---|
| 10/2/2026 | Listed for sale | $799,900-3%$203/sqft |
Source:  NorthstarMLS as distributed by MLS GRID #7149344 Report a problem NorthstarMLS as distributed by MLS GRID #7149344 Report a problem | ||
| 5/14/2026 | Listing removed | $824,500$209/sqft |
Source: NorthstarMLS as distributed by MLS GRID #7022035 Report a problem | ||
| 3/12/2026 | Price change | $824,500-1.3%$209/sqft |
Source: NorthstarMLS as distributed by MLS GRID #7022035 Report a problem | ||
| 2/19/2026 | Listed for sale | $835,000+10%$212/sqft |
Source: NorthstarMLS as distributed by MLS GRID #7022035 Report a problem | ||
| 2/24/2023 | Sold | $759,100-1.4%$192/sqft |
Source: NorthstarMLS as distributed by MLS GRID #6302743 Report a problem | ||
| 10/30/2022 | Pending sale | $769,990$195/sqft |
Source: NorthstarMLS as distributed by MLS GRID #6302743 Report a problem | ||
| 10/28/2022 | Listed for sale | $769,990$195/sqft |
Source: NorthstarMLS as distributed by MLS GRID #6302743 Report a problem | ||
Public tax history
| Year | Property taxes | Tax assessment |
|---|---|---|
| 2026 | $7,768 +2.3% | $781,800 +6.5% |
| 2025 | $7,596 +3.3% | $734,300 -0.4% |
| 2024 | $7,356 +285.1% | $737,000 +5.5% |
| 2023 | $1,910 | $698,500 +324.9% |
| 2022 | -- | $164,400 |
Find assessor info on the county website
Monthly payment
Est. payment
Payment breakdown
Explore the cost of this home by adjusting the details. Changes won't be saved.Climate risks
Neighborhood: 55372

Similar homes
- $729,9004 bd3 ba3.1k sqft4956 Bennett St SE, Prior Lake, MN 55372For Sale

 MLS ID #7142494, Tad L Anderson, Ryan Real Estate Co.. NorthstarMLS as distributed by MLS GRID
 - $709,9005 bd4 ba3.5k sqft17826 Meadows Way SE, Prior Lake, MN 55372For Sale
 MLS ID #7122627, Thomas B Meckey, MOVE. NorthstarMLS as distributed by MLS GRID
 - $999,5005 bd5 ba4.3k sqft17628 Jett Cir, Prior Lake, MN 55372For Sale
 MLS ID #7110752, Al Richter, LPT Realty, LLC. NorthstarMLS as distributed by MLS GRID
 - $799,0004 bd4 ba3k sqft15717 Aquila Ave, Savage, MN 55378New Construction
 MLS ID #7150634, Daniel J Trudeau, Keyland Realty, LLC. NorthstarMLS as distributed by MLS GRID
 - $649,0004 bd3 ba2.9k sqft3925 Noah Ct NW, Prior Lake, MN 55372For SaleMLS ID #7076857, Jason Walgrave, RE/MAX Advantage Plus. NorthstarMLS as distributed by MLS GRID
- $1,149,0004 bd5 ba4.7k sqft3169 SW Winfield Way SW, Prior Lake, MN 55372New ConstructionMLS ID #7150739, Andrea Sullivan, Keyland Realty, LLC. NorthstarMLS as distributed by MLS GRID
- $650,0005 bd4 ba3.7k sqft2140 Windermere Cir, Shakopee, MN 55379For SaleMLS ID #7152690, Wendy J Dorn, Edina Realty, Inc.. NorthstarMLS as distributed by MLS GRID
- $735,9404 bd4 ba3.2k sqft8395 159th St, Savage, MN 55378For SaleMLS ID #7123755, Daniel J Trudeau, Keyland Realty, LLC. NorthstarMLS as distributed by MLS GRID
- $675,0004 bd4 ba2.9k sqft15804 Wyoming Ave, Savage, MN 55378For SaleMLS ID #7142214, Al Richter, LPT Realty, LLC. NorthstarMLS as distributed by MLS GRID
- $896,3404 bd4 ba3.7k sqft8370 159th St, Savage, MN 55378For SaleMLS ID #7123199, Daniel J Trudeau, Keyland Realty, LLC. NorthstarMLS as distributed by MLS GRID
- $615,0005 bd4 ba3.3k sqft1986 Red Oak Path, Shakopee, MN 55379For SaleMLS ID #7140397, Sarah Ruhland - The Property Geeks, Real Broker, LLC. NorthstarMLS as distributed by MLS GRID
- $750,0005 bd3 ba3.8k sqft18203 Hideaway Trl, Lakeville, MN 55044For SaleMLS ID #7127348, Kent Marsh, Lakes Sotheby's International. NorthstarMLS as distributed by MLS GRID
- $899,0006 bd5 ba5.2k sqft1961 Dahlia Dr, Shakopee, MN 55379For SaleMLS ID #7132965, Avantika Sharma, RE/MAX Results. NorthstarMLS as distributed by MLS GRID
- $687,0005 bd4 ba3.3k sqft6344 Red Cedar Dr, Chaska, MN 55318For SaleMLS ID #7152402, Donovan Saba, Coldwell Banker Realty. NorthstarMLS as distributed by MLS GRID
- $765,0006 bd5 ba4.6k sqft17248 Draft Horse Blvd, Lakeville, MN 55044For SaleMLS ID #7138003, Brian Helms, Edina Realty, Inc.. NorthstarMLS as distributed by MLS GRID
- $699,8655 bd3 ba3k sqft19994 Gadston Ln, Lakeville, MN 55044New ConstructionNorthstarMLS as distributed by MLS GRID
- $725,0005 bd4 ba3.5k sqft17924 Headwaters Dr, Lakeville, MN 55044New ConstructionMLS ID #7150803, Pamela Rasmussen, Keyland Realty, LLC. NorthstarMLS as distributed by MLS GRID
- $780,0005 bd4 ba3.6k sqft6432 Red Cedar Dr, Chaska, MN 55318For SaleMLS ID #7091821, Nathan F Turk, Stone Path Realty, LLC. NorthstarMLS as distributed by MLS GRID
- $775,0005 bd2 ba2.9k sqft25617 Cedar Ln, New Prague, MN 56071For SaleMLS ID #7011232, Jennifer McFadyen, Compass. NorthstarMLS as distributed by MLS GRID
