Welcome to this exceptional former model home in one of Prior Lake's most desirable locations, where luxury, craftsmanship, and functionality come together in a truly turnkey package. Boasting over 4,300 finished square feet, this five-bedroom, five-bathroom home showcases every upgrade imaginable with high-end finishes and custom details throughout.
From the moment you step inside, you'll notice the elevated design, thoughtful layout, and premium features that set this home apart. The spacious open-concept main level flows effortlessly into the gourmet kitchen, stunning living spaces, and beautifully appointed entertaining areas. Every room has been enhanced with designer touches and quality finishes expected in a showcase model home.
Upstairs, four generous bedrooms and well-designed bathrooms provide comfort and flexibility for everyday living. The fully finished lower level is built for entertaining, featuring a stylish wet bar, expansive family room, fifth bedroom, and additional living space perfect for gatherings, game nights, or relaxing with friends and family.
Outside, enjoy a fully fenced backyard designed for privacy and enjoyment, complete with a hot tub featuring a convenient motorized cover and an impressive gazebo setup. Whether hosting guests or unwinding at the end of the day, this backyard offers the perfect retreat. The fully finished garage adds even more value and functionality.
Meticulously maintained and perfectly turnkey, this home offers an incredible opportunity to own a former model loaded with upgrades in an outstanding Prior Lake location close to parks, trails, shopping, dining, and top-rated schools.
Active
$999,500
17628 Jett Cir, Prior Lake, MN 55372
5beds
4,341sqft
Single Family
Built in 2023
0.25 Acres Lot
$985,400 Zestimate®
$230/sqft
$-- HOA
What's special
Designer touchesFully finished garageStylish wet barQuality finishesThoughtful layoutHigh-end finishesPremium features
- 98 days
- 363
- 13
Zillow last checked:
Listing updated:
Listed by:
Al Richter 952-836-8951,
LPT Realty, LLC
Source: NorthstarMLS as distributed by MLS GRID,MLS#: 7110752
Facts & features
Interior
Bedrooms & bathrooms
- Bedrooms: 5
- Bathrooms: 5
- Full bathrooms: 2
- 3/4 bathrooms: 2
- 1/2 bathrooms: 1
Bedroom
- Level: Upper
- Area: 270 Square Feet
- Dimensions: 18x15
Bedroom 2
- Level: Upper
- Area: 168 Square Feet
- Dimensions: 14x12
Bedroom 3
- Level: Upper
- Area: 132 Square Feet
- Dimensions: 12x11
Bedroom 4
- Level: Upper
- Area: 156 Square Feet
- Dimensions: 13x12
Bedroom 5
- Level: Lower
- Area: 154 Square Feet
- Dimensions: 14x11
Dining room
- Level: Main
- Area: 180 Square Feet
- Dimensions: 15x12
Family room
- Level: Lower
- Area: 612 Square Feet
- Dimensions: 34x18
Game room
- Level: Lower
- Area: 180 Square Feet
- Dimensions: 15x12
Kitchen
- Level: Main
- Area: 378 Square Feet
- Dimensions: 21x18
Living room
- Level: Main
- Area: 342 Square Feet
- Dimensions: 19x18
Office
- Level: Main
- Area: 143 Square Feet
- Dimensions: 13x11
Other
- Level: Main
- Area: 45 Square Feet
- Dimensions: 9x5
Heating
- Forced Air, Fireplace(s), Other
Cooling
- Central Air
Appliances
- Included: Air-To-Air Exchanger, Cooktop, Dishwasher, Disposal, Dryer, Exhaust Fan, Humidifier, Gas Water Heater, Water Filtration System, Water Osmosis System, Microwave, Refrigerator, Stainless Steel Appliance(s), Wall Oven, Washer, Water Softener Owned, Wine Cooler
- Laundry: Laundry Room, Sink, Upper Level
Features
- Basement: Drain Tiled,Egress Window(s),Finished,Full,Storage Space,Sump Pump
- Number of fireplaces: 2
- Fireplace features: Electric, Family Room, Gas, Living Room
Interior area
- Total structure area: 4,341
- Total interior livable area: 4,341 sqft
- Finished area above ground: 3,150
- Finished area below ground: 1,191
Property
Parking
- Total spaces: 3
- Parking features: Attached, Asphalt, Garage, Garage Door Opener, Heated Garage, Insulated Garage, Storage
- Attached garage spaces: 3
- Has uncovered spaces: Yes
- Details: Garage Door Height (8)
Accessibility
- Accessibility features: None
Features
- Levels: Two
- Stories: 2
- Has spa: Yes
- Spa features: Hot Tub
- Fencing: Full,Privacy,Wood
Lot
- Size: 0.25 Acres
- Dimensions: 70 x 160
- Features: Tree Coverage - Light
Details
- Additional structures: Screenhouse
- Foundation area: 1539
- Parcel number: 255580240
- Zoning description: Residential-Single Family
Construction
Type & style
- Home type: SingleFamily
- Property subtype: Single Family
Materials
- Roof: Age 8 Years or Less
Condition
- New construction: No
- Year built: 2023
Utilities & green energy
- Gas: Natural Gas
- Sewer: City Sewer/Connected
- Water: City Water/Connected
Community & HOA
Community
- Subdivision: Parkwood Estates
HOA
- Has HOA: No
Location
- Region: Prior Lake
Financial & listing details
- Price per square foot: $230/sqft
- Tax assessed value: $907,400
- Annual tax amount: $9,138
- Date on market: 7/16/2026
- Cumulative days on market: 194 days
Estimated market value
$985,400
$936,000 - $1.03M
$4,607/mo
Price history
| Date | Event | Price |
|---|---|---|
| 7/16/2026 | Listed for sale | $999,500$230/sqft |
Source:  NorthstarMLS as distributed by MLS GRID #7110752 Report a problem NorthstarMLS as distributed by MLS GRID #7110752 Report a problem | ||
| 7/14/2026 | Listing removed | $999,500$230/sqft |
Source: NorthstarMLS as distributed by MLS GRID #7050225 Report a problem | ||
| 6/9/2026 | Price change | $999,500-2.5%$230/sqft |
Source: NorthstarMLS as distributed by MLS GRID #7050225 Report a problem | ||
| 5/27/2026 | Price change | $1,025,000-2.6%$236/sqft |
Source: NorthstarMLS as distributed by MLS GRID #7050225 Report a problem | ||
| 4/9/2026 | Listed for sale | $1,052,000+18.2%$242/sqft |
Source: NorthstarMLS as distributed by MLS GRID #7050225 Report a problem | ||
| 5/10/2024 | Sold | $889,900$205/sqft |
Source: NorthstarMLS as distributed by MLS GRID #6479997 Report a problem | ||
| 4/30/2024 | Pending sale | $889,900$205/sqft |
Source: NorthstarMLS as distributed by MLS GRID #6479997 Report a problem | ||
| 1/22/2024 | Listed for sale | $889,900$205/sqft |
Source: NorthstarMLS as distributed by MLS GRID #6479997 Report a problem | ||
| 1/22/2024 | Listing removed | -- |
Source: NorthstarMLS as distributed by MLS GRID #6424532 Report a problem | ||
| 8/30/2023 | Listed for sale | $889,900+511.6%$205/sqft |
Source: NorthstarMLS as distributed by MLS GRID #6424532 Report a problem | ||
| 3/30/2023 | Sold | $145,500$34/sqft |
Source: Public Record Report a problem | ||
Public tax history
| Year | Property taxes | Tax assessment |
|---|---|---|
| 2026 | $9,138 +2.2% | $907,400 +6.9% |
| 2025 | $8,938 +398.8% | $848,600 -0.4% |
| 2024 | $1,792 +5.7% | $852,100 +469.6% |
| 2023 | $1,696 | $149,600 +2.4% |
| 2022 | -- | $146,100 |
Find assessor info on the county website
Monthly payment
Est. payment
Payment breakdown
Explore the cost of this home by adjusting the details. Changes won't be saved.Climate risks
Neighborhood: 55372
Similar homes
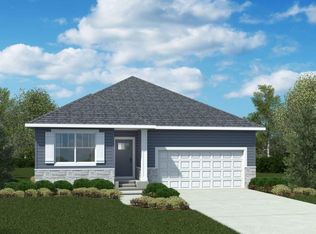
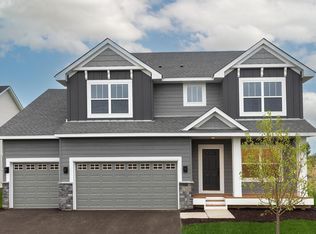
- $799,9005 bd5 ba3.9k sqft4852 Bennett St SE, Prior Lake, MN 55372For Sale
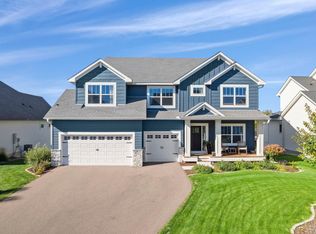
 MLS ID #7149344, Cody Gladu, eXp Realty. NorthstarMLS as distributed by MLS GRID
 - $839,9006 bd5 ba4.6k sqft3357 Malcom Ct SW, Prior Lake, MN 55372For Sale
 MLS ID #7148462, Alanna Spotts, Prandium Group Real Estate. NorthstarMLS as distributed by MLS GRID
 - $1,103,0004 bd4 ba3.5k sqft5737 Raven Point Rd, Prior Lake, MN 55372For Sale
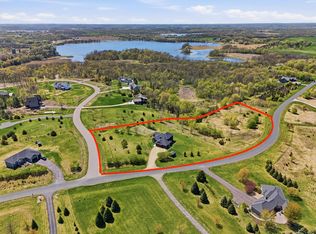 MLS ID #7122683, Dillon Lee, Re/Max Advantage Plus. NorthstarMLS as distributed by MLS GRID
 - $729,9004 bd3 ba3.1k sqft4956 Bennett St SE, Prior Lake, MN 55372For Sale
 MLS ID #7142494, Tad L Anderson, Ryan Real Estate Co.. NorthstarMLS as distributed by MLS GRID
 - $1,149,0004 bd5 ba4.7k sqft3169 SW Winfield Way SW, Prior Lake, MN 55372New ConstructionMLS ID #7150739, Andrea Sullivan, KEYLAND Realty, LLC. NorthstarMLS as distributed by MLS GRID
- $709,9005 bd4 ba3.5k sqft17826 Meadows Way SE, Prior Lake, MN 55372For SaleMLS ID #7122627, Thomas B Meckey, MOVE. NorthstarMLS as distributed by MLS GRID
- $1,250,0005 bd6 ba5.1k sqft14271 McKenna Rd NW, Prior Lake, MN 55372For SaleMLS ID #7133470, Sangeeta S. Chopra, GRI, Real Broker, LLC. NorthstarMLS as distributed by MLS GRID
- $669,9004 bd3 ba3.4k sqft3937 Noah Ct NW, Prior Lake, MN 55372For SaleMLS ID #7152662, Ben Mains, Keller Williams Select Realty. NorthstarMLS as distributed by MLS GRID
- $1,450,0005 bd4 ba4.8k sqft20583 Nevada Ave, Prior Lake, MN 55372For SaleMLS ID #7069473, Scott M. Hutchinson, Re/Max Advantage Plus. NorthstarMLS as distributed by MLS GRID
- $999,9905 bd5 ba4.2k sqft18505 Jabiru Path, Lakeville, MN 55044New ConstructionMLS ID #7155077, Brooke Sauber, Youngfield Homes, Inc. NorthstarMLS as distributed by MLS GRID
- $769,9005 bd4 ba4.5k sqft2147 Spring Lake Ct, Shakopee, MN 55379For SaleMLS ID #7134818, Victor Aleksey Gromoff, Bridge Realty, LLC. NorthstarMLS as distributed by MLS GRID
- $1,399,9994 bd3 ba3.4k sqft15219 Fairbanks Trl NE, Prior Lake, MN 55372For SaleMLS ID #7131854, Solomon Thomas, RE/MAX Advantage Plus. NorthstarMLS as distributed by MLS GRID
- $735,0004 bd4 ba3k sqft15835 Utah Ct, Savage, MN 55378For SaleMLS ID #7131586, Ben Freitag, Realty ONE Group Choice. NorthstarMLS as distributed by MLS GRID
- $644,9004 bd3 ba2.9k sqft3925 Noah Ct NW, Prior Lake, MN 55372For SaleMLS ID #7076857, Jason Walgrave, RE/MAX Advantage Plus. NorthstarMLS as distributed by MLS GRID
- $975,0005 bd5 ba4.8k sqft4391 Millstone Dr, Chaska, MN 55318For SaleMLS ID #7117569, Sharla K Stafford, Coldwell Banker Realty. NorthstarMLS as distributed by MLS GRID
- $1,000,0004 bd5 ba3.3k sqft3427 Groveland Ln, Minnetonka, MN 55345For SaleMLS ID #7157102, Sarah E Polovitz, Compass. NorthstarMLS as distributed by MLS GRID
- $699,9005 bd4 ba3.6k sqft8939 Heatherton Ridge Dr, Savage, MN 55378For SaleMLS ID #7134480, Kyle White, RE/MAX Advantage Plus. NorthstarMLS as distributed by MLS GRID
- $1,495,0002 bd3 ba2.4k sqft5162 Hope St SE, Prior Lake, MN 55372For SaleMLS ID #7140179, Shane Korn, Keller Williams Preferred Rlty. NorthstarMLS as distributed by MLS GRID
- $900,0005 bd5 ba3.9k sqft27200 Petes Hill Trl, Elko New Market, MN 55020For SaleMLS ID #7125842, Richard P. Thake, Coldwell Banker Realty. NorthstarMLS as distributed by MLS GRID
