Former Country Joe Homes Watkins model home, in a cul-de-sac, offering nearly 3,100 finished above-ground
square feet plus approximately 1,000 square feet of unfinished lower-level potential. Built in 2017
as a showcase model, this home features upgraded finishes throughout, including beautiful
hardwood floors across the main level and a spacious kitchen centered around an extra-large
island, quality countertops, and an oversized refrigerator and freezer. The main floor also offers a
flexible formal dining/playroom space and a private study with a closet. Upstairs are four spacious
bedrooms, including a primary suite, a private guest en suite with walk-in closet, and two
additional bedrooms connected by a Jack-and-Jill bath. The upper-level laundry connects
conveniently to the primary bath and closet and was fully renovated in 2025 with new stackable
washer and dryer units, built-in cabinetry, and countertops. Outdoor living has been significantly
enhanced with professional landscaping, a full irrigation system, an expansive patio off the
walkout basement, and a maintenance-free deck added in 2025. The unfinished basement is
already plumbed for a future bathroom, with space planned for an additional bedroom and
entertainment area. A custom cedar sauna with glass door and Wi-Fi-enabled HUUM heater adds a
standout wellness feature, along with a cold-water line outside the sauna for a cold-rinse or
cold-bath setup. A water treatment/softener system was added in 2024. A rare opportunity to own
a former model home with substantial upgrades, flexible living space, and room to expand.
Active
Price cut: $14.9K (9/26)
$735,000
15835 Utah Ct, Savage, MN 55378
4beds
3,074sqft
Single Family
Built in 2017
0.31 Acres Lot
$728,700 Zestimate®
$239/sqft
$-- HOA
What's special
- 50 days
- 561
- 33
Likely to sell faster than
Zillow last checked:
Listing updated:
Listed by:
Ben Freitag 952-451-9961,
Realty ONE Group Choice
Source: NorthstarMLS as distributed by MLS GRID,MLS#: 7131586
Facts & features
Interior
Bedrooms & bathrooms
- Bedrooms: 4
- Bathrooms: 4
- Full bathrooms: 2
- 3/4 bathrooms: 1
- 1/2 bathrooms: 1
Bedroom
- Level: Upper
- Area: 240 Square Feet
- Dimensions: 16x15
Bedroom 2
- Level: Upper
- Area: 168 Square Feet
- Dimensions: 12x14
Bedroom 3
- Level: Upper
- Area: 224 Square Feet
- Dimensions: 14x16
Bedroom 4
- Level: Upper
- Area: 144 Square Feet
- Dimensions: 12x12
Great room
- Level: Main
- Area: 288 Square Feet
- Dimensions: 18x16
Informal dining room
- Level: Main
- Area: 112 Square Feet
- Dimensions: 14x8
Kitchen
- Level: Main
- Area: 280 Square Feet
- Dimensions: 14x20
Laundry
- Level: Upper
- Area: 77 Square Feet
- Dimensions: 7x11
Study
- Level: Main
- Area: 156 Square Feet
- Dimensions: 13x12
Heating
- Forced Air, Fireplace(s)
Cooling
- Central Air
Appliances
- Included: Dishwasher, Disposal, Dryer, Freezer, Microwave, Range, Refrigerator, Stainless Steel Appliance(s), Washer
Features
- Basement: Unfinished,Walk-Out Access
- Number of fireplaces: 1
Interior area
- Total structure area: 4,546
- Total interior livable area: 3,074 sqft
- Finished area above ground: 3,074
- Finished area below ground: 0
Property
Parking
- Total spaces: 3
- Parking features: Attached, Garage Door Opener
- Attached garage spaces: 3
- Has uncovered spaces: Yes
Accessibility
- Accessibility features: None
Features
- Levels: Two
- Stories: 2
Lot
- Size: 0.31 Acres
- Dimensions: 53 x 152 x 145 x 167
Details
- Foundation area: 1481
- Parcel number: 264730210
- Zoning description: Residential-Single Family
Construction
Type & style
- Home type: SingleFamily
- Property subtype: Single Family
Materials
- Roof: Asphalt
Condition
- New construction: No
- Year built: 2017
Utilities & green energy
- Gas: Natural Gas
- Sewer: City Sewer/Connected
- Water: City Water/Connected
Community & HOA
Community
- Subdivision: Big Sky Estates
HOA
- Has HOA: No
Location
- Region: Savage
Financial & listing details
- Price per square foot: $239/sqft
- Tax assessed value: $688,600
- Annual tax amount: $7,774
- Date on market: 8/26/2026
Estimated market value
$728,700
$692,000 - $765,000
$3,390/mo
Price history
| Date | Event | Price |
|---|---|---|
| 9/26/2026 | Price change | $735,000-2%$239/sqft |
Source:  NorthstarMLS as distributed by MLS GRID #7131586 Report a problem NorthstarMLS as distributed by MLS GRID #7131586 Report a problem | ||
| 9/24/2026 | Price change | $749,900-1.3%$244/sqft |
Source: NorthstarMLS as distributed by MLS GRID #7131586 Report a problem | ||
| 8/28/2026 | Listed for sale | $759,900+51.4%$247/sqft |
Source: NorthstarMLS as distributed by MLS GRID #7131586 Report a problem | ||
| 3/29/2019 | Sold | $501,750+0.9%$163/sqft |
Source: NorthstarMLS as distributed by MLS GRID #5134965 Report a problem | ||
| 2/15/2019 | Pending sale | $497,500$162/sqft |
Source: Youngfield Homes, Inc #5134965 Report a problem | ||
| 11/20/2018 | Price change | $497,500-4.8%$162/sqft |
Source: Youngfield Homes, Inc #4900497 Report a problem | ||
| 10/17/2018 | Price change | $522,625-2.8%$170/sqft |
Source: Youngfield Homes, Inc #4900497 Report a problem | ||
| 10/2/2018 | Price change | $537,625-5.2%$175/sqft |
Source: Youngfield Homes, Inc #4900497 Report a problem | ||
| 9/8/2018 | Price change | $566,966+2.1%$184/sqft |
Source: Youngfield Homes, Inc #4900497 Report a problem | ||
| 4/17/2018 | Listed for sale | $555,486+405.4%$181/sqft |
Source: Youngfield Homes, Inc #4900497 Report a problem | ||
| 11/9/2016 | Sold | $109,900$36/sqft |
Source: Public Record Report a problem | ||
Public tax history
| Year | Property taxes | Tax assessment |
|---|---|---|
| 2026 | $7,774 +9.4% | $688,600 +2.2% |
| 2025 | $7,104 +2.9% | $674,000 +4.9% |
| 2024 | $6,902 +3.5% | $642,600 +2.6% |
| 2023 | $6,668 +1.8% | $626,500 +0.9% |
| 2022 | $6,548 -4.1% | $621,000 +17.1% |
| 2021 | $6,828 +2.7% | $530,300 +4.7% |
| 2020 | $6,646 | $506,400 |
| 2019 | $6,646 +57.1% | $506,400 |
| 2018 | $4,230 | -- |
| 2016 | -- | -- |
Find assessor info on the county website
Monthly payment
Est. payment
Payment breakdown
Explore the cost of this home by adjusting the details. Changes won't be saved.Climate risks
Neighborhood: 55378

Similar homes
- $675,0004 bd4 ba2.9k sqft15804 Wyoming Ave, Savage, MN 55378For Sale
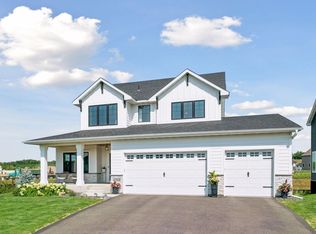
 MLS ID #7142214, Al Richter, LPT Realty, LLC. NorthstarMLS as distributed by MLS GRID
 - $735,9404 bd4 ba3.2k sqft8395 159th St, Savage, MN 55378For Sale
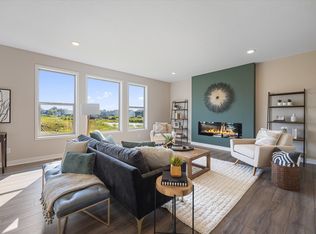 MLS ID #7123755, Daniel J Trudeau, Keyland Realty, LLC. NorthstarMLS as distributed by MLS GRID
 - $669,9004 bd3 ba3.4k sqft3937 Noah Ct NW, Prior Lake, MN 55372For Sale
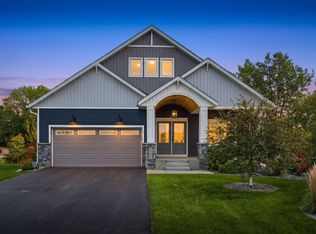 MLS ID #7152662, Ben Mains, Keller Williams Select Realty. NorthstarMLS as distributed by MLS GRID
 - $896,3404 bd4 ba3.7k sqft8370 159th St, Savage, MN 55378For Sale
 MLS ID #7123199, Daniel J Trudeau, Keyland Realty, LLC. NorthstarMLS as distributed by MLS GRID
 - $700,0003 bd3 ba3k sqft3360 Wood Duck Dr NW, Prior Lake, MN 55372For SaleMLS ID #7127453, Desrochers Realty Group, eXp Realty. NorthstarMLS as distributed by MLS GRID
- $769,9005 bd4 ba4.5k sqft2147 Spring Lake Ct, Shakopee, MN 55379For SaleMLS ID #7134818, Victor Aleksey Gromoff, Bridge Realty, LLC. NorthstarMLS as distributed by MLS GRID
- $709,9005 bd4 ba3.5k sqft17826 Meadows Way SE, Prior Lake, MN 55372For SaleMLS ID #7122627, Thomas B Meckey, MOVE. NorthstarMLS as distributed by MLS GRID
- $799,9005 bd5 ba3.9k sqft4852 Bennett St SE, Prior Lake, MN 55372For SaleMLS ID #7149344, Cody Gladu, eXp Realty. NorthstarMLS as distributed by MLS GRID
- $715,0005 bd4 ba4k sqft16891 E Lake Dr, Lakeville, MN 55044For SaleMLS ID #7160111, Amber N Broadway, Opendoor Brokerage, LLC. NorthstarMLS as distributed by MLS GRID
- $644,9004 bd3 ba2.9k sqft3925 Noah Ct NW, Prior Lake, MN 55372For SaleMLS ID #7076857, Jason Walgrave, RE/MAX Advantage Plus. NorthstarMLS as distributed by MLS GRID
- $895,0005 bd4 ba4.2k sqft14267 Shady Beach Dr NE, Prior Lake, MN 55372For SaleMLS ID #7060269, Yvonne Perkins, Edina Realty, Inc.. NorthstarMLS as distributed by MLS GRID
- $599,0003 bd3 ba3k sqft6603 W 133rd St, Savage, MN 55378For SaleMLS ID #7148233, Jody L Peterson Lodge, Coldwell Banker Realty. NorthstarMLS as distributed by MLS GRID
- $619,0005 bd4 ba3.7k sqft2140 Windermere Cir, Shakopee, MN 55379For SaleMLS ID #7158848, Wendy J Dorn, Edina Realty, Inc.. NorthstarMLS as distributed by MLS GRID
- $599,9005 bd4 ba3.3k sqft1986 Red Oak Path, Shakopee, MN 55379For SaleMLS ID #7140397, Sarah Ruhland - The Property Geeks, Real Broker, LLC. NorthstarMLS as distributed by MLS GRID
- $599,9004 bd3 ba3k sqft18838 Iden Ave, Lakeville, MN 55044For SaleMLS ID #7156844, Kylie Erickson, Homes Buy MK LLC. NorthstarMLS as distributed by MLS GRID
- $635,0005 bd4 ba3.4k sqft1120 Francesca Ct, Chaska, MN 55318For SaleMLS ID #7160208, Amber N Broadway, Opendoor Brokerage, LLC. NorthstarMLS as distributed by MLS GRID
- $625,0003 bd3 ba3.7k sqft3365 Glynwater Trl NW, Prior Lake, MN 55372For SaleMLS ID #7047168, Jay Hancock, Coldwell Banker Realty - Southwest Regional. NorthstarMLS as distributed by MLS GRID
- $689,9004 bd4 ba3.3k sqft505 Severn Way, Eagan, MN 55123For SaleMLS ID #7122896, Thomas Edelstein, CRS, ABR, Coldwell Banker Realty. NorthstarMLS as distributed by MLS GRID
- $759,9004 bd4 ba4.1k sqft2442 Lacy Ln, Victoria, MN 55386For SaleMLS ID #7149643, Catherine A Seck, Edina Realty, Inc.. NorthstarMLS as distributed by MLS GRID
- $775,0004 bd3 ba3.4k sqft27100 Petes Hill Trl, Elko New Market, MN 55020For SaleMLS ID #7100739, David Saint Germain, MetroHomesMarket.com. NorthstarMLS as distributed by MLS GRID
