Rare Find! Desirable Prior Lake Location with Lake Views and within walking distance to Sand Point Beach! A rare blend of elegance and & excellent location. Experience elevated living in this beautifully
designed former model home. Generous living spaces, refined finishes, sun-filled interiors, main floor
office, 4 bedrooms, two story, flex space, walkout lower level and a 3 car garage. Beautiful lot with a wooded backdrop. EZ Access to Metro on a quiet low traffic street.
Active
Price cut: $15K (7/16)
$895,000
14267 Shady Beach Dr NE, Prior Lake, MN 55372
5beds
4,286sqft
:
Get pre-qualified$5,507/mo
Single Family
Built in 2014
0.32 Acres Lot
$-- Zestimate®
$209/sqft
$-- HOA
What's special
Refined finishesSun-filled interiorsTwo storyLake viewsGenerous living spacesFlex spaceWalkout lower level
- 113 days |
- 857 |
- 50 |
Zillow last checked:
Listing updated:
Listed by:
Yvonne Perkins 612-709-1555,
Edina Realty, Inc.,
Ashley Hentges 612-802-2751
Source: NorthstarMLS as distributed by MLS GRID,MLS#: 7060269
Facts & features
Interior
Bedrooms & bathrooms
- Bedrooms: 5
- Bathrooms: 4
- Full bathrooms: 2
- 3/4 bathrooms: 1
- 1/2 bathrooms: 1
Bedroom
- Level: Upper
- Area: 224 Square Feet
- Dimensions: 16 x 14
Bedroom 2
- Level: Upper
- Area: 143 Square Feet
- Dimensions: 13 x 11
Bedroom 3
- Level: Upper
- Area: 156 Square Feet
- Dimensions: 13 x 12
Bedroom 4
- Level: Upper
- Area: 121 Square Feet
- Dimensions: 11 x 11
Bedroom 5
- Level: Lower
- Area: 137.5 Square Feet
- Dimensions: 12.5 x 11
Deck
- Level: Main
- Area: 192 Square Feet
- Dimensions: 16 x 12
Dining room
- Level: Main
- Area: 156 Square Feet
- Dimensions: 13 x 12
Family room
- Level: Lower
- Area: 310 Square Feet
- Dimensions: 20 x 15.5
Great room
- Level: Main
- Area: 280 Square Feet
- Dimensions: 20 x 14
Kitchen
- Level: Main
- Area: 182 Square Feet
- Dimensions: 14 x 13
Laundry
- Level: Upper
- Area: 48 Square Feet
- Dimensions: 8 x 6
Office
- Level: Main
- Area: 130 Square Feet
- Dimensions: 13 x 10
Heating
- Forced Air
Cooling
- Central Air
Appliances
- Included: Air-To-Air Exchanger, Dishwasher, Disposal, Double Oven, Dryer, Exhaust Fan, Microwave, Range, Refrigerator, Stainless Steel Appliance(s), Water Softener Owned
- Laundry: Upper Level
Features
- Basement: Finished,Walk-Out Access
- Number of fireplaces: 2
- Fireplace features: Family Room, Gas, Living Room
Interior area
- Total structure area: 4,386
- Total interior livable area: 4,286 sqft
- Finished area above ground: 3,148
- Finished area below ground: 1,138
Video & virtual tour
Property
Parking
- Total spaces: 3
- Parking features: Attached, Asphalt, Garage, Garage Door Opener, Heated Garage, Insulated Garage, Tandem Garage
- Attached garage spaces: 3
- Has uncovered spaces: Yes
- Details: Garage Dimensions (38x22x16x14)
Accessibility
- Accessibility features: Other
Features
- Levels: Two
- Stories: 2
- Patio & porch: Composite Decking, Deck, Front Porch, Patio, Porch
- Has view: Yes
- View description: Lake
- Has water view: Yes
- Water view: Lake
- Waterfront features: Lake View
Lot
- Size: 0.32 Acres
- Dimensions: 181 x 122 x 140 x 64
- Features: Tree Coverage - Light
Details
- Foundation area: 1238
- Parcel number: 255080200
- Zoning description: Residential-Single Family
Construction
Type & style
- Home type: SingleFamily
- Property subtype: Single Family
Materials
- Concrete
- Roof: Asphalt,Pitched
Condition
- New construction: No
- Year built: 2014
Utilities & green energy
- Gas: Natural Gas
- Sewer: City Sewer/Connected
- Water: City Water/Connected
- Utilities for property: Underground Utilities
Community & HOA
Community
- Subdivision: Bluffs/Shady Beach
HOA
- Has HOA: No
Location
- Region: Prior Lake
Financial & listing details
- Price per square foot: $209/sqft
- Tax assessed value: $797,800
- Annual tax amount: $8,708
- Date on market: 4/23/2026
- Cumulative days on market: 81 days
Estimated market value
Not available
Estimated sales range
Not available
Not available
Price history
| Date | Event | Price |
|---|---|---|
| 7/16/2026 | Price change | $895,000-1.6%$209/sqft |
Source:  NorthstarMLS as distributed by MLS GRID #7060269 Report a problem NorthstarMLS as distributed by MLS GRID #7060269 Report a problem | ||
| 5/27/2026 | Price change | $910,000-1.6%$212/sqft |
Source: NorthstarMLS as distributed by MLS GRID #7060269 Report a problem | ||
| 4/23/2026 | Listed for sale | $925,000-2.6%$216/sqft |
Source: NorthstarMLS as distributed by MLS GRID #7060269 Report a problem | ||
| 4/20/2026 | Listing removed | $950,000$222/sqft |
Source: NorthstarMLS as distributed by MLS GRID #6800839 Report a problem | ||
| 1/30/2026 | Listed for sale | $950,000+69.9%$222/sqft |
Source: NorthstarMLS as distributed by MLS GRID #6800839 Report a problem | ||
| 8/17/2015 | Sold | $559,000+305.4%$130/sqft |
Source: NorthstarMLS as distributed by MLS GRID #4583337 Report a problem | ||
| 10/3/2014 | Sold | $137,900$32/sqft |
Source: Public Record Report a problem | ||
Public tax history
| Year | Property taxes | Tax assessment |
|---|---|---|
| 2025 | $8,250 -3.2% | $797,800 +2.3% |
| 2024 | $8,522 +11.1% | $779,500 -0.4% |
| 2023 | $7,668 -3.6% | $782,400 +6.8% |
| 2022 | $7,952 -1.3% | $732,500 +11.7% |
| 2021 | $8,058 +1.5% | $655,600 +5.9% |
| 2020 | $7,938 | $619,100 |
| 2019 | $7,938 -0.1% | $619,100 |
| 2018 | $7,946 +149.6% | -- |
| 2016 | $3,184 | -- |
Find assessor info on the county website
Monthly payment
Est. payment
Payment breakdown
Explore the cost of this home by adjusting the details. Changes won't be saved.Climate risks
Neighborhood: 55372
Nearby schools
GreatSchools rating
- 8/10Westwood Elementary SchoolGrades: K-5Distance: 1.7 mi
- 8/10Hidden Oaks Middle SchoolGrades: 6-8Distance: 1.6 mi
- 9/10Prior Lake High SchoolGrades: 9-12Distance: 1.6 mi
- $921,1000.28 acres14273 Shady Beach Dr NE, Prior Lake, MN 55372Off Market
- $1,143,2004 bd4 ba4k sqft14261 Shady Beach Dr NE, Prior Lake, MN 55372Off Market
- $864,8004 bd4 ba3.4k sqft14251 Shady Beach Dr NE, Prior Lake, MN 55372Off Market
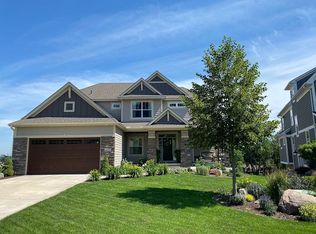
- $773,2004 bd3 ba2.9k sqft14242 Shady Beach Dr NE, Prior Lake, MN 55372Off Market
- $677,1003 bd3 ba2.2k sqft14320 Shady Beach Trl NE, Prior Lake, MN 55372Off Market
- $409,4004 bd1 ba1k sqft14250 Aspen Ave NE, Prior Lake, MN 55372Off Market
- $423,4004 bd2 ba2k sqft14260 Aspen Ave NE, Prior Lake, MN 55372Off Market
- $330,0002 bd2 ba1.1k sqft5754 Birchwood Ave NE, Prior Lake, MN 55372Sold
A local agent can set up tours, give advice and negotiate with sellers.
Similar homes
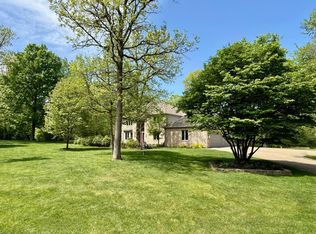
- $999,0004 bd4 ba5.1k sqft18650 Verna Ln, Prior Lake, MN 55372For Sale
 MLS ID #7127397, Rochelle M Johnson-Brown, Edina Realty, Inc.. NorthstarMLS as distributed by MLS GRID
 - $799,9005 bd4 ba3.6k sqft8939 Heatherton Ridge Dr, Savage, MN 55378For Sale
 MLS ID #7118244, Kyle White, RE/MAX Advantage Plus. NorthstarMLS as distributed by MLS GRID
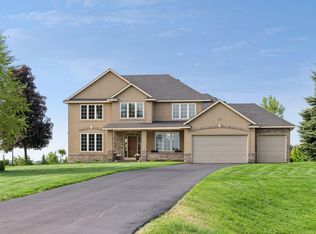
 - $999,9005 bd4 ba4.9k sqft6025 Century Ln, Prior Lake, MN 55372For Sale
 MLS ID #7122703, Al Richter, LPT Realty, LLC. NorthstarMLS as distributed by MLS GRID
 - $799,0006 bd5 ba5.1k sqft3653 Brocken Ct, Prior Lake, MN 55372For Sale
 MLS ID #7010167, Cherise Crofoot, Edina Realty, Inc.. NorthstarMLS as distributed by MLS GRID
 - $699,9004 bd3 ba3.5k sqft14886 Jeffers Pass NW, Prior Lake, MN 55372For SaleMLS ID #7123317, Sandra Warfield, RE/MAX Advantage Plus. NorthstarMLS as distributed by MLS GRID
- $725,0005 bd5 ba4.3k sqft3350 Malcom Ct SW, Prior Lake, MN 55372For SaleMLS ID #7104136, Lee and Julie Bernick, RE/MAX Advantage Plus. NorthstarMLS as distributed by MLS GRID
- $715,0006 bd4 ba4.2k sqft3308 Wild Horse Pass NW, Prior Lake, MN 55372For SaleMLS ID #7092650, Kate Erin Hoen, eXp Realty. NorthstarMLS as distributed by MLS GRID
- $999,5005 bd5 ba4.3k sqft17628 Jett Cir, Prior Lake, MN 55372For SaleMLS ID #7110752, Al Richter, LPT Realty, LLC. NorthstarMLS as distributed by MLS GRID
- $896,3404 bd4 ba3.7k sqft8370 159th St, Savage, MN 55378For SaleMLS ID #7123199, Daniel J Trudeau, Keyland Realty, LLC. NorthstarMLS as distributed by MLS GRID
- $899,9003 bd3 ba4.2k sqft584 Vista Ridge Ln, Shakopee, MN 55379For SaleMLS ID #7120015, Zach Skattum, RE/MAX Advantage Plus. NorthstarMLS as distributed by MLS GRID
- $675,0004 bd3 ba2.9k sqft14318 Shore Crest Dr NW, Prior Lake, MN 55372For SaleMLS ID #7121391, Lee and Julie Bernick, RE/MAX Advantage Plus. NorthstarMLS as distributed by MLS GRID
- $729,9004 bd3 ba3.1k sqft4956 Bennett St SE, Prior Lake, MN 55372For SaleMLS ID #7068924, Tad L Anderson, Ryan Real Estate Co.. NorthstarMLS as distributed by MLS GRID
- $674,9004 bd4 ba4.2k sqft8813 Woodhill Dr, Savage, MN 55378For SaleMLS ID #7093152, Lee and Julie Bernick, RE/MAX Advantage Plus. NorthstarMLS as distributed by MLS GRID
- $1,095,0005 bd5 ba4.7k sqft9106 Cold Stream Ln, Eden Prairie, MN 55347For SaleMLS ID #7030859, Ryan M Platzke, Coldwell Banker Realty - Southwest Regional. NorthstarMLS as distributed by MLS GRID
- $899,0004 bd4 ba4.9k sqft18023 Jay Ct, Lakeville, MN 55044For SaleMLS ID #7087333, Theodore J Sandberg, Coldwell Banker Realty - Southwest Regional. NorthstarMLS as distributed by MLS GRID
- $849,9005 bd4 ba3.4k sqft15810 Nursery Dr, Minnetonka, MN 55345For SaleMLS ID #7123413, Dean C Foerster, Century 21 Atwood. NorthstarMLS as distributed by MLS GRID
- $990,0004 bd3 ba3.5k sqft7036 Crowne Oak Rd, Eden Prairie, MN 55344For SaleMLS ID #7119471, Jacob R Murray, Fox Realty. NorthstarMLS as distributed by MLS GRID
- $650,0004 bd3 ba2.9k sqft3925 Noah Ct NW, Prior Lake, MN 55372For SaleMLS ID #7076857, Jason Walgrave, RE/MAX Advantage Plus. NorthstarMLS as distributed by MLS GRID
- $679,9006 bd5 ba5k sqft6453 Oxford Rd N, Shakopee, MN 55379For SaleMLS ID #7115815, Jeffrey L Steinman, Bridge Realty, LLC. NorthstarMLS as distributed by MLS GRID
- $899,9004 bd3 ba3.8k sqft8754 Ridge Ponds Ct, Victoria, MN 55386For SaleMLS ID #7114110, Meghan Radde, eXp Realty. NorthstarMLS as distributed by MLS GRID
