Lakeville's Most Private Oasis awaits in fantastic Raven Lake Development. Mature trees and Wide Lot Embrace this almost 5,000 square foot custom walk-out rambler. Light filled Main Level with Tall Ceilings, Private Office, Large Updated Kitchen and spacious Master Suite. Large Bedroom above Three Car Garage. Lower Level Walkout features 2nd Office, Two Family Room, Kitchenette and Two More Bedrooms. Fabulous Well Maintained Pool with Exquisite Landscaping, Boulder Wall, and Total Privacy. Finished Workshop that has both a separate entrance and entrance through the home. The work from home dream, with a fantastic location make this Custom Rambler the Home you have been waiting for.
Active
$899,000
18023 Jay Ct, Lakeville, MN 55044
4beds
4,980sqft
:
Get pre-qualified$5,437/mo
Single Family
Built in 1998
0.47 Acres Lot
$889,800 Zestimate®
$181/sqft
$-- HOA
What's special
Light filled main levelPrivate officeTall ceilingsExquisite landscapingSpacious master suiteFabulous well maintained poolBoulder wall
- 52 days |
- 1,253 |
- 61 |
Likely to sell faster than
Zillow last checked:
Listing updated:
Listed by:
Theodore J Sandberg 952-486-0050,
Coldwell Banker Realty - Southwest Regional
Source: NorthstarMLS as distributed by MLS GRID,MLS#: 7087333
Facts & features
Interior
Bedrooms & bathrooms
- Bedrooms: 4
- Bathrooms: 4
- Full bathrooms: 2
- 3/4 bathrooms: 1
- 1/2 bathrooms: 1
Bedroom
- Level: Main
- Area: 270 Square Feet
- Dimensions: 18 x 15
Bedroom 2
- Level: Lower
- Area: 195 Square Feet
- Dimensions: 15 x 13
Bedroom 3
- Level: Lower
- Area: 195 Square Feet
- Dimensions: 15 x 13
Bedroom 4
- Level: Upper
- Area: 396 Square Feet
- Dimensions: 33 x 12
Deck
- Level: Main
- Area: 283.2 Square Feet
- Dimensions: 23.6 x 12
Dining room
- Level: Main
- Area: 228 Square Feet
- Dimensions: 19 x 12
Family room
- Level: Lower
- Area: 578 Square Feet
- Dimensions: 34 x 17
Laundry
- Level: Main
- Area: 104 Square Feet
- Dimensions: 13 x 8
Living room
- Level: Main
- Area: 330 Square Feet
- Dimensions: 22 x 15
Office
- Level: Main
- Area: 168 Square Feet
- Dimensions: 14 x 12
Office
- Level: Lower
- Area: 168 Square Feet
- Dimensions: 14 x 12
Patio
- Level: Main
- Area: 88 Square Feet
- Dimensions: 11 x 8
Workshop
- Level: Lower
- Area: 360 Square Feet
- Dimensions: 20 x 18
Heating
- Forced Air, Heat Pump, In-Floor Heating
Cooling
- Central Air
Appliances
- Included: Air-To-Air Exchanger, Central Vacuum, Cooktop, Dishwasher, Disposal, Dryer, Electronic Air Filter, Exhaust Fan, Freezer, Gas Water Heater, Microwave, Range, Refrigerator, Stainless Steel Appliance(s), Wall Oven, Washer, Water Softener Owned
- Laundry: Laundry Room, Main Level, Sink
Features
- Central Vacuum
- Basement: Daylight,Drain Tiled,Full,Sump Pump,Walk-Out Access
- Number of fireplaces: 2
- Fireplace features: Family Room, Gas, Living Room
Interior area
- Total structure area: 5,210
- Total interior livable area: 4,980 sqft
- Finished area above ground: 2,870
- Finished area below ground: 2,110
Video & virtual tour
Property
Parking
- Total spaces: 3
- Parking features: Attached, Concrete, Garage Door Opener, Heated Garage, Insulated Garage
- Attached garage spaces: 3
- Has uncovered spaces: Yes
- Details: Garage Dimensions (33 x 19)
Accessibility
- Accessibility features: Doors 36"+, Hallways 42"+, Door Lever Handles
Features
- Levels: One
- Stories: 1
- Patio & porch: Deck, Patio
- Has private pool: Yes
- Pool features: In Ground, Heated, Outdoor Pool
- Fencing: Split Rail
Lot
- Size: 0.47 Acres
- Dimensions: 115 x 155 x 92 x 45 x 28
- Features: Tree Coverage - Medium
Details
- Foundation area: 2340
- Parcel number: 226310109110
- Zoning description: Residential-Single Family
Construction
Type & style
- Home type: SingleFamily
- Property subtype: Single Family
Condition
- New construction: No
- Year built: 1998
Utilities & green energy
- Gas: Natural Gas
- Sewer: City Sewer - In Street
- Water: City Water - In Street
Community & HOA
Community
- Subdivision: Raven Lake 2nd Add
HOA
- Has HOA: No
Location
- Region: Lakeville
Financial & listing details
- Price per square foot: $181/sqft
- Tax assessed value: $889,700
- Annual tax amount: $11,288
- Date on market: 6/18/2026
- Road surface type: Paved
Estimated market value
$889,800
$845,000 - $934,000
$4,280/mo
Price history
| Date | Event | Price |
|---|---|---|
| 6/18/2026 | Listed for sale | $899,000+26.6%$181/sqft |
Source:  NorthstarMLS as distributed by MLS GRID #7087333 Report a problem NorthstarMLS as distributed by MLS GRID #7087333 Report a problem | ||
| 6/18/2021 | Sold | $710,000+6.8%$143/sqft |
Source: NorthstarMLS as distributed by MLS GRID #5756630 Report a problem | ||
| 5/18/2021 | Pending sale | $665,000$134/sqft |
Source: NorthstarMLS as distributed by MLS GRID #5756630 Report a problem | ||
| 5/15/2021 | Listed for sale | $665,000-3.6%$134/sqft |
Source: NorthstarMLS as distributed by MLS GRID #5756630 Report a problem | ||
| 7/17/2004 | Sold | $690,000+712.7%$139/sqft |
Source: Public Record Report a problem | ||
| 11/10/1997 | Sold | $84,900$17/sqft |
Source: Public Record Report a problem | ||
Public tax history
| Year | Property taxes | Tax assessment |
|---|---|---|
| 2024 | $11,288 +7.4% | $889,700 -0.3% |
| 2023 | $10,512 +5.6% | $892,600 +3.9% |
| 2022 | $9,958 +11.8% | $859,000 +20% |
| 2021 | $8,904 +1.6% | $716,100 +4.6% |
| 2020 | $8,762 +1.9% | $684,500 +6.5% |
| 2019 | $8,600 | $642,500 +6.9% |
| 2018 | $8,600 +11.4% | $601,200 +2.9% |
| 2017 | $7,722 +1.4% | $584,300 +3.4% |
| 2016 | $7,614 +2.6% | $565,100 +0.6% |
| 2015 | $7,420 -4.3% | $561,800 +4.5% |
| 2014 | $7,754 +9.8% | $537,800 +5.9% |
| 2013 | $7,063 +5.3% | $507,900 |
| 2012 | $6,708 -2.4% | -- |
| 2011 | $6,873 -2.2% | -- |
| 2010 | $7,027 -3.4% | -- |
| 2009 | $7,275 -2.9% | -- |
| 2008 | $7,490 +3.8% | -- |
| 2007 | $7,216 +15.1% | -- |
| 2006 | $6,267 +18.5% | -- |
| 2004 | $5,291 +9.5% | -- |
| 2003 | $4,831 +16.1% | -- |
| 2002 | $4,161 -33.4% | -- |
| 2001 | $6,249 | -- |
Find assessor info on the county website
Monthly payment
Est. payment
Payment breakdown
Explore the cost of this home by adjusting the details. Changes won't be saved.Climate risks
Neighborhood: 55044
Nearby schools
GreatSchools rating
- 7/10Eastview Elementary SchoolGrades: K-5Distance: 0.9 mi
- 7/10Kenwood Trail Middle SchoolGrades: 6-8Distance: 1.3 mi
- 10/10Lakeville North High SchoolGrades: 9-12Distance: 1.8 mi
- $814,7004 bd4 ba4.2k sqft18031 Jay Ct, Lakeville, MN 55044Off Market
- $226,2000.52 acres18015 Jay Ct, Lakeville, MN 55044Off Market
- $711,8004 bd3 ba2.7k sqft18022 Jay Ct, Lakeville, MN 55044Off Market
- $692,2004 bd2 ba2.9k sqft18024 Jay Ct, Lakeville, MN 55044Off Market
- $832,2005 bd3 ba2.7k sqft18018 Jay Ct, Lakeville, MN 55044Off Market
- $873,6004 bd3 ba4.2k sqft18028 Jay Ct, Lakeville, MN 55044Off Market
- $765,6003 bd3 ba3.9k sqft18011 Jay Ct, Lakeville, MN 55044Off Market
- $838,9004 bd3 ba2.2k sqft18034 Jay Ct, Lakeville, MN 55044Off Market
A local agent can set up tours, give advice and negotiate with sellers.
Similar homes
- $849,0005 bd4 ba5.8k sqft18430 Jasper Ct, Lakeville, MN 55044For Sale
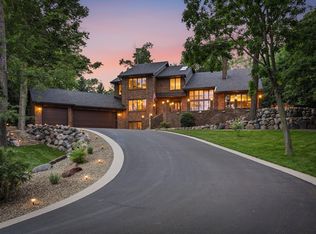
 MLS ID #7083667, Ryan Custodio, Re/Max Advantage Plus. NorthstarMLS as distributed by MLS GRID
 - $975,0004 bd4 ba4.6k sqft17854 Lanesboro Ct, Lakeville, MN 55044For Sale
 MLS ID #7047341, Barbara A. Briant, Edina Realty, Inc.. NorthstarMLS as distributed by MLS GRID
 - $775,0005 bd4 ba4.2k sqft18386 Java Trl, Lakeville, MN 55044For Sale
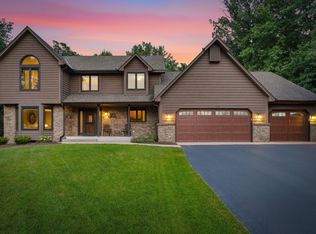 MLS ID #7098060, Ryan Custodio, Re/Max Advantage Plus. NorthstarMLS as distributed by MLS GRID
 - $786,0006 bd5 ba4.3k sqft17739 Layton Path, Lakeville, MN 55044For Sale
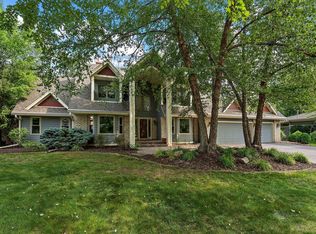 MLS ID #7111678, Kris Lindahl, Kris Lindahl Real Estate. NorthstarMLS as distributed by MLS GRID
 - $625,0004 bd4 ba3.5k sqft18363 Jasper Path, Lakeville, MN 55044For SaleMLS ID #7086430, Christian H Klempp, Compass. NorthstarMLS as distributed by MLS GRID
- $1,000,0004 bd4 ba3.8k sqft10035 Woodhill Blvd, Lakeville, MN 55044For SaleMLS ID #7105639, Lora Antolik, Re/Max Advantage Plus. NorthstarMLS as distributed by MLS GRID
- $1,150,0004 bd4 ba4.1k sqft18706 Kanabec Ct, Lakeville, MN 55044For SaleMLS ID #7106331, Andrea N Kraft, Engel & Volkers Prior Lake. NorthstarMLS as distributed by MLS GRID
- $640,0005 bd4 ba3.5k sqft18615 Kanabec Trl, Lakeville, MN 55044For SaleMLS ID #7106346, Katie Fears, Edina Realty, Inc.. NorthstarMLS as distributed by MLS GRID
- $1,200,0004 bd4 ba4.4k sqft18830 Kanabec Trl, Lakeville, MN 55044For SaleMLS ID #6737793, Todd W. Jorgensen, Coldwell Banker Realty. NorthstarMLS as distributed by MLS GRID
- $649,0005 bd4 ba3.6k sqft11825 177th St W, Lakeville, MN 55044For SaleMLS ID #7100801, Benjamin Poehling, The Leo Agency. NorthstarMLS as distributed by MLS GRID
- $649,9005 bd4 ba3.4k sqft17773 Ketchikan Ct, Lakeville, MN 55044For SaleMLS ID #7102097, Lauren H Novak, RE/MAX Results. NorthstarMLS as distributed by MLS GRID
- $1,160,0004 bd4 ba4.5k sqft23171 Woodland Ridge Dr, Lakeville, MN 55044For SaleMLS ID #7060348, Benjamin Poehling, The Leo Agency. NorthstarMLS as distributed by MLS GRID
- $847,4003 bd3 ba3.1k sqft18250 Justice Way, Lakeville, MN 55044For SaleMLS ID #7067576, Carrie Ledermann, Edina Realty, Inc.. NorthstarMLS as distributed by MLS GRID
- $899,9003 bd3 ba4.2k sqft584 Vista Ridge Ln, Shakopee, MN 55379For SaleMLS ID #7120015, Zach Skattum, RE/MAX Advantage Plus. NorthstarMLS as distributed by MLS GRID
- $1,150,0006 bd5 ba6k sqft21420 Crimson Ct, Lakeville, MN 55044For SaleMLS ID #7071524, Stephanie Spading, Edina Realty, Inc.. NorthstarMLS as distributed by MLS GRID
- $999,9005 bd4 ba4.9k sqft6025 Century Ln, Prior Lake, MN 55372For SaleMLS ID #7122703, Al Richter, LPT Realty, LLC. NorthstarMLS as distributed by MLS GRID
- $950,0004 bd3 ba3.5k sqft15700 Logarto Ln, Burnsville, MN 55306For SaleMLS ID #7099578, Michael D Bartus, Lakes Sotheby's International. NorthstarMLS as distributed by MLS GRID
- $530,0005 bd4 ba3.1k sqft16267 Griffon Trl, Lakeville, MN 55044For SaleMLS ID #7115076, Mitchel Herian, Kris Lindahl Real Estate. NorthstarMLS as distributed by MLS GRID
- $1,195,0006 bd5 ba6.8k sqft12408 167th St W, Lakeville, MN 55044For SaleMLS ID #7096772, Natalie P Williams, Fazendin REALTORS. NorthstarMLS as distributed by MLS GRID
- $529,0005 bd4 ba3k sqft17437 Hazel Ct, Lakeville, MN 55044For SaleMLS ID #7115200, Bryon Lindsey, Keller Williams Realty Integrity Lakes. NorthstarMLS as distributed by MLS GRID
